Welcome home to this beautifully updated ranch offering the perfect combination of comfort, functionality, and entertaining space! Featuring 2 bedrooms and 3 full bathrooms, this home has been thoughtfully updated throughout and is ready for its next owner. The spacious living areas offer a warm and inviting feel, while the sunroom provides the perfect spot to enjoy your morning coffee or unwind at the end of the day. One of the standout features is the incredible man cave, complete with a bar and its own full bathroom, making it an ideal space for hosting friends, watching the big game, or creating your own private retreat. Outside, enjoy the fully fenced yard with plenty of room to relax, entertain, or let pets roam. Major updates include a bran new roof put on in the spring! Need extra storage or workspace? You'll love the added convenience of two garages offering an impressive total of 4 car spaces! With updates throughout, unique entertaining spaces, and plenty of room for all your needs, this home is one you won't want to miss!
For sale
$174,900
113 W 8th St, Canton, IL 61520
2beds
1,893sqft
Single Family Residence, Manufactured Home, Residential
Built in 1997
0.33 Acres Lot
$-- Zestimate®
$92/sqft
$-- HOA
What's special
Warm and inviting feel
- 11 hours
- 904
- 26
Zillow last checked:
Listing updated:
Listed by:
Stephen Schauble Cell:309-208-4016,
The Royal Realty Company Illin,
Makayla Donaldson,
The Royal Realty Company Illin
Source: RMLS Alliance as distributed by MLS GRID,MLS#: PA1271631 Originating MLS: Peoria Area Association of Realtors
Facts & features
Interior
Bedrooms & bathrooms
- Bedrooms: 2
- Bathrooms: 3
- Full bathrooms: 3
Bedroom 1
- Level: Main
- Dimensions: 15ft 3in x 12ft 3in
Bedroom 2
- Level: Main
- Dimensions: 12ft 1in x 12ft 5in
Other
- Level: Main
- Dimensions: 13ft 6in x 12ft 4in
Additional room
- Description: Sun Room
- Level: Main
- Dimensions: 38ft 0in x 7ft 2in
Additional room 2
- Description: Bonus Room
- Level: Main
- Dimensions: 26ft 5in x 14ft 9in
Kitchen
- Level: Main
- Dimensions: 13ft 11in x 12ft 9in
Living room
- Level: Main
- Dimensions: 17ft 8in x 12ft 4in
Main level
- Area: 1893
Heating
- Forced Air
Cooling
- Central Air
Appliances
- Included: Dishwasher, Microwave, Range, Refrigerator
Features
- Bar, Ceiling Fan(s)
- Basement: None
Interior area
- Total structure area: 1,893
- Total interior livable area: 1,893 sqft
Property
Parking
- Total spaces: 4
- Parking features: Attached, Detached
- Attached garage spaces: 4
- Details: Number Of Garage Remotes: 2
Lot
- Size: 0.33 Acres
- Dimensions: 110 x 130
- Features: Level
Details
- Additional structures: Shed(s)
- Additional parcels included: 141422202020
- Parcel number: 141422202018
Construction
Type & style
- Home type: MobileManufactured
- Architectural style: Ranch
- Property subtype: Single Family Residence, Manufactured Home, Residential
Materials
- Vinyl Siding
- Roof: Shingle
Condition
- New construction: No
- Year built: 1997
Utilities & green energy
- Sewer: Public Sewer
- Water: Public
Community & HOA
Community
- Subdivision: Pierce
Location
- Region: Canton
Financial & listing details
- Price per square foot: $92/sqft
- Annual tax amount: $3,318
- Date on market: 11/6/2026
- Road surface type: Paved
Estimated market value
Not available
Estimated sales range
Not available
Not available
Price history
| Date | Event | Price |
|---|---|---|
| 11/6/2026 | Listed for sale | $174,900+45.8%$92/sqft |
Source:  RMLS Alliance as distributed by MLS GRID #PA1271631 Report a problem | ||
| 8/25/2023 | Sold | $120,000$63/sqft |
Source: RMLS Alliance as distributed by MLS GRID #PA1244323 Report a problem | ||
| 8/7/2023 | Pending sale | $120,000$63/sqft |
Source: RMLS Alliance as distributed by MLS GRID #PA1244323 Report a problem | ||
| 7/28/2023 | Listed for sale | $120,000$63/sqft |
Source: RMLS Alliance as distributed by MLS GRID #PA1244323 Report a problem | ||
Public tax history
Tax history is unavailable.
Monthly payment
Climate risks
Neighborhood: 61520
Nearby schools
Schools provided by the listing agent
- High: Canton
Source: RMLS Alliance as distributed by MLS GRID. This data may not be complete. We recommend contacting the local school district to confirm school assignments for this home.
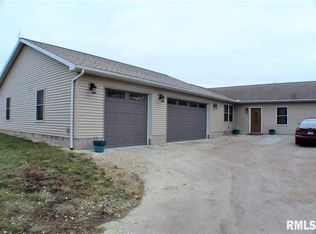
Similar homes
- $--3 bd2 ba1.7k sqft53 N Avenue B, Canton, IL 61520Auction
 Auction.com 2
- $--3 bd2 ba1.3k sqft1027 E Chestnut St, Canton, IL 61520AuctionXome
- $129,9003 bd2 ba988 sqft814 S 2nd Ave, Canton, IL 61520For Sale
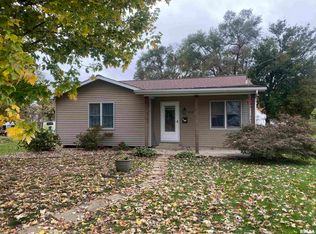
 MLS ID #PA1271621, Chad Markley, Gorsuch Realty & Auction. RMLS Alliance as distributed by MLS GRID
- $--4 bd3 ba1.4k sqft302 W Pine St, Canton, IL 61520Auction
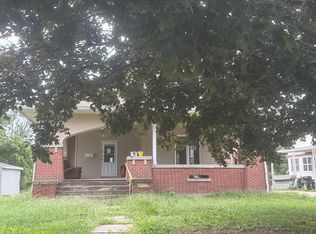 Auction.com 2
- $119,0002 bd1 ba1.4k sqft508 4th St, Saint David, IL 61563For SaleMLS ID #PA1271539, Jeanine Smith, Gorsuch Realty & Auction. RMLS Alliance as distributed by MLS GRID
- $249,0004 bd2 ba1.7k sqft26071 N Upper Lake Rd, Canton, IL 61520For SaleMLS ID #PA1271568, Robert Whitsitt, Rhoades Real Estate & Land Auc. RMLS Alliance as distributed by MLS GRID
- $209,9003 bd3 ba1.6k sqft1267 E Locust St, Canton, IL 61520For SaleMLS ID #PA1269962, Daisy Bouillon, Sunflower Real Estate Group, LLC. RMLS Alliance as distributed by MLS GRID
- $135,0002 bd1 ba1.5k sqft17025 N County Road 1830 E, Havana, IL 62644For SaleMLS ID #CA1047625, Seth A Goodman, ME Realty. RMLS Alliance as distributed by MLS GRID
- $179,9002 bd2 ba1.2k sqft330 N Sycamore Ter, Canton, IL 61520For SaleMLS ID #PA1269989, Michelle L Campbell, Jim Maloof Realty, Inc.. RMLS Alliance as distributed by MLS GRID
- $199,9003 bd2 ba1.4k sqft331 New Salem Dr, Canton, IL 61520For SaleMLS ID #PA1270250, Harriett Ellis, Gorsuch Realty & Auction. RMLS Alliance as distributed by MLS GRID
- $89,0002 bd1 ba1.2k sqft820 W Hickory St, Canton, IL 61520For SaleMLS ID #PA1271328, Samantha J Braden, Rhoades Real Estate & Land Auc. RMLS Alliance as distributed by MLS GRID
- $125,0003 bd2 ba1.9k sqft158 N Rogers Park Dr, Canton, IL 61520For SaleMLS ID #PA1270589, Sherri D Delost, Jim Maloof Realty, Inc.. RMLS Alliance as distributed by MLS GRID
- $115,0003 bd1 ba1k sqft454 Mulberry Pl, Canton, IL 61520For SaleMLS ID #PA1271202, Adam J Merrick, Adam Merrick Real Estate. RMLS Alliance as distributed by MLS GRID
- $124,9003 bd1 ba1.1k sqft26 S 17th Ave, Canton, IL 61520For SaleMLS ID #PA1271199, Traci R Miller, Gorsuch Realty & Auction. RMLS Alliance as distributed by MLS GRID
- $93,0003 bd1 ba1.3k sqft27426 N State Highway 97, Canton, IL 61520For SaleMLS ID #PA1268299, Heather McAdams, Gorsuch Realty & Auction. RMLS Alliance as distributed by MLS GRID
- $129,5002 bd2 ba1k sqft181 Van Dyke Dr, Canton, IL 61520For SaleMLS ID #PA1270610, Lisa M Gardner, Jim Maloof Realty, Inc.. RMLS Alliance as distributed by MLS GRID
- $184,0002 bd2 ba1.9k sqft27812 N Karrick Rd, Glasford, IL 61533For SaleMLS ID #PA1268190, Pam J Mason, Century 21 Lincoln National Re. RMLS Alliance as distributed by MLS GRID
