This move in ready starter home has an enclosed screened in front porch for summer evening in a small town. This house has 2 bedrooms, 1 bathroom with updated flooring, replacement windows and a partially finished basement for entertaining or a game room. Out back has 24' foot round pool with new steps and small deck and cement patio with fenced-in yard that won yard of the month this summer. This well maintained home has lots of storage closet in the basement and upstairs. A two car detached garage and storage shed.
For sale
$119,000
508 4th St, Saint David, IL 61563
2beds
1,421sqft
Single Family Residence, Residential
Built in 1918
0.36 Acres Lot
$-- Zestimate®
$84/sqft
$-- HOA
What's special
Two car detached garageReplacement windowsStorage shedSmall deckUpdated flooringCement patio
- 3 days
- 72
- 7
Likely to sell faster than
Zillow last checked:
Listing updated:
Listed by:
Jeanine Smith 309-338-6540,
Gorsuch Realty & Auction
Source: RMLS Alliance as distributed by MLS GRID,MLS#: PA1271539 Originating MLS: Peoria Area Association of Realtors
Facts & features
Interior
Bedrooms & bathrooms
- Bedrooms: 2
- Bathrooms: 1
- Full bathrooms: 1
Bedroom 1
- Level: Main
- Dimensions: 14ft 3in x 11ft 2in
Bedroom 2
- Level: Upper
- Dimensions: 13ft 5in x 21ft 0in
Other
- Level: Main
- Dimensions: 15ft 6in x 7ft 5in
Other
- Area: 485
Additional room
- Description: Storage room
- Level: Basement
- Dimensions: 16ft 0in x 6ft 0in
Additional room 2
- Description: Enclosed porch
- Level: Main
- Dimensions: 18ft 0in x 8ft 0in
Kitchen
- Level: Main
- Dimensions: 13ft 8in x 9ft 8in
Laundry
- Level: Basement
Living room
- Level: Main
- Dimensions: 17ft 3in x 20ft 0in
Main level
- Area: 936
Recreation room
- Level: Basement
- Dimensions: 29ft 8in x 16ft 3in
Heating
- Hot Water
Cooling
- Central Air
Appliances
- Included: Dishwasher, Microwave, Gas Water Heater
Features
- Basement: Full,Partially Finished
Interior area
- Total structure area: 936
- Total interior livable area: 1,421 sqft
Property
Parking
- Total spaces: 2
- Parking features: Detached
- Garage spaces: 2
- Details: Number Of Garage Remotes: 2
Lot
- Size: 0.36 Acres
- Dimensions: 106 x 148
- Features: Level
Details
- Parcel number: 141421230020
Construction
Type & style
- Home type: SingleFamily
- Architectural style: Bungalow
- Property subtype: Single Family Residence, Residential
Materials
- Masonite, Vinyl Siding
- Roof: Shingle
Condition
- New construction: No
- Year built: 1918
Utilities & green energy
- Sewer: Public Sewer
- Water: Public
Community & HOA
Community
- Subdivision: None
Location
- Region: Saint David
Financial & listing details
- Price per square foot: $84/sqft
- Tax assessed value: $86,427
- Annual tax amount: $1,717
- Date on market: 11/3/2026
Estimated market value
Not available
Estimated sales range
Not available
$876/mo
Price history
| Date | Event | Price |
|---|---|---|
| 11/3/2026 | Listed for sale | $119,000$84/sqft |
Source:  RMLS Alliance as distributed by MLS GRID #PA1271539 Report a problem | ||
| 11/3/2026 | Listing removed | -- |
Source: Owner Report a problem | ||
| 10/16/2026 | Listed for sale | $119,000+240%$84/sqft |
Source: Owner Report a problem | ||
| 7/26/2007 | Sold | $35,000$25/sqft |
Source: Public Record Report a problem | ||
Public tax history
| Year | Property taxes | Tax assessment |
|---|---|---|
| 2024 | $1,623 +5.3% | $28,780 +13.6% |
| 2023 | $1,542 +5.3% | $25,340 +4.5% |
| 2022 | $1,465 | $24,250 +16.7% |
| 2021 | -- | $20,780 +3.4% |
| 2020 | $1,234 | $20,090 -1.6% |
| 2019 | -- | $20,410 +1.9% |
| 2018 | $1,236 | $20,020 |
| 2017 | $1,236 +6.3% | $20,020 +3.5% |
| 2016 | $1,162 +76% | $19,340 |
| 2015 | $661 | $19,340 +2.6% |
| 2013 | $661 | $18,850 +2.5% |
| 2012 | -- | $18,390 +42.9% |
| 2011 | -- | $12,870 |
Find assessor info on the county website
Monthly payment
Est. payment
Payment breakdown
Explore the cost of this home by adjusting the details. Changes won't be saved.Climate risks
Neighborhood: 61563
Nearby schools
Schools provided by the listing agent
- High: Canton
Source: RMLS Alliance as distributed by MLS GRID. This data may not be complete. We recommend contacting the local school district to confirm school assignments for this home.
Similar homes
- $129,9003 bd2 ba988 sqft814 S 2nd Ave, Canton, IL 61520For Sale
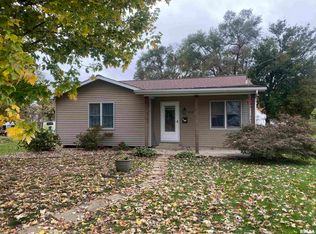
 MLS ID #PA1271621, Chad Markley, Gorsuch Realty & Auction. RMLS Alliance as distributed by MLS GRID
- $--3 bd2 ba1.3k sqft1027 E Chestnut St, Canton, IL 61520AuctionXome
- $115,0003 bd1 ba1k sqft454 Mulberry Pl, Canton, IL 61520For Sale
 MLS ID #PA1271202, Adam J Merrick, Adam Merrick Real Estate. RMLS Alliance as distributed by MLS GRID
- $123,5003 bd1 ba1k sqft454 S 3rd Ave, Canton, IL 61520For Sale
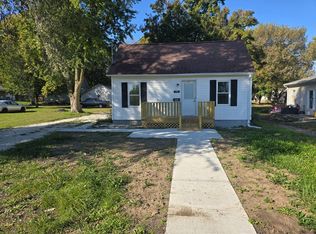 MLS ID #12039977, Bill Kennedy, Legacy Land Co LLC. My State MLS
- $135,0002 bd1 ba1.5k sqft17025 N County Road 1830 E, Havana, IL 62644For SaleMLS ID #CA1047625, Seth A Goodman, ME Realty. RMLS Alliance as distributed by MLS GRID
- $89,0002 bd1 ba1.2k sqft820 W Hickory St, Canton, IL 61520For SaleMLS ID #PA1271328, Samantha J Braden, Rhoades Real Estate & Land Auc. RMLS Alliance as distributed by MLS GRID
- $120,0003 bd1 ba1.3k sqft1412 E Chestnut St, Canton, IL 61520For SaleMLS ID #PA1270779, Chase Doubet, RE/MAX Traders Unlimited. RMLS Alliance as distributed by MLS GRID
- $124,9003 bd1 ba1.1k sqft26 S 17th Ave, Canton, IL 61520For SaleMLS ID #PA1271199, Traci R Miller, Gorsuch Realty & Auction. RMLS Alliance as distributed by MLS GRID
- $174,9002 bd3 ba1.8k sqft113 W 8th St, Canton, IL 61520For SaleMLS ID #PA1271631, Stephen Schauble, The Royal Realty Company Illin. RMLS Alliance as distributed by MLS GRID
- $125,0003 bd2 ba1.9k sqft158 N Rogers Park Dr, Canton, IL 61520For SaleMLS ID #PA1270589, Sherri D Delost, Jim Maloof Realty, Inc.. RMLS Alliance as distributed by MLS GRID
- $89,0002 bd2 ba1.2k sqft500 E Main St, Bryant, IL 61519For SaleMLS ID #PA1269950, Trudy Stuckey, Gorsuch Realty & Auction. RMLS Alliance as distributed by MLS GRID
- $93,0003 bd1 ba1.3k sqft27426 N State Highway 97, Canton, IL 61520For SaleMLS ID #PA1268299, Heather McAdams, Gorsuch Realty & Auction. RMLS Alliance as distributed by MLS GRID
- $129,5002 bd2 ba1k sqft181 Van Dyke Dr, Canton, IL 61520For SaleMLS ID #PA1270610, Lisa M Gardner, Jim Maloof Realty, Inc.. RMLS Alliance as distributed by MLS GRID
- $110,0002 bd2 ba1.6k sqft946 S 7th Ave, Canton, IL 61520For SaleMLS ID #PA1270194, Heather McAdams, Gorsuch Realty & Auction. RMLS Alliance as distributed by MLS GRID
- $124,9003 bd1 ba1.2k sqft835 N 9th Ave, Canton, IL 61520For SaleMLS ID #PA1266568, Seth Wright, Rhoades Real Estate & Land Auc. RMLS Alliance as distributed by MLS GRID
- $115,0003 bd1 ba1.3k sqft146 E Polk St, Cuba, IL 61427For SaleMLS ID #PA1265289, Stephanie Ruey, Jim Maloof Realty, Inc.. RMLS Alliance as distributed by MLS GRID
