Beautiful 3-bedroom, 2-bath partially brick ranch featuring a 26' x 24' attached garage with ramp access and attached office space. Additional 24' x 24' detached garage/shop offers plenty of extra storage and workspace. The kitchen and dining area are open to each other, creating a great functional layout, and all appliances stay. Some hardwood flooring throughout the home. This property has been very well maintained, and pride of ownership shows throughout. Situated on two lots with a large, nicely landscaped yard, garden area, and newer replacement windows.
For sale
Price cut: $10K (7/14)
$179,000
524 W Euclid Ave, Lewistown, IL 61542
3beds
1,784sqft
:
Get pre-qualified$1,359/mo
Single Family Residence, Residential
Built in ----
0.36 Acres Lot
$170,900 Zestimate®
$100/sqft
$-- HOA
What's special
Garden areaLarge nicely landscaped yardAttached office spaceNewer replacement windowsGreat functional layoutAll appliances stay
- 59 days |
- 214 |
- 3 |
Zillow last checked:
Listing updated:
Listed by:
Robert Whitsitt Office:309-647-8811,
Rhoades Real Estate & Land Auc
Source: RMLS Alliance as distributed by MLS GRID,MLS#: PA1266915 Originating MLS: Peoria Area Association of Realtors
Originating MLS: Peoria Area Association of Realtors
Facts & features
Interior
Bedrooms & bathrooms
- Bedrooms: 3
- Bathrooms: 2
- Full bathrooms: 2
Bedroom 1
- Level: Main
- Dimensions: 12ft 0in x 10ft 0in
Bedroom 2
- Level: Main
- Dimensions: 12ft 0in x 11ft 0in
Bedroom 3
- Level: Main
- Dimensions: 10ft 8in x 10ft 7in
Other
- Level: Main
- Dimensions: 20ft 0in x 9ft 0in
Other
- Level: Main
- Dimensions: 15ft 0in x 10ft 0in
Additional room
- Description: Sun Room
- Level: Main
- Dimensions: 13ft 0in x 9ft 6in
Additional room 2
- Description: Entryway
- Level: Main
- Dimensions: 13ft 0in x 5ft 0in
Kitchen
- Level: Main
- Dimensions: 10ft 0in x 9ft 0in
Laundry
- Level: Main
- Dimensions: 9ft 0in x 9ft 0in
Living room
- Level: Main
- Dimensions: 24ft 0in x 16ft 0in
Main level
- Area: 1784
Heating
- Forced Air
Cooling
- Central Air
Appliances
- Included: Dryer, Range Hood, Range, Refrigerator, Washer
Features
- Ceiling Fan(s)
- Windows: Replacement Windows, Window Treatments
- Basement: Crawl Space
- Number of fireplaces: 1
- Fireplace features: Wood Burning Stove
Interior area
- Total structure area: 1,784
- Total interior livable area: 1,784 sqft
Property
Parking
- Total spaces: 2
- Parking features: Attached
- Attached garage spaces: 2
- Details: Number Of Garage Remotes: 2
Accessibility
- Accessibility features: Handicap Access, Main Level Entry, Accessible Doors
Features
- Patio & porch: Deck, Patio, Porch, Enclosed
Lot
- Size: 0.36 Acres
- Dimensions: 165' x 95'
- Features: Level
Details
- Parcel number: 181922308013
Construction
Type & style
- Home type: SingleFamily
- Architectural style: Ranch
- Property subtype: Single Family Residence, Residential
Materials
- Frame, Brick, Vinyl Siding
- Foundation: Block
- Roof: Shingle
Condition
- New construction: No
Utilities & green energy
- Sewer: Public Sewer
- Water: Public
- Utilities for property: Cable Available
Green energy
- Energy efficient items: High Efficiency Heating
Community & HOA
Community
- Subdivision: Deford
Location
- Region: Lewistown
Financial & listing details
- Price per square foot: $100/sqft
- Tax assessed value: $119,219
- Annual tax amount: $2,400
- Date on market: 5/29/2026
- Cumulative days on market: 60 days
- Road surface type: Paved
Estimated market value
$170,900
$162,000 - $179,000
$1,417/mo
Price history
| Date | Event | Price |
|---|---|---|
| 7/14/2026 | Price change | $179,000-5.3%$100/sqft |
Source:  RMLS Alliance as distributed by MLS GRID #PA1266915 Report a problem RMLS Alliance as distributed by MLS GRID #PA1266915 Report a problem | ||
| 5/29/2026 | Listed for sale | $189,000$106/sqft |
Source: RMLS Alliance as distributed by MLS GRID #PA1266915 Report a problem | ||
Public tax history
| Year | Property taxes | Tax assessment |
|---|---|---|
| 2024 | $2,256 +11.2% | $39,700 +16.6% |
| 2023 | $2,029 +17.6% | $34,060 +4.5% |
| 2022 | $1,726 | $32,590 -0.1% |
| 2021 | -- | $32,620 +3.5% |
| 2020 | $2,033 | $31,530 -1.6% |
| 2019 | -- | $32,030 +1.9% |
| 2018 | $2,060 | $31,420 |
| 2017 | $2,060 +6.5% | $31,420 +3.6% |
| 2016 | $1,934 +0.2% | $30,340 |
| 2015 | $1,931 | $30,340 +2.6% |
| 2013 | $1,931 | $29,570 +2.5% |
| 2012 | -- | $28,850 |
| 2011 | -- | $28,850 -5.4% |
| 2008 | -- | $30,510 |
Find assessor info on the county website
Monthly payment
Est. payment
Payment breakdown
Explore the cost of this home by adjusting the details. Changes won't be saved.Climate risks
Neighborhood: 61542
Nearby schools
GreatSchools rating
- 3/10Central Elementary SchoolGrades: PK-6Distance: 0.8 mi
- 4/10Lewistown High SchoolGrades: 7-12Distance: 1 mi
Schools provided by the listing agent
- High: Lewistown Comm
Source: RMLS Alliance as distributed by MLS GRID. This data may not be complete. We recommend contacting the local school district to confirm school assignments for this home.
- $143,5003 bd2 ba1.6k sqft526 W Euclid Ave, Lewistown, IL 61542Sold

- $86,000-- bd-- ba-- sqft505 W Euclid Ave, Lewistown, IL 61542Off Market
- $129,9003 bd2 ba1.4k sqft507 W Lincoln Ave, Lewistown, IL 61542Off Market

- $116,600-- bd-- ba-- sqft505 W Lincoln Ave, Lewistown, IL 61542Off Market
- $103,800-- bd-- ba-- sqft101 S Van Buren St, Lewistown, IL 61542Off Market
- $108,2003 bd2 ba2k sqft419 W Euclid Ave, Lewistown, IL 61542Off Market
- $40,0003 bd2 ba1.6k sqft600 W Euclid Ave, Lewistown, IL 61542Sold
- $123,6004 bd2 ba2.2k sqft511 W Euclid Ave, Lewistown, IL 61542Off Market
A local agent can set up tours, give advice and negotiate with sellers.
Similar homes
- $189,0003 bd1 ba1.7k sqft404 N Illinois St, Lewistown, IL 61542For Sale By Owner

- $179,9003 bd2 ba1.4k sqft27413 N State Highway 97, Canton, IL 61520For Sale
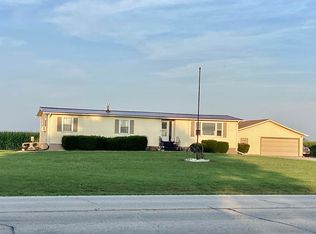
 MLS ID #PA1268575, Carla Skaggs, Jim Maloof Realty, Inc.. RMLS Alliance as distributed by MLS GRID
 - $220,0004 bd2 ba1.9k sqft1205 S Main St, Lewistown, IL 61542For Sale
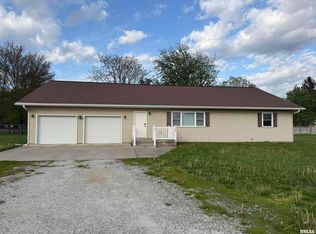 MLS ID #PA1265969, Traci R Miller, Gorsuch Realty & Auction. RMLS Alliance as distributed by MLS GRID
 - $117,5003 bd2 ba1.1k sqft514 E Euclid Ave, Lewistown, IL 61542For Sale
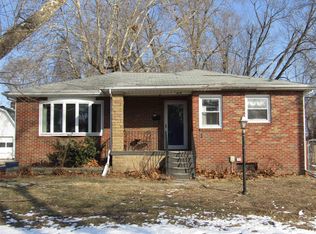 MLS ID #PA1263878, Robert Whitsitt, Rhoades Real Estate & Land Auc. RMLS Alliance as distributed by MLS GRID
 - $180,0003 bd2 ba1.1k sqft21685 N 950th Rd, Adair, IL 61411For Sale By Owner
- $225,0003 bd2 ba1.2k sqft19563 N State Route 97, Cuba, IL 61427For SaleMLS ID #PA1266825, Michaeline D Harrison, Jim Maloof Realty, Inc.. RMLS Alliance as distributed by MLS GRID
- $149,9004 bd2 ba1.8k sqft611 S Broadway St, Havana, IL 62644For SaleMLS ID #PA1268302, Michelle L Campbell, Jim Maloof Realty, Inc.. RMLS Alliance as distributed by MLS GRID
- $229,0003 bd2 ba2k sqft25382 N Wolf Rd, Canton, IL 61520For SaleMLS ID #PA1268060, Carla Skaggs, Jim Maloof Realty, Inc.. RMLS Alliance as distributed by MLS GRID
- $142,0002 bd2 ba1.4k sqft21409 N State Highway 97, Cuba, IL 61427For SaleMLS ID #PA1266581, Douglas Falk, Gorsuch Realty & Auction. RMLS Alliance as distributed by MLS GRID
- $192,0002 bd1 ba1.5k sqft15030 E Pokihantus Dr, Canton, IL 61520For SaleMLS ID #PA1266857, Stephanie Ruey, Jim Maloof Realty, Inc.. RMLS Alliance as distributed by MLS GRID
- $212,9003 bd3 ba1.6k sqft1267 E Locust St, Canton, IL 61520For SaleMLS ID #PA1264564, Daisy Bouillon, Sunflower Real Estate Group, LLC. RMLS Alliance as distributed by MLS GRID
- $168,5004 bd3 ba2.2k sqft469 N Main St, Canton, IL 61520For SaleMLS ID #11858381, Bill Kennedy, Legacy Land Co LLC. My State MLS
- $219,0004 bd2 ba2.2k sqft601 N High St, Havana, IL 62644For SaleMLS ID #CA1044234, Darell Sarff, Kennedy- Sarff Real Estate LLC. RMLS Alliance as distributed by MLS GRID
- $149,9004 bd2 ba2.1k sqft362 E Ash St, Canton, IL 61520For SaleMLS ID #PA1266617, Samantha J Braden, Rhoades Real Estate & Land Auc. RMLS Alliance as distributed by MLS GRID
- $130,0003 bd3 ba1.5k sqft436 W Locust St, Canton, IL 61520For SaleMLS ID #PA1267980, Stephanie Ruey, Jim Maloof Realty, Inc.. RMLS Alliance as distributed by MLS GRID
- $99,9004 bd2 ba1.9k sqft159 W Locust St, Canton, IL 61520For SaleMLS ID #CA1045388, Jeremy D Farlow, Farlow Real Estate Experts. RMLS Alliance as distributed by MLS GRID
- $149,9005 bd2 ba2.3k sqft224 N Jefferson St, Astoria, IL 61501For SaleMLS ID #PA1264602, Wesley Carithers, Rhoades Real Estate & Land Auc. RMLS Alliance as distributed by MLS GRID
- $119,0003 bd1 ba1.3k sqft146 E Polk St, Cuba, IL 61427For SaleMLS ID #PA1265289, Stephanie Ruey, Jim Maloof Realty, Inc.. RMLS Alliance as distributed by MLS GRID
- $139,9003 bd2 ba1.6k sqft533 N 7th Ave, Canton, IL 61520For SaleMLS ID #PA1266576, Michelle L Campbell, Jim Maloof Realty, Inc.. RMLS Alliance as distributed by MLS GRID
- $149,9003 bd1 ba1.5k sqft517 Baxter Ct, Canton, IL 61520For SaleMLS ID #PA1266626, Stephanie Ruey, Jim Maloof Realty, Inc.. RMLS Alliance as distributed by MLS GRID
