Beautifully updated 4-bedroom, 2-bath brick and vinyl home tucked away on a quiet dead-end street in Havana. Built in 2001, this spacious residence offers an inviting floor plan featuring an enormous living room with luxury vinyl flooring and a gas-log fireplace, an informal dining area, and a large eat-in kitchen with durable luxury vinyl flooring throughout. A generously sized sitting room provides additional living space, while the convenient main-floor laundry room adds functionality. The home includes four comfortable bedrooms and two full baths, with several appliances remaining, including the washer and dryer. Step outside to enjoy the rear patio, perfect for relaxing or entertaining, and take advantage of the attached two-car garage. Nestled in a secluded neighborhood, this gorgeous, well-maintained home offers the perfect blend of space, comfort, and privacy—a true hidden gem!
Pending
$219,000
601 N High St, Havana, IL 62644
4beds
2,260sqft
Single Family Residence, Residential
Built in 2001
0.27 Acres Lot
$212,800 Zestimate®
$97/sqft
$-- HOA
What's special
Brick and vinyl homeGas-log fireplaceFour comfortable bedroomsBeautifully updatedSpacious residenceAttached two-car garageInformal dining area
- 132 days
- 12
- 0
Likely to sell faster than
Zillow last checked:
Listing updated:
Listed by:
Darell Sarff 217-652-2356,
Kennedy- Sarff Real Estate LLC
Source: RMLS Alliance as distributed by MLS GRID,MLS#: CA1044234 Originating MLS: Capital Area Association of Realtors
Originating MLS: Capital Area Association of Realtors
Facts & features
Interior
Bedrooms & bathrooms
- Bedrooms: 4
- Bathrooms: 2
- Full bathrooms: 2
Bedroom 1
- Level: Main
- Dimensions: 16ft 5in x 12ft 16in
Bedroom 2
- Level: Main
- Dimensions: 12ft 33in x 10ft 91in
Bedroom 3
- Level: Main
- Dimensions: 13ft 25in x 10ft 8in
Bedroom 4
- Level: Main
- Dimensions: 13ft 25in x 11ft 58in
Other
- Level: Main
- Dimensions: 12ft 25in x 10ft 5in
Other
- Area: 0
Additional room
- Description: Sitting Room
- Level: Main
- Dimensions: 17ft 83in x 15ft 33in
Kitchen
- Level: Main
- Dimensions: 17ft 83in x 12ft 5in
Laundry
- Level: Main
- Dimensions: 7ft 5in x 6ft 75in
Living room
- Level: Main
- Dimensions: 20ft 0in x 20ft 0in
Main level
- Area: 2260
Heating
- Forced Air
Cooling
- Central Air
Appliances
- Included: Dishwasher, Dryer, Microwave, Range, Refrigerator, Washer, Electric Water Heater
Features
- Ceiling Fan(s)
- Windows: Window Treatments, Blinds
- Basement: Crawl Space
- Number of fireplaces: 1
- Fireplace features: Gas Starter, Living Room
Interior area
- Total structure area: 2,260
- Total interior livable area: 2,260 sqft
Property
Parking
- Total spaces: 2
- Parking features: Attached
- Attached garage spaces: 2
Features
- Patio & porch: Patio
Lot
- Size: 0.27 Acres
- Dimensions: 82.54 x 145
- Features: Level
Details
- Parcel number: 0436411029
Construction
Type & style
- Home type: SingleFamily
- Architectural style: Ranch
- Property subtype: Single Family Residence, Residential
Materials
- Frame, Brick, Vinyl Siding
- Roof: Shingle
Condition
- New construction: No
- Year built: 2001
Utilities & green energy
- Sewer: Public Sewer
- Water: Public
Community & HOA
Community
- Subdivision: Assessors
Location
- Region: Havana
Financial & listing details
- Price per square foot: $97/sqft
- Tax assessed value: $151,371
- Annual tax amount: $4,726
- Date on market: 6/4/2026
- Cumulative days on market: 134 days
Estimated market value
$212,800
$202,000 - $223,000
$2,067/mo
Price history
| Date | Event | Price |
|---|---|---|
| 8/5/2026 | Pending sale | $219,000$97/sqft |
Source:  RMLS Alliance as distributed by MLS GRID #CA1044234 Report a problem RMLS Alliance as distributed by MLS GRID #CA1044234 Report a problem | ||
| 6/30/2026 | Price change | $219,000-4.7%$97/sqft |
Source: RMLS Alliance as distributed by MLS GRID #CA1044234 Report a problem | ||
| 6/4/2026 | Listed for sale | $229,800+76.8%$102/sqft |
Source: RMLS Alliance as distributed by MLS GRID #CA1044234 Report a problem | ||
| 3/24/2021 | Listing removed | -- |
Source: Owner Report a problem | ||
| 12/21/2015 | Listing removed | $130,000$58/sqft |
Source: Owner Report a problem | ||
| 9/20/2015 | Listed for sale | $130,000+2.4%$58/sqft |
Source: Owner Report a problem | ||
| 8/1/2015 | Listing removed | $126,900$56/sqft |
Source: Owner Report a problem | ||
| 5/3/2015 | Listed for sale | $126,900-12.5%$56/sqft |
Source: Owner Report a problem | ||
| 6/28/2014 | Listing removed | $145,000$64/sqft |
Source: Owner Report a problem | ||
| 5/1/2014 | Price change | $145,000+5.1%$64/sqft |
Source: Owner Report a problem | ||
| 3/30/2014 | Price change | $138,000-1.4%$61/sqft |
Source: Owner Report a problem | ||
| 12/29/2013 | Listed for sale | $140,000$62/sqft |
Source: Owner Report a problem | ||
Public tax history
| Year | Property taxes | Tax assessment |
|---|---|---|
| 2024 | $4,692 -1.5% | $50,457 +3.3% |
| 2023 | $4,762 -1.3% | $48,822 +3.1% |
| 2022 | $4,824 -3.4% | $47,367 +7.9% |
| 2021 | $4,992 +3.1% | $43,899 |
| 2020 | $4,841 -1.3% | $43,899 |
| 2019 | $4,904 +1% | $43,899 |
| 2018 | $4,857 | $43,899 |
| 2017 | -- | $43,899 |
| 2016 | -- | $43,899 |
| 2012 | $3,674 +3.2% | $43,899 |
| 2011 | $3,558 -30.7% | $43,899 -20.6% |
| 2010 | $5,135 | $55,285 |
Find assessor info on the county website
Monthly payment
Est. payment
Payment breakdown
Explore the cost of this home by adjusting the details. Changes won't be saved.Climate risks
Neighborhood: 62644
Nearby schools
Schools provided by the listing agent
- High: Havana
Source: RMLS Alliance as distributed by MLS GRID. This data may not be complete. We recommend contacting the local school district to confirm school assignments for this home.
Similar homes
- $145,0004 bd1 ba1.6k sqft392 Hickory Hills Rd, Havana, IL 62644For Sale
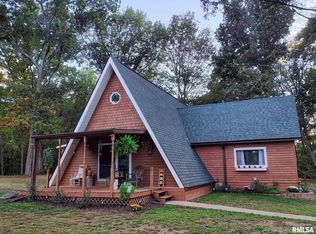
 MLS ID #CA1045781, Scott R Williams, Kennedy- Sarff Real Estate LLC. RMLS Alliance as distributed by MLS GRID
 - $137,5003 bd2 ba1.6k sqft616 N Pearl St, Havana, IL 62644For Sale
 MLS ID #PA1269615, Michelle L Campbell, Jim Maloof Realty, Inc.. RMLS Alliance as distributed by MLS GRID
 - $152,5002 bd2 ba3k sqft415 N Plum St, Havana, IL 62644For Sale
 MLS ID #CA1035559, Scott R Williams, Kennedy- Sarff Real Estate LLC. RMLS Alliance as distributed by MLS GRID
 - $154,9003 bd3 ba1.8k sqft14304 State Highway 78 Hwy, Havana, IL 62644For Sale
 MLS ID #PA1268762, Traci R Miller, Gorsuch Realty & Auction. RMLS Alliance as distributed by MLS GRID
 - $125,0003 bd2 ba1.2k sqft181 S Dutchland Estate Rd, Havana, IL 62644For SaleMLS ID #CA1045774, Scott R Williams, Kennedy- Sarff Real Estate LLC. RMLS Alliance as distributed by MLS GRID
- $220,0004 bd2 ba1.9k sqft1205 S Main St, Lewistown, IL 61542For SaleMLS ID #PA1265969, Traci R Miller, Gorsuch Realty & Auction. RMLS Alliance as distributed by MLS GRID
- $189,9004 bd2 ba1.6k sqft5480 N Sand Branch Rd, Ipava, IL 61441For SaleMLS ID #PA1269684, Robert Whitsitt, Rhoades Real Estate & Land Auc. RMLS Alliance as distributed by MLS GRID
- $149,9001 bd1 ba1.8k sqft18128 Crosby Dr, Havana, IL 62644For SaleMLS ID #CA1046070, Scott R Williams, Kennedy- Sarff Real Estate LLC. RMLS Alliance as distributed by MLS GRID
- $135,0002 bd1 ba1.7k sqft13422 County Road 1390, Havana, IL 62644For SaleMLS ID #PA1269980, Michelle L Campbell, Jim Maloof Realty, Inc.. RMLS Alliance as distributed by MLS GRID
- $209,9003 bd3 ba1.6k sqft1267 E Locust St, Canton, IL 61520For SaleMLS ID #PA1269962, Daisy Bouillon, Sunflower Real Estate Group, LLC. RMLS Alliance as distributed by MLS GRID
- $149,9005 bd2 ba2.3k sqft224 N Jefferson St, Astoria, IL 61501For SaleMLS ID #PA1270523, Stephanie Ruey, Jim Maloof Realty, Inc.. RMLS Alliance as distributed by MLS GRID
- $250,0003 bd3 ba3k sqft300 N Sunset Dr, Manito, IL 61546For SaleMLS ID #PA1269928, Jeff Wagoner, Jim Maloof Realty, Inc.. RMLS Alliance as distributed by MLS GRID
- $154,9003 bd1 ba1.8k sqft23411 N Arapahoe Dr, Cuba, IL 61427For SaleMLS ID #PA1270063, Samantha J Braden, Rhoades Real Estate & Land Auc. RMLS Alliance as distributed by MLS GRID
- $279,9003 bd1 ba1.3k sqft16853 N Wright Rd, Lewistown, IL 61542For SaleMLS ID #PA1260771, Michaeline D Harrison, Jim Maloof Realty, Inc.. RMLS Alliance as distributed by MLS GRID
- $295,0003 bd3 ba1.3k sqft16279 E Cherokee Rd, Cuba, IL 61427For SaleMLS ID #PA1268806, Adam J Merrick, Adam Merrick Real Estate. RMLS Alliance as distributed by MLS GRID
- $295,0003 bd2 ba2.1k sqft246 W Locust St, Canton, IL 61520For SaleMLS ID #PA1269415, Amber Burnett, Jim Maloof Realty, Inc.. RMLS Alliance as distributed by MLS GRID
- $179,9004 bd2 ba1.5k sqft109 N 3rd St, Easton, IL 62633For SaleMLS ID #CA1046291, Seth A Goodman, ME Realty. RMLS Alliance as distributed by MLS GRID
- $179,9002 bd2 ba1.2k sqft330 N Sycamore Ter, Canton, IL 61520For SaleMLS ID #PA1269989, Michelle L Campbell, Jim Maloof Realty, Inc.. RMLS Alliance as distributed by MLS GRID
