Don't miss your chance to own this beautiful custom-built home by P&W Builders! Photos simply can't capture everything this home has to offer--you have to see it in person! The main level features 3 spacious bedrooms, 2 full bathrooms, and the convenience of main floor laundry with brand-new flooring installed in 2025. The kitchen was updated with solid surface countertops in 2014,and you'll appreciate the peace of mind that comes with a new furnace and central air (2025),plus a new roof, gutters, and Gutter Helmet system (2017). The finished walk-out basement adds even more living space with a full bathroom and two finished rooms that offer endless possibilities for home office, gym, craft room, guest space, or hobby area. These rooms do not have egress windows. Take a break onto the walkout patio through the basement and BBQ with friends and family. Plenty of space to entertain for guests and family. This quality-built home has been lovingly maintained and is move-in ready. Schedule your private showing today and discover everything this incredible home has to offer before it's gone!
For sale
$275,000
300 N Sunset Dr, Manito, IL 61546
3beds
3,081sqft
Single Family Residence, Residential
Built in 1991
-- sqft lot
$269,200 Zestimate®
$89/sqft
$-- HOA
What's special
- 10 hours
- 48
- 0
Zillow last checked:
Listing updated:
Listed by:
Jeff Wagoner Mobile:309-657-2536,
Jim Maloof Realty, Inc.
Source: RMLS Alliance as distributed by MLS GRID,MLS#: PA1269928 Originating MLS: Peoria Area Association of Realtors
Originating MLS: Peoria Area Association of Realtors
Facts & features
Interior
Bedrooms & bathrooms
- Bedrooms: 3
- Bathrooms: 3
- Full bathrooms: 3
Bedroom 1
- Level: Main
- Dimensions: 15ft 0in x 12ft 8in
Bedroom 2
- Level: Main
- Dimensions: 14ft 0in x 10ft 7in
Bedroom 3
- Level: Main
- Dimensions: 13ft 0in x 10ft 6in
Other
- Level: Main
- Dimensions: 13ft 7in x 10ft 1in
Other
- Level: Basement
- Dimensions: 15ft 11in x 15ft 2in
Other
- Area: 1220
Additional room
- Description: 2nd Family room
- Level: Basement
- Dimensions: 24ft 8in x 15ft 2in
Additional room 2
- Description: 2nd Den/Office
- Level: Basement
- Dimensions: 13ft 3in x 9ft 0in
Family room
- Level: Main
- Dimensions: 12ft 6in x 19ft 6in
Kitchen
- Level: Main
- Dimensions: 12ft 11in x 7ft 4in
Laundry
- Level: Main
- Dimensions: 5ft 6in x 3ft 2in
Living room
- Level: Main
- Dimensions: 16ft 6in x 13ft 11in
Main level
- Area: 1861
Recreation room
- Level: Basement
- Dimensions: 15ft 6in x 7ft 6in
Heating
- Forced Air
Cooling
- Central Air
Appliances
- Included: Dishwasher, Disposal, Range Hood, Microwave, Water Softener Owned, Gas Water Heater
Features
- Solid Surface Counter, Ceiling Fan(s)
- Windows: Blinds
- Basement: Full,Partially Finished
- Number of fireplaces: 1
- Fireplace features: Gas Log, Family Room
Interior area
- Total structure area: 1,861
- Total interior livable area: 3,081 sqft
Property
Parking
- Total spaces: 2
- Parking features: Attached, Paved
- Attached garage spaces: 2
- Details: Number Of Garage Remotes: 1
Features
- Patio & porch: Patio
Lot
- Dimensions: 82 x 134 x 170 x 160
- Features: Level, Sloped
Details
- Additional structures: Shed(s)
- Parcel number: 0321103013
- Zoning description: Residential
Construction
Type & style
- Home type: SingleFamily
- Architectural style: Ranch
- Property subtype: Single Family Residence, Residential
Materials
- Frame, Brick, Vinyl Siding
- Foundation: Block
- Roof: Shingle
Condition
- New construction: No
- Year built: 1991
Utilities & green energy
- Sewer: Public Sewer
- Water: Public
Green energy
- Energy efficient items: High Efficiency Air Cond, High Efficiency Heating
Community & HOA
Community
- Subdivision: Timberlane Terrace
Location
- Region: Manito
Financial & listing details
- Price per square foot: $89/sqft
- Tax assessed value: $251,598
- Annual tax amount: $7,079
- Date on market: 9/4/2026
- Cumulative days on market: 67 days
- Listing terms: Relocation Property
- Road surface type: Paved
Estimated market value
$269,200
$256,000 - $283,000
$2,283/mo
Price history
| Date | Event | Price |
|---|---|---|
| 9/4/2026 | Listed for sale | $275,000-3.2%$89/sqft |
Source:  RMLS Alliance as distributed by MLS GRID #PA1269928 Report a problem RMLS Alliance as distributed by MLS GRID #PA1269928 Report a problem | ||
| 9/4/2026 | Listing removed | $284,000$92/sqft |
Source: RMLS Alliance as distributed by MLS GRID #PA1268070 Report a problem | ||
| 7/20/2026 | Price change | $284,000-5%$92/sqft |
Source: RMLS Alliance as distributed by MLS GRID #PA1268070 Report a problem | ||
| 7/2/2026 | Listed for sale | $299,000+29.4%$97/sqft |
Source: RMLS Alliance as distributed by MLS GRID #PA1268070 Report a problem | ||
| 10/19/2022 | Sold | $231,000-1.7%$75/sqft |
Source: RMLS Alliance as distributed by MLS GRID #PA1235190 Report a problem | ||
| 9/7/2022 | Pending sale | $234,900$76/sqft |
Source: RMLS Alliance as distributed by MLS GRID #PA1235190 Report a problem | ||
| 8/24/2022 | Price change | $234,900-4.1%$76/sqft |
Source: RMLS Alliance as distributed by MLS GRID #PA1235190 Report a problem | ||
| 7/26/2022 | Price change | $244,900-5.8%$79/sqft |
Source: RMLS Alliance as distributed by MLS GRID #PA1235190 Report a problem | ||
| 7/6/2022 | Price change | $259,900-3.7%$84/sqft |
Source: RMLS Alliance as distributed by MLS GRID #PA1235190 Report a problem | ||
| 6/17/2022 | Price change | $269,900-1.8%$88/sqft |
Source: RMLS Alliance as distributed by MLS GRID #PA1235190 Report a problem | ||
| 6/6/2022 | Listed for sale | $274,900$89/sqft |
Source: Owner Report a problem | ||
Public tax history
| Year | Property taxes | Tax assessment |
|---|---|---|
| 2024 | $7,031 +4% | $83,866 +6.3% |
| 2023 | $6,763 +32.7% | $78,880 +25.1% |
| 2022 | $5,096 -1% | $63,034 +0.5% |
| 2021 | $5,148 +1.6% | $62,733 |
| 2020 | $5,065 +0.9% | $62,733 |
| 2019 | $5,020 -0.7% | $62,733 |
| 2018 | $5,053 | $62,733 |
| 2017 | -- | $62,733 |
| 2016 | -- | $62,733 +2.3% |
| 2012 | $5,401 +3.1% | $61,323 +1.7% |
| 2011 | $5,240 +1.3% | $60,310 |
| 2010 | $5,170 | $60,310 |
Find assessor info on the county website
Monthly payment
Est. payment
Payment breakdown
Explore the cost of this home by adjusting the details. Changes won't be saved.Climate risks
Neighborhood: 61546
Nearby schools
Schools provided by the listing agent
- Elementary: Midwest Central
- High: Midwest Central
Source: RMLS Alliance as distributed by MLS GRID. This data may not be complete. We recommend contacting the local school district to confirm school assignments for this home.

Similar homes
- $245,0004 bd2 ba1.9k sqft14380 Grandview Dr, Manito, IL 61546For Sale
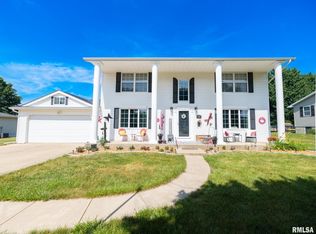
 MLS ID #PA1268493, Linda P Kepple, Keller Williams Premier Realty. RMLS Alliance as distributed by MLS GRID
 - $275,0004 bd2 ba2.6k sqft13911 Townline Rd, Green Valley, IL 61534For Sale
 MLS ID #PA1269683, Rick Simpson, Jim Maloof Realty, Inc.. RMLS Alliance as distributed by MLS GRID
 - $259,9003 bd2 ba2.8k sqft15 Olympia Fields Dr, Pekin, IL 61554For Sale
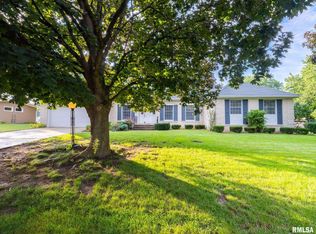 MLS ID #PA1269089, Mary Ann Ladendorf, RE/MAX Traders Unlimited. RMLS Alliance as distributed by MLS GRID
 - $279,9003 bd1 ba1.7k sqft19639 Bennett Rd, Pekin, IL 61554For Sale
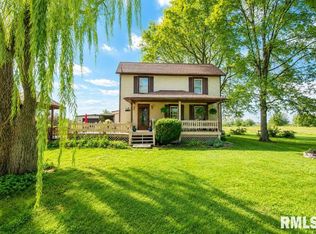 MLS ID #PA1269038, Gaye Lynn Green, Sunflower Real Estate Group, LLC. RMLS Alliance as distributed by MLS GRID
 - $279,9005 bd3 ba4.3k sqft7 Marlee Dr, Canton, IL 61520For SaleMLS ID #PA1268422, Scarlett Rademacker, Keller Williams Revolution. RMLS Alliance as distributed by MLS GRID
- $299,9003 bd2 ba1.6k sqft1908 Vicksburg Ct, Pekin, IL 61554For SaleMLS ID #PA1269647, Kelly A Rupp, Coldwell Banker Real Estate Group. RMLS Alliance as distributed by MLS GRID
- $220,0003 bd2 ba2.4k sqft503 S Walnut St, Delavan, IL 61734For SaleMLS ID #PA1266771, Mari Halliday, Jim Maloof Realty, Inc.. RMLS Alliance as distributed by MLS GRID
- $275,0004 bd4 ba3k sqft609 S 3rd St, Pekin, IL 61554For SaleMLS ID #PA1269717, Mackenzie Price, RE/MAX Traders Unlimited. RMLS Alliance as distributed by MLS GRID
- $250,0004 bd3 ba2.8k sqft2122 Highwood Ave, Pekin, IL 61554For SaleMLS ID #PA1267960, Joe Lee, Jim Maloof Realty, Inc.. RMLS Alliance as distributed by MLS GRID
- $255,0003 bd3 ba2.6k sqft126 S Columbus St, North Pekin, IL 61554For SaleMLS ID #PA1268406, Adam J Merrick, Adam Merrick Real Estate. RMLS Alliance as distributed by MLS GRID
- $330,0003 bd4 ba3.5k sqft304 N Locust St, Delavan, IL 61734For SaleMLS ID #PA1261303, Kim Ely, RE/MAX Traders Unlimited. RMLS Alliance as distributed by MLS GRID
- $239,9004 bd3 ba2.7k sqft1302 Jefferson St, Pekin, IL 61554For SaleMLS ID #PA1268124, Mary Ann Ladendorf, RE/MAX Traders Unlimited. RMLS Alliance as distributed by MLS GRID
- $249,9004 bd3 ba1.8k sqft15 Gettysburg Dr, Canton, IL 61520For SaleMLS ID #PA1269251, Lisa M Gardner, Jim Maloof Realty, Inc.. RMLS Alliance as distributed by MLS GRID
- $202,0003 bd2 ba2.7k sqft301 Maple Park Dr, Pekin, IL 61554For SaleMLS ID #PA1269714, Debbie McDonald, Jim Maloof Realty, Inc.. RMLS Alliance as distributed by MLS GRID
- $330,0005 bd3 ba2.6k sqft340 Hawthorne Cir, Creve Coeur, IL 61610For SaleMLS ID #PA1269123, Joylene L Frye, Joy's Realty. RMLS Alliance as distributed by MLS GRID
- $239,0002 bd3 ba3.1k sqft144 N Main St, Mason City, IL 62664For SaleMLS ID #CA1045076, Seth A Goodman, ME Realty. RMLS Alliance as distributed by MLS GRID
- $215,0005 bd4 ba2.9k sqft1315 Prince St, Pekin, IL 61554For SaleMLS ID #PA1269342, Adam J Merrick, Adam Merrick Real Estate. RMLS Alliance as distributed by MLS GRID
- $184,0002 bd2 ba1.9k sqft27812 N Karrick Rd, Glasford, IL 61533For SaleMLS ID #PA1268190, Pam J Mason, Century 21 Lincoln National Re. RMLS Alliance as distributed by MLS GRID
- $249,0005 bd3 ba2.9k sqft1104 S 10th St, Pekin, IL 61554For SaleMLS ID #PA1268720, Jennifer M Bradshaw, RE/MAX Traders Unlimited. RMLS Alliance as distributed by MLS GRID
