Great Location! Conveniently located closed to Parks, Schools, and Shopping! This ranch style home features three bedrooms on the main level. Also, one full bathroom and one-half bathroom. The kitchen has an updated countertop, sink and stainless steel appliances. Living room, with wood flooring, and dining room. Two car attached garage open to a mudroom/storage area. The full basement functions for many uses. Large family room area with a wood burning fireplace. Full updated bathroom. There is a kitchenette with dining area. Additional room for a bedroom or office space. Basement has a walk out exit. Laundry room in basement, washer and dryer stay. There is an additional garage with electricity, lights and a heater. Patio area. Deck off the kitchen. This lovely home is move in ready!
For sale
Price increase: $500 (8/3)
$242,500
145 N Park Dr, Canton, IL 61520
3beds
3,539sqft
:
Get pre-qualified$1,792/mo
Single Family Residence, Residential
Built in 1959
0.49 Acres Lot
$-- Zestimate®
$69/sqft
$-- HOA
What's special
Wood burning fireplaceKitchenette with dining areaTwo car attached garageLarge family room areaFull updated bathroomDeck off the kitchenUpdated countertop
- 9 hours |
- 70 |
- 1 |
Zillow last checked:
Listing updated:
Listed by:
Michelle L Campbell Mobile:309-338-4471,
Jim Maloof Realty, Inc.
Source: RMLS Alliance as distributed by MLS GRID,MLS#: PA1268916 Originating MLS: Peoria Area Association of Realtors
Originating MLS: Peoria Area Association of Realtors
Facts & features
Interior
Bedrooms & bathrooms
- Bedrooms: 3
- Bathrooms: 3
- Full bathrooms: 2
- 1/2 bathrooms: 1
Bedroom 1
- Level: Main
- Dimensions: 13ft 3in x 16ft 1in
Bedroom 2
- Level: Main
- Dimensions: 11ft 0in x 16ft 1in
Bedroom 3
- Level: Main
- Dimensions: 11ft 6in x 12ft 2in
Other
- Level: Main
- Dimensions: 11ft 1in x 12ft 6in
Other
- Level: Basement
- Dimensions: 10ft 1in x 9ft 1in
Other
- Area: 1724
Additional room
- Description: Kitchenette
- Level: Basement
- Dimensions: 12ft 9in x 14ft 9in
Additional room 2
- Description: Mud Room
- Level: Main
- Dimensions: 13ft 1in x 7ft 1in
Kitchen
- Level: Main
- Dimensions: 18ft 11in x 12ft 2in
Laundry
- Level: Basement
- Dimensions: 11ft 5in x 7ft 1in
Living room
- Level: Main
- Dimensions: 28ft 6in x 15ft 1in
Main level
- Area: 1815
Recreation room
- Level: Basement
- Dimensions: 24ft 4in x 28ft 5in
Heating
- Forced Air
Cooling
- Central Air
Appliances
- Included: Dishwasher, Dryer, Range, Refrigerator, Washer, Gas Water Heater
Features
- Basement: Finished,Full
- Has fireplace: Yes
- Fireplace features: Wood Burning, Recreation Room
Interior area
- Total structure area: 1,815
- Total interior livable area: 3,539 sqft
Property
Parking
- Total spaces: 1
- Parking features: Attached, Detached, Parking Pad
- Attached garage spaces: 1
- Has uncovered spaces: Yes
- Details: Number Of Garage Remotes: 1
Features
- Patio & porch: Deck, Patio, Porch
Lot
- Size: 0.49 Acres
- Dimensions: 85 x 260
- Features: Level
Details
- Parcel number: 090822303022
Construction
Type & style
- Home type: SingleFamily
- Architectural style: Ranch
- Property subtype: Single Family Residence, Residential
Materials
- Wood Siding
- Roof: Shingle
Condition
- New construction: No
- Year built: 1959
Utilities & green energy
- Sewer: Public Sewer
- Water: Public
Community & HOA
Community
- Subdivision: Maplehurst
Location
- Region: Canton
Financial & listing details
- Price per square foot: $69/sqft
- Tax assessed value: $153,904
- Annual tax amount: $4,146
- Date on market: 8/3/2026
- Cumulative days on market: 2 days
- Road surface type: Paved
Estimated market value
Not available
Estimated sales range
Not available
$1,841/mo
Price history
| Date | Event | Price |
|---|---|---|
| 8/3/2026 | Price change | $242,500+0.2%$69/sqft |
Source:  RMLS Alliance as distributed by MLS GRID #PA1268916 Report a problem RMLS Alliance as distributed by MLS GRID #PA1268916 Report a problem | ||
| 6/12/2026 | Price change | $242,000-3%$68/sqft |
Source: Owner Report a problem | ||
| 5/23/2026 | Price change | $249,500-1.4%$71/sqft |
Source: Owner Report a problem | ||
| 5/4/2026 | Price change | $253,000-3.8%$71/sqft |
Source: Owner Report a problem | ||
| 4/22/2026 | Listed for sale | $263,000+69.7%$74/sqft |
Source: Owner Report a problem | ||
| 1/11/2022 | Sold | $155,000-5.5%$44/sqft |
Source: RMLS Alliance as distributed by MLS GRID #PA1229411 Report a problem | ||
| 11/30/2021 | Pending sale | $164,000$46/sqft |
Source: RMLS Alliance as distributed by MLS GRID #PA1229411 Report a problem | ||
| 11/17/2021 | Price change | $164,000-5.7%$46/sqft |
Source: RMLS Alliance as distributed by MLS GRID #PA1229411 Report a problem | ||
| 10/8/2021 | Listed for sale | $174,000$49/sqft |
Source: RMLS Alliance as distributed by MLS GRID #PA1229411 Report a problem | ||
Public tax history
| Year | Property taxes | Tax assessment |
|---|---|---|
| 2024 | $3,957 +3.9% | $51,250 +14.7% |
| 2023 | $3,808 +20.7% | $44,670 +4.5% |
| 2022 | $3,154 | $42,750 +4% |
| 2021 | -- | $41,100 +4.4% |
| 2020 | $3,471 | $39,350 -4.3% |
| 2019 | -- | $41,120 +1.9% |
| 2018 | $3,421 | $40,340 |
| 2017 | $3,421 -0.8% | $40,340 +1.5% |
| 2016 | $3,447 +5.9% | $39,740 +3.8% |
| 2015 | $3,255 | $38,300 +2.6% |
| 2013 | $3,255 | $37,320 +3.5% |
| 2012 | -- | $36,050 |
| 2011 | -- | $36,050 |
Find assessor info on the county website
Monthly payment
Est. payment
Payment breakdown
Explore the cost of this home by adjusting the details. Changes won't be saved.Climate risks
Neighborhood: 61520
Nearby schools
GreatSchools rating
- 8/10Lincoln Elementary SchoolGrades: K-4Distance: 0.5 mi
- 7/10Ingersoll Middle SchoolGrades: 5-8Distance: 1.8 mi
- 1/10Canton High SchoolGrades: 9-12Distance: 0.4 mi
Schools provided by the listing agent
- High: Canton
Source: RMLS Alliance as distributed by MLS GRID. This data may not be complete. We recommend contacting the local school district to confirm school assignments for this home.
- $126,1002 bd1 ba1.1k sqft155 N Park Dr, Canton, IL 61520Off Market

- $155,200-- bd-- ba-- sqft135 N Park Dr, Canton, IL 61520Off Market
- $180,100-- bd-- ba-- sqft165 N Park Dr, Canton, IL 61520Off Market
- $180,700-- bd-- ba-- sqft125 N Park Dr, Canton, IL 61520Off Market
- $239,9004 bd3 ba2k sqft150 N Park Dr, Canton, IL 61520Coming Soon
- $141,000-- bd-- ba-- sqft146 N Park Dr, Canton, IL 61520Off Market
- $116,0002 bd1 ba975 sqft110 N Park Dr, Canton, IL 61520Sold
- $162,700-- bd-- ba-- sqft136 N Park Dr, Canton, IL 61520Off Market
A local agent can set up tours, give advice and negotiate with sellers.
A local lender can help you make sure your offer is ready when you are.
Similar homes
- $289,9005 bd3 ba4.3k sqft7 Marlee Dr, Canton, IL 61520For Sale
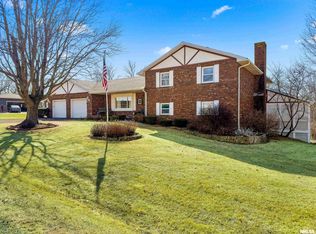
 MLS ID #PA1268422, Scarlett Rademacker, Keller Williams Revolution. RMLS Alliance as distributed by MLS GRID
 - $190,0005 bd2 ba2.4k sqft107 E Olive St, Canton, IL 61520For Sale
 MLS ID #PA1268946, Stephanie Ruey, Jim Maloof Realty, Inc.. RMLS Alliance as distributed by MLS GRID
 - $229,0003 bd2 ba2k sqft25382 N Wolf Rd, Canton, IL 61520For Sale
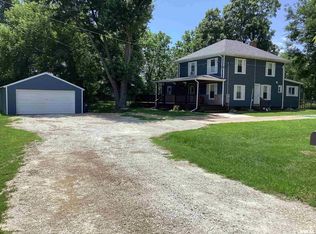 MLS ID #PA1268060, Carla Skaggs, Jim Maloof Realty, Inc.. RMLS Alliance as distributed by MLS GRID
 - $168,5004 bd3 ba2.2k sqft469 N Main St, Canton, IL 61520For Sale
 MLS ID #11858381, Bill Kennedy, Legacy Land Co LLC. My State MLS
 - $190,0003 bd3 ba2.6k sqft501 Burlington Ave, Saint David, IL 61563For SaleMLS ID #PA1268623, Amber Burnett, Jim Maloof Realty, Inc.. RMLS Alliance as distributed by MLS GRID
- $168,0004 bd2 ba1.7k sqft1176 E Elm St, Canton, IL 61520For SaleMLS ID #PA1267976, Alesha Marusich, RE/MAX Traders Unlimited. RMLS Alliance as distributed by MLS GRID
- $149,9004 bd2 ba2.1k sqft362 E Ash St, Canton, IL 61520For SaleMLS ID #PA1266617, Samantha J Braden, Rhoades Real Estate & Land Auc. RMLS Alliance as distributed by MLS GRID
- $--4 bd2 ba1.8k sqft207 E Essex St, Glasford, IL 61533AuctionXome
- $125,9006 bd3 ba2.5k sqft564 S Main St, Canton, IL 61520For SaleMLS ID #PA1268144, Pam Keller, RE/MAX Rising. RMLS Alliance as distributed by MLS GRID
- $299,9004 bd2 ba2k sqft17206 W Todd School Rd, Glasford, IL 61533For SaleMLS ID #PA1267909, Jessica Ball, RE/MAX Traders Unlimited. RMLS Alliance as distributed by MLS GRID
- $190,0002 bd2 ba1.9k sqft27812 N Karrick Rd, Glasford, IL 61533For SaleMLS ID #PA1268190, Pam J Mason, Century 21 Lincoln National Re. RMLS Alliance as distributed by MLS GRID
- $219,0004 bd2 ba2.2k sqft601 N High St, Havana, IL 62644For SaleMLS ID #CA1044234, Darell Sarff, Kennedy- Sarff Real Estate LLC. RMLS Alliance as distributed by MLS GRID
- $190,0003 bd2 ba2.6k sqft10356 N Manito Rd, Manito, IL 61546For SaleMLS ID #PA1267969, Tonya Crawford, R & R Realty. RMLS Alliance as distributed by MLS GRID
- $329,9003 bd2 ba1.9k sqft11123 W Doubet Rd, Hanna City, IL 61536For SaleMLS ID #PA1268153, Mark R Monge, Jim Maloof Realty, Inc.. RMLS Alliance as distributed by MLS GRID
- $179,0003 bd2 ba1.7k sqft524 W Euclid Ave, Lewistown, IL 61542For SaleMLS ID #PA1266915, Robert Whitsitt, Rhoades Real Estate & Land Auc. RMLS Alliance as distributed by MLS GRID
- $284,0003 bd3 ba3k sqft300 N Sunset Dr, Manito, IL 61546For SaleMLS ID #PA1268070, Jeff Wagoner, Jim Maloof Realty, Inc.. RMLS Alliance as distributed by MLS GRID
- $220,0004 bd2 ba1.9k sqft1205 S Main St, Lewistown, IL 61542For SaleMLS ID #PA1265969, Traci R Miller, Gorsuch Realty & Auction. RMLS Alliance as distributed by MLS GRID
- $324,9005 bd3 ba2.6k sqft4405 S Newcastle Ct, Mapleton, IL 61547For SaleMLS ID #PA1268696, Tonya Crawford, R & R Realty. RMLS Alliance as distributed by MLS GRID
- $354,9003 bd4 ba2.3k sqft4104 S Lake Camelot Dr, Mapleton, IL 61547For SaleMLS ID #PA1267642, Kindra M Bruninga, Jim Maloof Realty, Inc.. RMLS Alliance as distributed by MLS GRID
- $143,0006 bd4 ba3k sqft201 N Rose St, Elmwood, IL 61529For SaleMLS ID #PA1264875, Lisa Inman, Move Smart Realty. RMLS Alliance as distributed by MLS GRID
