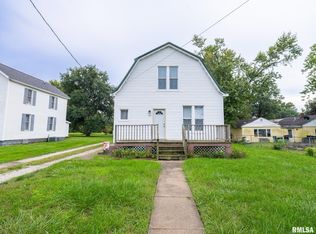
Enjoy the charm of small-town living in this spacious 4-bedroom, 2-bath split-level home offering plenty of functional living space both inside and out. Situated on a large double lot, you'll have room to enjoy the outdoors with the added privacy of a fenced yard and a deck perfect for taking in the views. Inside, sunlight fills the welcoming family room through a beautiful bay window, creating a bright and inviting atmosphere. The main-level primary bedroom offers convenience and comfort with two closets, while generous storage throughout the home provides space for everything you need. Upstairs, the bathroom has been updated with a refreshed shower and an automatic pressurized ventilation fan for added comfort. Major updates have already been taken care of, including new roofs on both the home and detached garage in 2023, a new HVAC system in 2025, and improved efficiency with blown-in insulation and attic winterization completed in 2025. The impressive 28x36 heated detached garage offers endless possibilities for hobbies, projects, storage, or extra parking, while pet lovers will appreciate the built-in dog kennel tucked neatly beneath the stairs. Combining thoughtful updates, versatile spaces, and the appeal of small-town living, this home is ready for its next owners to make it their own. Schedule a private tour today!!
Pending
Price cut: $8K (9/3)
$160,000
1176 E Elm St, Canton, IL 61520
4beds
1,780sqft
Single Family Residence, Residential
Built in 1976
-- sqft lot
$157,200 Zestimate®
$90/sqft
$-- HOA
What's special
- 108 days
- 13
- 0
Zillow last checked:
Listing updated:
Listed by:
Alesha Marusich 309-217-0929,
RE/MAX Traders Unlimited
Source: RMLS Alliance as distributed by MLS GRID,MLS#: PA1267976 Originating MLS: Peoria Area Association of Realtors
Originating MLS: Peoria Area Association of Realtors
Facts & features
Interior
Bedrooms & bathrooms
- Bedrooms: 4
- Bathrooms: 2
- Full bathrooms: 2
Bedroom 1
- Level: Main
- Dimensions: 12ft 5in x 10ft 0in
Bedroom 2
- Level: Upper
- Dimensions: 11ft 5in x 10ft 0in
Bedroom 3
- Level: Main
- Dimensions: 12ft 0in x 10ft 0in
Bedroom 4
- Level: Upper
- Dimensions: 10ft 0in x 10ft 0in
Other
- Level: Main
- Dimensions: 10ft 0in x 8ft 0in
Additional level
- Area: 0
Kitchen
- Level: Upper
- Dimensions: 18ft 0in x 11ft 0in
Laundry
- Level: Main
- Dimensions: 7ft 0in x 6ft 0in
Living room
- Level: Upper
- Dimensions: 13ft 0in x 16ft 5in
Lower level
- Area: 0
Main level
- Area: 860
Recreation room
- Level: Main
- Dimensions: 12ft 0in x 10ft 0in
Upper level
- Area: 920
Heating
- Forced Air
Cooling
- Central Air
Appliances
- Included: Dishwasher, Microwave, Gas Water Heater
Features
- Has basement: No
Interior area
- Total structure area: 1,780
- Total interior livable area: 1,780 sqft
Video & virtual tour
Property
Parking
- Total spaces: 2
- Parking features: Detached, Gravel
- Garage spaces: 2
- Details: Number Of Garage Remotes: 0
Features
- Patio & porch: Deck
Lot
- Features: Level
Details
- Additional parcels included: 090826408007
- Parcel number: 090826408008
Construction
Type & style
- Home type: SingleFamily
- Property subtype: Single Family Residence, Residential
Materials
- Vinyl Siding
- Roof: Shingle
Condition
- New construction: No
- Year built: 1976
Details
- Builder model: -
Utilities & green energy
- Sewer: Public Sewer
- Water: Public
Community & HOA
Community
- Subdivision: Divilbiss
Location
- Region: Canton
Financial & listing details
- Price per square foot: $90/sqft
- Tax assessed value: $104,204
- Annual tax amount: $2,629
- Date on market: 6/30/2026
- Cumulative days on market: 76 days
- Road surface type: Paved
Estimated market value
$157,200
$149,000 - $165,000
$1,455/mo
Price history
| Date | Event | Price |
|---|---|---|
| 9/17/2026 | Pending sale | $160,000$90/sqft |
Source:  RMLS Alliance as distributed by MLS GRID #PA1267976 Report a problem RMLS Alliance as distributed by MLS GRID #PA1267976 Report a problem | ||
| 9/14/2026 | Contingent | $160,000$90/sqft |
Source: RMLS Alliance as distributed by MLS GRID #PA1267976 Report a problem | ||
| 9/3/2026 | Price change | $160,000-4.8%$90/sqft |
Source: RMLS Alliance as distributed by MLS GRID #PA1267976 Report a problem | ||
| 7/29/2026 | Listed for sale | $168,000+33.3%$94/sqft |
Source: RMLS Alliance as distributed by MLS GRID #PA1267976 Report a problem | ||
| 4/30/2021 | Sold | $126,000+5%$71/sqft |
Source: RMLS Alliance as distributed by MLS GRID #PA1222411 Report a problem | ||
| 12/5/2012 | Sold | $120,000$67/sqft |
Source: RMLS Alliance as distributed by MLS GRID #PA1137594 Report a problem | ||
Public tax history
| Year | Property taxes | Tax assessment |
|---|---|---|
| 2024 | $2,498 +3.3% | $34,700 +13.6% |
| 2023 | $2,418 +4.4% | $30,550 +4.5% |
| 2022 | $2,316 | $29,240 +4% |
| 2021 | -- | $28,110 +4.5% |
| 2020 | $2,176 | $26,910 +33.7% |
| 2019 | -- | $20,120 +1.9% |
| 2018 | $1,369 | $19,740 |
| 2017 | $1,369 -0.4% | $19,740 +1.5% |
| 2016 | $1,374 +7% | $19,450 +3.8% |
| 2015 | $1,284 | $18,740 +2.6% |
| 2013 | $1,284 | $18,260 +3.5% |
| 2012 | -- | $17,650 |
| 2011 | -- | $17,650 |
Find assessor info on the county website
Monthly payment
Est. payment
Payment breakdown
Explore the cost of this home by adjusting the details. Changes won't be saved.Climate risks
Neighborhood: 61520
Nearby schools
Schools provided by the listing agent
- High: Canton
Source: RMLS Alliance as distributed by MLS GRID. This data may not be complete. We recommend contacting the local school district to confirm school assignments for this home.
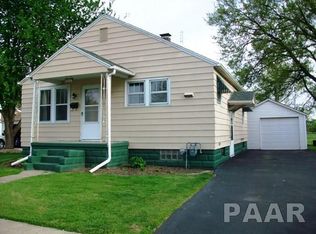
Similar homes
- $--4 bd2 ba1.9k sqft1063 E Chestnut St, Canton, IL 61520Auction
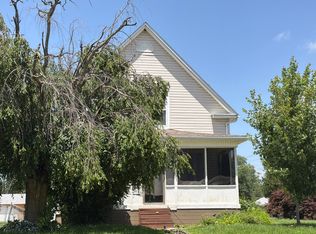 Auction.com 1
 - $--4 bd3 ba1.4k sqft302 W Pine St, Canton, IL 61520Auction
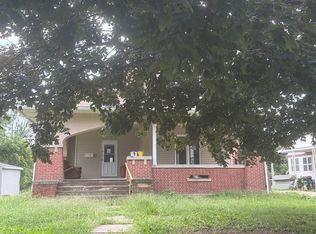 Auction.com 2
 - $209,9003 bd3 ba1.6k sqft1267 E Locust St, Canton, IL 61520For Sale
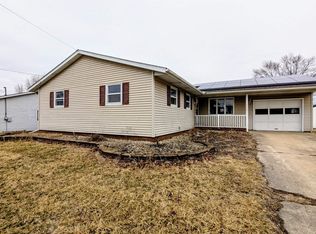
 MLS ID #PA1269962, Daisy Bouillon, Sunflower Real Estate Group, LLC. RMLS Alliance as distributed by MLS GRID
 - $120,0003 bd1 ba1.3k sqft1412 E Chestnut St, Canton, IL 61520For Sale
 MLS ID #PA1270779, Chase Doubet, RE/MAX Traders Unlimited. RMLS Alliance as distributed by MLS GRID
 - $210,0003 bd3 ba1.6k sqft216 Gettysburg Dr, Canton, IL 61520For SaleMLS ID #PA1270427, Lisa M Gardner, Jim Maloof Realty, Inc.. RMLS Alliance as distributed by MLS GRID
- $115,0003 bd2 ba1.3k sqft610 E Maple St, Canton, IL 61520For SaleMLS ID #PA1270192, Renee J Lewis, Jim Maloof Realty, Inc.. RMLS Alliance as distributed by MLS GRID
- $93,0003 bd1 ba1.3k sqft27426 N State Highway 97, Canton, IL 61520For SaleMLS ID #PA1268299, Heather McAdams, Gorsuch Realty & Auction. RMLS Alliance as distributed by MLS GRID
- $179,9002 bd2 ba1.2k sqft330 N Sycamore Ter, Canton, IL 61520For SaleMLS ID #PA1269989, Michelle L Campbell, Jim Maloof Realty, Inc.. RMLS Alliance as distributed by MLS GRID
- $95,0003 bd1 ba1.1k sqft670 N 9th Ave, Canton, IL 61520For SaleMLS ID #PA1270780, Chase Doubet, RE/MAX Traders Unlimited. RMLS Alliance as distributed by MLS GRID
- $139,0003 bd1 ba1.3k sqft35 W Beech St, Canton, IL 61520For SaleMLS ID #PA1266529, Heather McAdams, Gorsuch Realty & Auction. RMLS Alliance as distributed by MLS GRID
- $214,9003 bd2 ba1.4k sqft331 New Salem Dr, Canton, IL 61520For SaleMLS ID #PA1270250, Harriett Ellis, Gorsuch Realty & Auction. RMLS Alliance as distributed by MLS GRID
- $154,9003 bd1 ba1.8k sqft23411 N Arapahoe Dr, Cuba, IL 61427For SaleMLS ID #PA1270063, Samantha J Braden, Rhoades Real Estate & Land Auc. RMLS Alliance as distributed by MLS GRID
- $129,5003 bd1 ba1k sqft551 Royal Ct, Canton, IL 61520For SaleMLS ID #PA1267857, Harriett Ellis, Gorsuch Realty & Auction. RMLS Alliance as distributed by MLS GRID
- $124,9003 bd1 ba1.2k sqft835 N 9th Ave, Canton, IL 61520For SaleMLS ID #PA1266568, Seth Wright, Rhoades Real Estate & Land Auc. RMLS Alliance as distributed by MLS GRID
- $99,9004 bd2 ba1.9k sqft159 W Locust St, Canton, IL 61520For SaleMLS ID #CA1045388, Jeremy D Farlow, Farlow Real Estate Experts. RMLS Alliance as distributed by MLS GRID
- $120,0002 bd2 ba1.6k sqft946 S 7th Ave, Canton, IL 61520For SaleMLS ID #PA1270194, Heather McAdams, Gorsuch Realty & Auction. RMLS Alliance as distributed by MLS GRID
- $99,9003 bd2 ba930 sqft850 S Main St, Canton, IL 61520For SaleMLS ID #PA1267939, Trudy Stuckey, Gorsuch Realty & Auction. RMLS Alliance as distributed by MLS GRID
- $99,0003 bd1 ba1.1k sqft637 S 2nd Ave, Canton, IL 61520For SaleMLS ID #PA1268794, Stephanie Ruey, Jim Maloof Realty, Inc.. RMLS Alliance as distributed by MLS GRID
