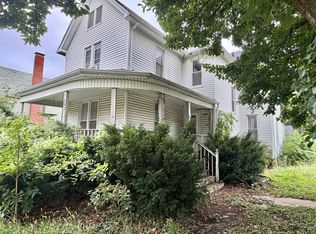
Are you looking for a 5 bedroom, 2 full bath home, with a large 19x20, newer Kitchen addition that sits on 4 lots and is close to grocery store, restaurants, parks and the High School? 2 bedrooms and full bath are on main level and 3 bedrooms, a centrally located upper level office and large bathroom on the 2nd floor. This large family room is inviting with built in cabinetry and beautiful hard wood floors. Nice patio, deck and garden. Siding and roof in 2017, most windows are updated and new city water pipes to the home. This home is well maintained and ready to move into!!
Pending
Price cut: $10K (8/22)
$180,000
107 E Olive St, Canton, IL 61520
5beds
2,412sqft
Single Family Residence, Residential
Built in 1921
-- sqft lot
$172,600 Zestimate®
$75/sqft
$-- HOA
What's special
Most windows are updatedNice patioBeautiful hardwood floors
- 72 days
- 405
- 32
Likely to sell faster than
Zillow last checked:
Listing updated:
Listed by:
Stephanie Ruey Mobile:309-256-7881,
Jim Maloof Realty, Inc.
Source: RMLS Alliance as distributed by MLS GRID,MLS#: PA1268946 Originating MLS: Peoria Area Association of Realtors
Originating MLS: Peoria Area Association of Realtors
Facts & features
Interior
Bedrooms & bathrooms
- Bedrooms: 5
- Bathrooms: 2
- Full bathrooms: 2
Bedroom 1
- Level: Main
- Dimensions: 12ft 0in x 16ft 0in
Bedroom 2
- Level: Main
- Dimensions: 13ft 0in x 11ft 0in
Bedroom 3
- Level: Upper
- Dimensions: 12ft 0in x 15ft 0in
Bedroom 4
- Level: Upper
- Dimensions: 10ft 0in x 15ft 0in
Bedroom 5
- Level: Upper
- Dimensions: 11ft 0in x 15ft 0in
Other
- Level: Upper
- Dimensions: 9ft 0in x 19ft 0in
Additional room
- Description: front foyer
- Level: Main
- Dimensions: 9ft 0in x 15ft 0in
Kitchen
- Level: Main
- Dimensions: 19ft 0in x 20ft 0in
Laundry
- Level: Basement
Living room
- Level: Main
- Dimensions: 26ft 0in x 13ft 0in
Main level
- Area: 1548
Upper level
- Area: 864
Heating
- Forced Air
Cooling
- Central Air
Appliances
- Included: Dishwasher, Disposal, Dryer, Microwave, Range, Refrigerator, Washer, Water Purifier, Gas Water Heater
Features
- Solid Surface Counter, Ceiling Fan(s)
- Windows: Replacement Windows, Blinds
- Basement: Partial
Interior area
- Total structure area: 2,412
- Total interior livable area: 2,412 sqft
Property
Parking
- Total spaces: 1.5
- Parking features: Detached
- Garage spaces: 1.5
- Details: Number Of Garage Remotes: 0
Features
- Levels: Two
- Patio & porch: Deck, Patio, Porch
Lot
- Dimensions: 140 x 162 x 90 x 22 x 50 x 107
- Features: Corner Lot, Level, Extra Lot
Details
- Additional structures: Outbuilding, Shed(s)
- Additional parcels included: 090827226014, 090827226008, 090827226009
- Parcel number: 090827226013
Construction
Type & style
- Home type: SingleFamily
- Property subtype: Single Family Residence, Residential
Materials
- Vinyl Siding
- Roof: Shingle
Condition
- New construction: No
- Year built: 1921
Utilities & green energy
- Sewer: Public Sewer
- Water: Public
Community & HOA
Community
- Subdivision: Keeling & Bilby
Location
- Region: Canton
Financial & listing details
- Price per square foot: $75/sqft
- Tax assessed value: $132,582
- Annual tax amount: $3,436
- Date on market: 8/4/2026
- Cumulative days on market: 71 days
Estimated market value
$172,600
$164,000 - $181,000
$1,713/mo
Price history
| Date | Event | Price |
|---|---|---|
| 10/5/2026 | Pending sale | $180,000$75/sqft |
Source:  RMLS Alliance as distributed by MLS GRID #PA1268946 Report a problem RMLS Alliance as distributed by MLS GRID #PA1268946 Report a problem | ||
| 8/22/2026 | Price change | $180,000-5.3%$75/sqft |
Source: RMLS Alliance as distributed by MLS GRID #PA1268946 Report a problem | ||
| 8/4/2026 | Listed for sale | $190,000+106.5%$79/sqft |
Source: RMLS Alliance as distributed by MLS GRID #PA1268946 Report a problem | ||
| 11/21/2012 | Sold | $92,000-7.1%$38/sqft |
Source: RMLS Alliance as distributed by MLS GRID #PA1139025 Report a problem | ||
| 10/2/2012 | Listed for sale | $99,000$41/sqft |
Source: Jim Maloof Realtor #1139025 Report a problem | ||
Public tax history
| Year | Property taxes | Tax assessment |
|---|---|---|
| 2024 | $2,863 -11.6% | $44,150 +13.6% |
| 2023 | $3,238 +3.9% | $38,880 +4.5% |
| 2022 | $3,118 | $37,210 +4% |
| 2021 | -- | $35,770 +4.5% |
| 2020 | $2,711 | $34,240 +5% |
| 2019 | -- | $32,600 +1.9% |
| 2018 | $2,370 | $31,980 +4.9% |
| 2017 | $2,370 -3.5% | $30,490 +1.5% |
| 2016 | $2,456 +6.2% | $30,040 +3.8% |
| 2015 | $2,313 | $28,950 +2.6% |
| 2013 | $2,313 | $28,210 +3.5% |
| 2012 | -- | $27,250 |
| 2011 | -- | $27,250 |
Find assessor info on the county website
Monthly payment
Est. payment
Payment breakdown
Explore the cost of this home by adjusting the details. Changes won't be saved.Climate risks
Neighborhood: 61520
Nearby schools
Schools provided by the listing agent
- High: Canton
Source: RMLS Alliance as distributed by MLS GRID. This data may not be complete. We recommend contacting the local school district to confirm school assignments for this home.

Similar homes
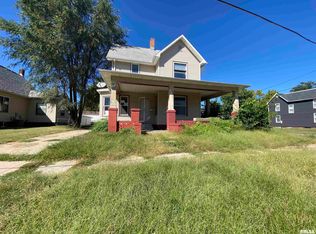
- $--4 bd2 ba1.9k sqft1063 E Chestnut St, Canton, IL 61520Auction
 Auction.com 1
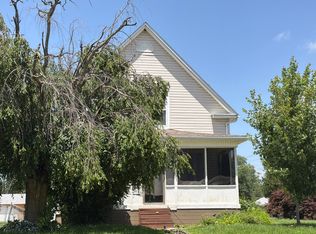
 - $--4 bd3 ba1.4k sqft302 W Pine St, Canton, IL 61520Auction
 Auction.com 2
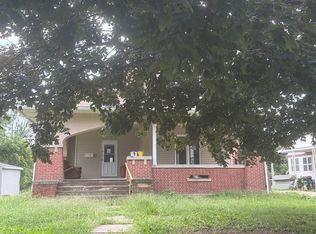
 - $179,9002 bd2 ba1.2k sqft330 N Sycamore Ter, Canton, IL 61520For Sale
 MLS ID #PA1269989, Michelle L Campbell, Jim Maloof Realty, Inc.. RMLS Alliance as distributed by MLS GRID
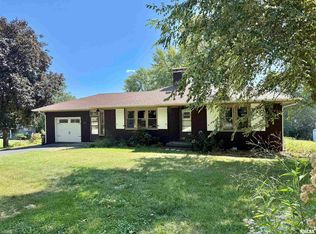
 - $99,0005 bd2 ba2.1k sqft203 W Locust St, Canton, IL 61520Active
 MLS ID #12775587, Elizabeth Ritter, Home Sweet Home Realty. MRED as distributed by MLS GRID
 - $209,9003 bd3 ba1.6k sqft1267 E Locust St, Canton, IL 61520For SaleMLS ID #PA1269962, Daisy Bouillon, Sunflower Real Estate Group, LLC. RMLS Alliance as distributed by MLS GRID
- $210,0003 bd3 ba1.6k sqft216 Gettysburg Dr, Canton, IL 61520For SaleMLS ID #PA1270427, Lisa M Gardner, Jim Maloof Realty, Inc.. RMLS Alliance as distributed by MLS GRID
- $99,9004 bd2 ba1.9k sqft159 W Locust St, Canton, IL 61520For SaleMLS ID #CA1045388, Jeremy D Farlow, Farlow Real Estate Experts. RMLS Alliance as distributed by MLS GRID
- $225,0003 bd3 ba3.5k sqft145 N Park Dr, Canton, IL 61520For SaleMLS ID #PA1270830, Michelle L Campbell, Jim Maloof Realty, Inc.. RMLS Alliance as distributed by MLS GRID
- $214,9003 bd2 ba1.4k sqft331 New Salem Dr, Canton, IL 61520For SaleMLS ID #PA1270250, Harriett Ellis, Gorsuch Realty & Auction. RMLS Alliance as distributed by MLS GRID
- $93,0003 bd1 ba1.3k sqft27426 N State Highway 97, Canton, IL 61520For SaleMLS ID #PA1268299, Heather McAdams, Gorsuch Realty & Auction. RMLS Alliance as distributed by MLS GRID
- $121,9006 bd3 ba2.5k sqft564 S Main St, Canton, IL 61520For SaleMLS ID #PA1268144, Pam Keller, RE/MAX Rising. RMLS Alliance as distributed by MLS GRID
- $115,0003 bd2 ba1.3k sqft610 E Maple St, Canton, IL 61520For SaleMLS ID #PA1270192, Renee J Lewis, Jim Maloof Realty, Inc.. RMLS Alliance as distributed by MLS GRID
- $124,9003 bd1 ba1.2k sqft835 N 9th Ave, Canton, IL 61520For SaleMLS ID #PA1266568, Seth Wright, Rhoades Real Estate & Land Auc. RMLS Alliance as distributed by MLS GRID
- $120,0003 bd1 ba1.3k sqft1412 E Chestnut St, Canton, IL 61520For SaleMLS ID #PA1270779, Chase Doubet, RE/MAX Traders Unlimited. RMLS Alliance as distributed by MLS GRID
- $139,0003 bd1 ba1.3k sqft35 W Beech St, Canton, IL 61520For SaleMLS ID #PA1266529, Heather McAdams, Gorsuch Realty & Auction. RMLS Alliance as distributed by MLS GRID
- $120,0002 bd2 ba1.6k sqft946 S 7th Ave, Canton, IL 61520For SaleMLS ID #PA1270194, Heather McAdams, Gorsuch Realty & Auction. RMLS Alliance as distributed by MLS GRID
- $184,0002 bd2 ba1.9k sqft27812 N Karrick Rd, Glasford, IL 61533For SaleMLS ID #PA1268190, Pam J Mason, Century 21 Lincoln National Re. RMLS Alliance as distributed by MLS GRID
- $154,9003 bd1 ba1.8k sqft23411 N Arapahoe Dr, Cuba, IL 61427For SaleMLS ID #PA1270063, Samantha J Braden, Rhoades Real Estate & Land Auc. RMLS Alliance as distributed by MLS GRID
