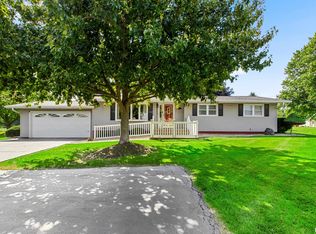
Who needs some space____!? Get ready to fall in love with this incredible 5-bedroom, 3-bathroom home offering over 4,000 square feet of space to live, entertain, and make memories! From the moment you walk in, you'll be welcomed by a bright, open layout featuring a gorgeous dining room with stunning arched windows that flood the space with natural light. The custom oak kitchen is the heart of the home, offering timeless charm, abundant cabinetry, and plenty of room for everything. Cozy up in the spacious family room around the warm gas fireplace, or step outside to the oversized deck, complete with gas for your grill! There is a full office set up in the basement. The location is amazing, the neighborhood is so well cared for! This home REALLY has it all! This is a set up and grow home! Schedule you appointment for this one!!
For sale
Price cut: $10K (8/6)
$279,900
7 Marlee Dr, Canton, IL 61520
5beds
4,330sqft
Single Family Residence, Residential
Built in 1978
0.4 Acres Lot
$271,200 Zestimate®
$65/sqft
$-- HOA
What's special
- 85 days
- 504
- 32
Zillow last checked:
Listing updated:
Listed by:
Scarlett Rademacker Mobile:309-208-5971,
Keller Williams Revolution
Source: RMLS Alliance as distributed by MLS GRID,MLS#: PA1268422 Originating MLS: Peoria Area Association of Realtors
Originating MLS: Peoria Area Association of Realtors
Facts & features
Interior
Bedrooms & bathrooms
- Bedrooms: 5
- Bathrooms: 3
- Full bathrooms: 3
Bedroom 1
- Level: Upper
- Dimensions: 14ft 8in x 13ft 3in
Bedroom 2
- Level: Upper
- Dimensions: 12ft 6in x 13ft 7in
Bedroom 3
- Level: Upper
- Dimensions: 11ft 3in x 11ft 2in
Bedroom 4
- Level: Lower
- Dimensions: 10ft 1in x 9ft 3in
Bedroom 5
- Level: Lower
- Dimensions: 10ft 3in x 11ft 3in
Other
- Level: Main
- Dimensions: 16ft 1in x 11ft 3in
Other
- Level: Main
- Dimensions: 12ft 2in x 10ft 1in
Other
- Level: Basement
Family room
- Level: Lower
- Dimensions: 28ft 2in x 11ft 5in
Kitchen
- Level: Main
- Dimensions: 18ft 1in x 10ft 2in
Laundry
- Level: Basement
Living room
- Level: Main
- Dimensions: 17ft 4in x 11ft 4in
Lower level
- Area: 842
Main level
- Area: 2044
Recreation room
- Level: Basement
- Dimensions: 26ft 1in x 21ft 2in
Upper level
- Area: 1444
Heating
- Forced Air
Cooling
- Central Air
Appliances
- Included: Dryer, Range, Refrigerator, Washer, Gas Water Heater
Features
- Basement: Partial
- Number of fireplaces: 1
Interior area
- Total structure area: 4,330
- Total interior livable area: 4,330 sqft
Property
Parking
- Total spaces: 2
- Parking features: Attached
- Attached garage spaces: 2
- Details: Number Of Garage Remotes: 0
Features
- Patio & porch: Deck
Lot
- Size: 0.4 Acres
- Dimensions: 130 x 135
- Features: Level, Sloped
Details
- Parcel number: 090815101008
Construction
Type & style
- Home type: SingleFamily
- Property subtype: Single Family Residence, Residential
Materials
- Frame, Brick
- Foundation: Block
- Roof: Shingle
Condition
- New construction: No
- Year built: 1978
Utilities & green energy
- Sewer: Septic Tank
- Water: Private, Public
Community & HOA
Community
- Subdivision: Bar-Mac
Location
- Region: Canton
Financial & listing details
- Price per square foot: $65/sqft
- Tax assessed value: $264,144
- Annual tax amount: $7,052
- Date on market: 7/17/2026
- Cumulative days on market: 81 days
Estimated market value
$271,200
$258,000 - $285,000
$2,598/mo
Price history
| Date | Event | Price |
|---|---|---|
| 8/6/2026 | Price change | $279,900-3.4%$65/sqft |
Source:  RMLS Alliance as distributed by MLS GRID #PA1268422 Report a problem RMLS Alliance as distributed by MLS GRID #PA1268422 Report a problem | ||
| 7/21/2026 | Listed for sale | $289,900-1.7%$67/sqft |
Source: RMLS Alliance as distributed by MLS GRID #PA1268422 Report a problem | ||
| 12/16/2025 | Listing removed | $295,000$68/sqft |
Source: RMLS Alliance as distributed by MLS GRID #PA1260543 Report a problem | ||
| 9/27/2025 | Listed for sale | $295,000$68/sqft |
Source: RMLS Alliance as distributed by MLS GRID #PA1260543 Report a problem | ||
| 9/8/2025 | Pending sale | $295,000$68/sqft |
Source: RMLS Alliance as distributed by MLS GRID #PA1260543 Report a problem | ||
| 8/29/2025 | Listed for sale | $295,000+41.1%$68/sqft |
Source: RMLS Alliance as distributed by MLS GRID #PA1260543 Report a problem | ||
| 8/1/2002 | Sold | $209,000$48/sqft |
Source: Agent Provided Report a problem | ||
Public tax history
| Year | Property taxes | Tax assessment |
|---|---|---|
| 2024 | $6,726 +5.4% | $87,960 +16.1% |
| 2023 | $6,379 +3.8% | $75,770 +4.5% |
| 2022 | $6,148 | $72,510 +4% |
| 2021 | -- | $69,710 +4.5% |
| 2020 | $5,802 | $66,740 -8.9% |
| 2019 | -- | $73,270 +2% |
| 2018 | $6,063 | $71,860 |
| 2017 | $6,063 -0.8% | $71,860 +1.5% |
| 2016 | $6,110 +5.9% | $70,800 +3.8% |
| 2015 | $5,767 | $68,230 +2.6% |
| 2013 | $5,767 | $66,490 +3.5% |
| 2012 | -- | $64,240 |
| 2011 | -- | $64,240 -5.9% |
| 2008 | -- | $68,270 |
Find assessor info on the county website
Monthly payment
Est. payment
Payment breakdown
Explore the cost of this home by adjusting the details. Changes won't be saved.Climate risks
Neighborhood: 61520
Nearby schools
Schools provided by the listing agent
- High: Canton
Source: RMLS Alliance as distributed by MLS GRID. This data may not be complete. We recommend contacting the local school district to confirm school assignments for this home.
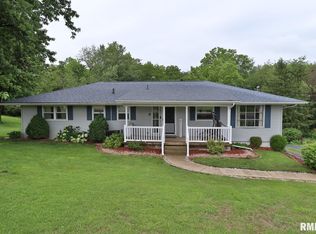
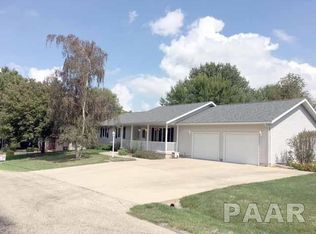
Similar homes
- $225,0003 bd3 ba3.5k sqft145 N Park Dr, Canton, IL 61520For Sale
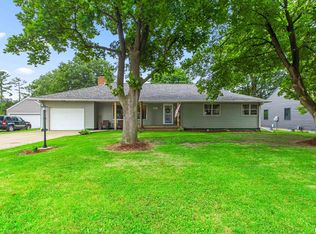
 MLS ID #PA1270830, Michelle L Campbell, Jim Maloof Realty, Inc.. RMLS Alliance as distributed by MLS GRID
 - $295,0003 bd2 ba2.1k sqft246 W Locust St, Canton, IL 61520For Sale
 MLS ID #PA1269415, Amber Burnett, Jim Maloof Realty, Inc.. RMLS Alliance as distributed by MLS GRID
 - $224,9004 bd2 ba3.1k sqft22401 E State Highway 116, Farmington, IL 61531For Sale
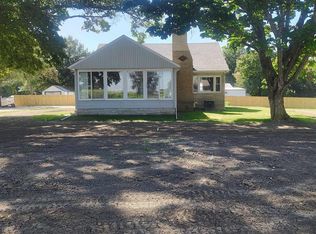 MLS ID #PA1269921, Samantha J Braden, Rhoades Real Estate & Land Auc. RMLS Alliance as distributed by MLS GRID
 - $224,0003 bd2 ba2.4k sqft715 N Moran Rd, Trivoli, IL 61569For Sale
 MLS ID #PA1269685, Eileen A Huber, Jim Maloof Realty, Inc.. RMLS Alliance as distributed by MLS GRID
 - $250,0003 bd3 ba3k sqft300 N Sunset Dr, Manito, IL 61546For SaleMLS ID #PA1269928, Jeff Wagoner, Jim Maloof Realty, Inc.. RMLS Alliance as distributed by MLS GRID
- $405,0003 bd3 ba2.6k sqft16221 W Sommerfield Rd, Trivoli, IL 61569For SaleMLS ID #PA1268799, Renee J Lewis, Jim Maloof Realty, Inc.. RMLS Alliance as distributed by MLS GRID
- $143,0006 bd4 ba3k sqft201 N Rose St, Elmwood, IL 61529For SaleMLS ID #PA1264875, Lisa Inman, Move Smart Realty. RMLS Alliance as distributed by MLS GRID
