Well-maintained 3-bedroom, 2.5-bath home offering plenty of space throughout. The spacious family room provides the perfect gathering area, while the 2-car garage and oversized parking offer ample room for vehicles and guests. Enjoy outdoor living on the large back deck, ideal for entertaining or relaxing. The HVAC system was updated in 2025 for added peace of mind. This move-in-ready home combines comfort, functionality, and convenience.
For sale
$195,000
501 Burlington Ave, Saint David, IL 61563
3beds
2,694sqft
:
Get pre-qualified$1,428/mo
Single Family Residence, Residential
Built in 1974
0.31 Acres Lot
$189,200 Zestimate®
$72/sqft
$-- HOA
What's special
Spacious family roomOversized parkingLarge back deck
- 10 hours |
- 284 |
- 7 |
Zillow last checked:
Listing updated:
Listed by:
Amber Burnett Mobile:309-351-5935,
Jim Maloof Realty, Inc.,
Stephanie Ruey,
Jim Maloof Realty, Inc.
Source: RMLS Alliance as distributed by MLS GRID,MLS#: PA1268623 Originating MLS: Peoria Area Association of Realtors
Originating MLS: Peoria Area Association of Realtors
Facts & features
Interior
Bedrooms & bathrooms
- Bedrooms: 3
- Bathrooms: 3
- Full bathrooms: 2
- 1/2 bathrooms: 1
Bedroom 1
- Level: Main
- Dimensions: 12ft 0in x 15ft 0in
Bedroom 2
- Level: Main
- Dimensions: 11ft 0in x 15ft 0in
Bedroom 3
- Level: Main
- Dimensions: 8ft 0in x 15ft 0in
Other
- Area: 1074
Family room
- Level: Lower
- Dimensions: 28ft 0in x 26ft 0in
Kitchen
- Level: Main
- Dimensions: 12ft 0in x 19ft 0in
Laundry
- Level: Lower
- Dimensions: 12ft 0in x 12ft 0in
Living room
- Level: Main
- Dimensions: 14ft 0in x 21ft 0in
Main level
- Area: 1620
Heating
- Baseboard, Forced Air
Cooling
- Central Air
Appliances
- Included: Dishwasher, Disposal, Dryer, Microwave, Range, Refrigerator, Washer, Electric Water Heater
Features
- Ceiling Fan(s), High Speed Internet
- Windows: Blinds
- Basement: Partially Finished
Interior area
- Total structure area: 1,620
- Total interior livable area: 2,694 sqft
Property
Parking
- Total spaces: 2
- Parking features: Attached, Underground, Gravel
- Attached garage spaces: 2
- Details: Number Of Garage Remotes: 1
Features
- Patio & porch: Deck
Lot
- Size: 0.31 Acres
- Dimensions: 109 x 125
- Features: Level
Details
- Parcel number: 141421206003
Construction
Type & style
- Home type: SingleFamily
- Architectural style: Ranch
- Property subtype: Single Family Residence, Residential
Materials
- Brick
- Foundation: Brick/Mortar
- Roof: Shingle
Condition
- New construction: No
- Year built: 1974
Utilities & green energy
- Sewer: Public Sewer
- Water: Public
Community & HOA
Community
- Subdivision: Pierce
Location
- Region: Saint David
Financial & listing details
- Price per square foot: $72/sqft
- Tax assessed value: $153,603
- Annual tax amount: $3,856
- Date on market: 7/23/2026
Amber Burnett
Amber Burnett
(309) 351-5935
By pressing Contact Agent, you agree that the real estate professional identified above may call/text you about your search, which may involve use of automated means and pre-recorded/artificial voices. You don't need to consent as a condition of buying any property, goods, or services. Message/data rates may apply. You also agree to our Terms of Use. Zillow does not endorse any real estate professionals. We may share information about your recent and future site activity with your agent to help them understand what you're looking for in a home.
Estimated market value
$189,200
$180,000 - $199,000
$907/mo
Price history
| Date | Event | Price |
|---|---|---|
| 7/23/2026 | Listed for sale | $195,000$72/sqft |
Source:  RMLS Alliance as distributed by MLS GRID #PA1268623 Report a problem RMLS Alliance as distributed by MLS GRID #PA1268623 Report a problem | ||
| 5/3/2026 | Listing removed | $195,000$72/sqft |
Source: My State MLS #11681747 Report a problem | ||
| 4/6/2026 | Price change | $195,000-7.1%$72/sqft |
Source: My State MLS #11681747 Report a problem | ||
| 3/28/2026 | Listed for sale | $210,000$78/sqft |
Source: REALSTACK #101742 Report a problem | ||
Public tax history
| Year | Property taxes | Tax assessment |
|---|---|---|
| 2024 | $3,705 +3.2% | $51,150 +13.6% |
| 2023 | $3,590 +73.9% | $45,040 +4.5% |
| 2022 | $2,065 | $43,100 +16.7% |
| 2021 | -- | $36,920 +3.4% |
| 2020 | $2,152 | $35,700 -1.5% |
| 2019 | -- | $36,260 +1.9% |
| 2018 | $2,166 | $35,570 |
| 2017 | $2,166 +112.9% | $35,570 +3.6% |
| 2016 | $1,017 -0.7% | $34,350 |
| 2015 | $1,024 | $34,350 +2.6% |
| 2013 | $1,024 | $33,480 +2.5% |
| 2012 | -- | $32,660 |
| 2011 | -- | $32,660 -5.1% |
| 2008 | -- | $34,400 |
Find assessor info on the county website
Monthly payment
Est. payment
Payment breakdown
Explore the cost of this home by adjusting the details. Changes won't be saved.Climate risks
Neighborhood: 61563
Nearby schools
GreatSchools rating
- 3/10Central Elementary SchoolGrades: PK-6Distance: 9 mi
- 4/10Lewistown High SchoolGrades: 7-12Distance: 7.7 mi
Schools provided by the listing agent
- High: Lewistown
Source: RMLS Alliance as distributed by MLS GRID. This data may not be complete. We recommend contacting the local school district to confirm school assignments for this home.
- $205,3004 bd2 ba2.2k sqft503 Burlington Ave, Saint David, IL 61563Off Market
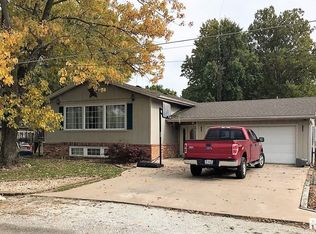
- $205,6003 bd2 ba2k sqft500 Burlington Ave, Saint David, IL 61563Off Market

- $131,500-- bd-- ba-- sqft205 6th St, Saint David, IL 61563Off Market
- $110,200-- bd-- ba-- sqft502 Burlington Ave, Saint David, IL 61563Off Market
- $103,900-- bd-- ba-- sqft201 6th St, Saint David, IL 61563Off Market
- $94,400-- bd-- ba-- sqft411 Burlington Ave, Saint David, IL 61563Off Market
- $4,354-- bd-- ba-- sqft300 Central Ave, Saint David, IL 61563Off Market
- $121,700-- bd-- ba-- sqft410 Burlington Ave, Saint David, IL 61563Off Market
Similar homes
- $179,9003 bd2 ba1.4k sqft27413 N State Highway 97, Canton, IL 61520For Sale
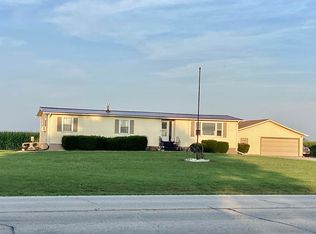
 MLS ID #PA1268575, Carla Skaggs, Jim Maloof Realty, Inc.. RMLS Alliance as distributed by MLS GRID
 - $168,5004 bd3 ba2.2k sqft469 N Main St, Canton, IL 61520For Sale
 MLS ID #11858381, Bill Kennedy, Legacy Land Co LLC. My State MLS
 - $229,0003 bd2 ba2k sqft25382 N Wolf Rd, Canton, IL 61520For Sale
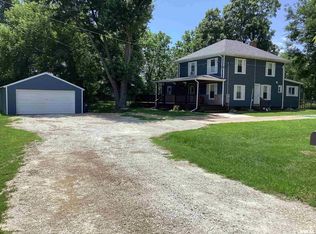 MLS ID #PA1268060, Carla Skaggs, Jim Maloof Realty, Inc.. RMLS Alliance as distributed by MLS GRID
 - $212,9003 bd3 ba1.6k sqft1267 E Locust St, Canton, IL 61520For Sale
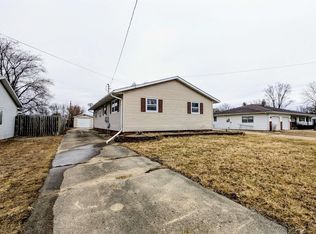 MLS ID #PA1264564, Daisy Bouillon, Sunflower Real Estate Group, LLC. RMLS Alliance as distributed by MLS GRID
 - $179,0003 bd2 ba1.7k sqft524 W Euclid Ave, Lewistown, IL 61542For SaleMLS ID #PA1266915, Robert Whitsitt, Rhoades Real Estate & Land Auc. RMLS Alliance as distributed by MLS GRID
- $149,9004 bd2 ba2.1k sqft362 E Ash St, Canton, IL 61520For SaleMLS ID #PA1266617, Samantha J Braden, Rhoades Real Estate & Land Auc. RMLS Alliance as distributed by MLS GRID
- $224,9003 bd2 ba2.6k sqft10356 N Manito Rd, Manito, IL 61546For SaleMLS ID #PA1267969, Tonya Crawford, R & R Realty. RMLS Alliance as distributed by MLS GRID
- $130,0003 bd3 ba1.5k sqft436 W Locust St, Canton, IL 61520For SaleMLS ID #PA1267980, Stephanie Ruey, Jim Maloof Realty, Inc.. RMLS Alliance as distributed by MLS GRID
- $219,0002 bd2 ba1.9k sqft27812 N Karrick Rd, Glasford, IL 61533For SaleMLS ID #PA1268190, Pam J Mason, Century 21 Lincoln National Re. RMLS Alliance as distributed by MLS GRID
- $149,9004 bd2 ba1.8k sqft611 S Broadway St, Havana, IL 62644For SaleMLS ID #PA1268302, Michelle L Campbell, Jim Maloof Realty, Inc.. RMLS Alliance as distributed by MLS GRID
- $184,0004 bd2 ba2.7k sqft587 S Plum St, Havana, IL 62644For SaleMLS ID #CA1039740, Scott R Williams, Kennedy- Sarff Real Estate LLC. RMLS Alliance as distributed by MLS GRID
- $192,0002 bd1 ba1.5k sqft15030 E Pokihantus Dr, Canton, IL 61520For SaleMLS ID #PA1266857, Stephanie Ruey, Jim Maloof Realty, Inc.. RMLS Alliance as distributed by MLS GRID
- $219,0004 bd2 ba2.2k sqft601 N High St, Havana, IL 62644For SaleMLS ID #CA1044234, Darell Sarff, Kennedy- Sarff Real Estate LLC. RMLS Alliance as distributed by MLS GRID
- $109,0003 bd2 ba1.8k sqft17 N 5th Ave, Canton, IL 61520For Sale By Owner
- $242,0004 bd2 ba3.4k sqft145 N Park Dr, Canton, IL 61520For Sale By Owner
- $142,0002 bd2 ba1.4k sqft21409 N State Highway 97, Cuba, IL 61427For SaleMLS ID #PA1266581, Douglas Falk, Gorsuch Realty & Auction. RMLS Alliance as distributed by MLS GRID
- $149,9003 bd1 ba1.5k sqft517 Baxter Ct, Canton, IL 61520For SaleMLS ID #PA1266626, Stephanie Ruey, Jim Maloof Realty, Inc.. RMLS Alliance as distributed by MLS GRID
- $139,9003 bd2 ba1.6k sqft533 N 7th Ave, Canton, IL 61520For SaleMLS ID #PA1266576, Michelle L Campbell, Jim Maloof Realty, Inc.. RMLS Alliance as distributed by MLS GRID
- $185,0004 bd2 ba3.2k sqft13100 N County Road 1375 East Rd, Havana, IL 62644For SaleMLS ID #CA1041979, Darell Sarff, Kennedy- Sarff Real Estate LLC. RMLS Alliance as distributed by MLS GRID
- $125,9006 bd3 ba2.5k sqft564 S Main St, Canton, IL 61520For SaleMLS ID #PA1268144, Pam Keller, RE/MAX Rising. RMLS Alliance as distributed by MLS GRID
