Gorgeous Large corner lot with darling 2-bedroom home at Lake WMT Hills Subdivision. From the living room you have a view of the Big Lake. Large eat in kitchen with breakfast bar, family room with sliding door to back patio. Two spacious bedrooms and laundry is located in the utility room. Large oversized 2 car attached garage, blacktop circle driveway and lovely landscaping make this home a charmer!!
Pending
Price cut: $33K (7/30)
$159,000
15030 E Pokihantus Dr, Canton, IL 61520
2beds
1,500sqft
:
Get pre-qualified$1,207/mo
Single Family Residence, Residential
Built in 1993
-- sqft lot
$-- Zestimate®
$106/sqft
$-- HOA
What's special
Lovely landscapingTwo spacious bedroomsLarge corner lotBlacktop circle drivewayBreakfast barBack patio
- 73 days |
- 380 |
- 12 |
Zillow last checked:
Listing updated:
Listed by:
Stephanie Ruey Mobile:309-256-7881,
Jim Maloof Realty, Inc.
Source: RMLS Alliance as distributed by MLS GRID,MLS#: PA1266857 Originating MLS: Peoria Area Association of Realtors
Originating MLS: Peoria Area Association of Realtors
Facts & features
Interior
Bedrooms & bathrooms
- Bedrooms: 2
- Bathrooms: 1
- Full bathrooms: 1
Bedroom 1
- Level: Main
- Dimensions: 11ft 0in x 14ft 0in
Bedroom 2
- Level: Main
- Dimensions: 11ft 0in x 13ft 0in
Family room
- Level: Main
- Dimensions: 16ft 0in x 16ft 0in
Kitchen
- Level: Main
- Dimensions: 30ft 0in x 11ft 0in
Living room
- Level: Main
- Dimensions: 21ft 0in x 12ft 0in
Main level
- Area: 1500
Heating
- Forced Air
Appliances
- Included: Microwave, Range, Refrigerator
Features
- Ceiling Fan(s)
- Windows: Window Treatments
- Basement: None
Interior area
- Total structure area: 1,500
- Total interior livable area: 1,500 sqft
Property
Parking
- Total spaces: 2
- Parking features: Attached, Oversized
- Attached garage spaces: 2
- Details: Number Of Garage Remotes: 0
Features
- Patio & porch: Patio, Porch
- Has view: Yes
- View description: Lake
- Has water view: Yes
- Water view: Lake
Lot
- Dimensions: 200 x 135 x 191 x 216
- Features: Corner Lot, Level
Details
- Parcel number: 131303101023
Construction
Type & style
- Home type: SingleFamily
- Architectural style: Ranch
- Property subtype: Single Family Residence, Residential
Materials
- Vinyl Siding
- Foundation: Slab
- Roof: Metal
Condition
- New construction: No
- Year built: 1993
Utilities & green energy
- Sewer: Septic Tank
- Water: Private
Community & HOA
Community
- Subdivision: WMT Hills
Location
- Region: Canton
Financial & listing details
- Price per square foot: $106/sqft
- Tax assessed value: $155,826
- Annual tax amount: $3,503
- Date on market: 5/28/2026
- Cumulative days on market: 74 days
Estimated market value
Not available
Estimated sales range
Not available
$1,085/mo
Price history
| Date | Event | Price |
|---|---|---|
| 8/8/2026 | Pending sale | $159,000$106/sqft |
Source:  RMLS Alliance as distributed by MLS GRID #PA1266857 Report a problem RMLS Alliance as distributed by MLS GRID #PA1266857 Report a problem | ||
| 7/30/2026 | Price change | $159,000-17.2%$106/sqft |
Source: RMLS Alliance as distributed by MLS GRID #PA1266857 Report a problem | ||
| 6/24/2026 | Price change | $192,000-3.5%$128/sqft |
Source: RMLS Alliance as distributed by MLS GRID #PA1266857 Report a problem | ||
| 5/28/2026 | Listed for sale | $199,000$133/sqft |
Source: RMLS Alliance as distributed by MLS GRID #PA1266857 Report a problem | ||
Public tax history
| Year | Property taxes | Tax assessment |
|---|---|---|
| 2024 | $2,117 -5.7% | $51,890 +19.9% |
| 2023 | $2,244 +0.4% | $43,280 +4.5% |
| 2022 | $2,235 | $41,410 -1.2% |
| 2021 | -- | $41,900 +3.4% |
| 2020 | $2,368 | $40,510 -1.6% |
| 2019 | -- | $41,160 +2% |
| 2018 | $1,277 | $40,370 |
| 2017 | $1,277 -50.4% | $40,370 +3.5% |
| 2016 | $2,575 +0.4% | $38,990 |
| 2015 | $2,564 | $38,990 +2.6% |
| 2013 | $2,564 | $37,990 +2.5% |
| 2012 | -- | $37,060 |
| 2011 | -- | $37,060 |
Find assessor info on the county website
Monthly payment
Est. payment
Payment breakdown
Explore the cost of this home by adjusting the details. Changes won't be saved.Climate risks
Neighborhood: 61520
Nearby schools
GreatSchools rating
- 6/10Cuba Elementary SchoolGrades: PK-5Distance: 3.5 mi
- 2/10Cuba Middle SchoolGrades: 6-8Distance: 3.8 mi
- 3/10Cuba Sr High SchoolGrades: 9-12Distance: 3.8 mi
Schools provided by the listing agent
- High: Cuba Middle-Senior High
Source: RMLS Alliance as distributed by MLS GRID. This data may not be complete. We recommend contacting the local school district to confirm school assignments for this home.
- $225,5003 bd2 ba2.5k sqft15015 E Pokihantus Dr, Canton, IL 61520Off Market
- $173,000-- bd-- ba-- sqft23995 N Hiawatha Point, Canton, IL 61520Off Market
- $274,100-- bd-- ba-- sqft15060 E Pokihantus Dr, Canton, IL 61520Off Market
- $15,8561.03 acres23972 N Hiawatha Point, Canton, IL 61520Off Market

- $179,4003 bd2 ba2.4k sqft15104 E Pokihantus Dr, Canton, IL 61520Off Market
- $244,500-- bd-- ba-- sqft15087 E Pokihantus Dr, Canton, IL 61520Off Market
- $230,100-- bd-- ba-- sqft15127 E Pokihantus Dr, Canton, IL 61520Off Market
- $219,300-- bd-- ba-- sqft14912 E Papago Ct, Canton, IL 61520Off Market
A local agent can set up tours, give advice and negotiate with sellers.
A local lender can help you make sure your offer is ready when you are.
Similar homes
- $164,9003 bd2 ba1.4k sqft27413 N State Highway 97, Canton, IL 61520For Sale
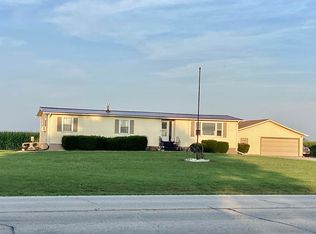
 MLS ID #PA1268575, Carla Skaggs, Jim Maloof Realty, Inc.. RMLS Alliance as distributed by MLS GRID
 - $130,0003 bd2 ba1.4k sqft895 W Maple St, Canton, IL 61520For Sale
 MLS ID #PA1268672, Stephanie Ruey, Jim Maloof Realty, Inc.. RMLS Alliance as distributed by MLS GRID
 - $229,0003 bd2 ba2k sqft25382 N Wolf Rd, Canton, IL 61520For Sale
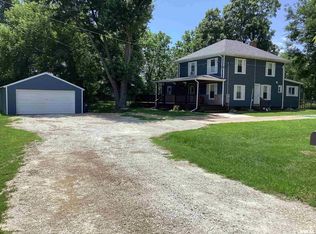 MLS ID #PA1268060, Carla Skaggs, Jim Maloof Realty, Inc.. RMLS Alliance as distributed by MLS GRID
 - $149,9004 bd2 ba2.1k sqft362 E Ash St, Canton, IL 61520For Sale
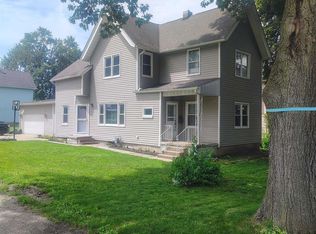 MLS ID #PA1266617, Samantha J Braden, Rhoades Real Estate & Land Auc. RMLS Alliance as distributed by MLS GRID
 - $132,5003 bd2 ba1.3k sqft15 N 13th Ave, Canton, IL 61520For Sale By Owner
- $149,0003 bd1 ba1.3k sqft35 W Beech St, Canton, IL 61520For SaleMLS ID #PA1266529, Heather McAdams, Gorsuch Realty & Auction. RMLS Alliance as distributed by MLS GRID
- $130,0003 bd3 ba1.5k sqft436 W Locust St, Canton, IL 61520For SaleMLS ID #PA1267980, Stephanie Ruey, Jim Maloof Realty, Inc.. RMLS Alliance as distributed by MLS GRID
- $168,5004 bd3 ba2.2k sqft469 N Main St, Canton, IL 61520For SaleMLS ID #11858381, Bill Kennedy, Legacy Land Co LLC. My State MLS
- $149,5002 bd1 ba1k sqft10 S 20th Ave, Canton, IL 61520For SaleMLS ID #PA1265830, Amber Burnett, Jim Maloof Realty, Inc.. RMLS Alliance as distributed by MLS GRID
- $130,0003 bd1 ba1.1k sqft637 S 2nd Ave, Canton, IL 61520For SaleMLS ID #PA1268794, Stephanie Ruey, Jim Maloof Realty, Inc.. RMLS Alliance as distributed by MLS GRID
- $142,5003 bd1 ba1k sqft551 Royal Ct, Canton, IL 61520For SaleMLS ID #PA1267857, Harriett Ellis, Gorsuch Realty & Auction. RMLS Alliance as distributed by MLS GRID
- $168,0004 bd2 ba1.7k sqft1176 E Elm St, Canton, IL 61520For SaleMLS ID #PA1267976, Alesha Marusich, RE/MAX Traders Unlimited. RMLS Alliance as distributed by MLS GRID
- $110,0002 bd1 ba1k sqft1215 E Chestnut St, Canton, IL 61520For SaleMLS ID #PA1268793, Michelle L Campbell, Jim Maloof Realty, Inc.. RMLS Alliance as distributed by MLS GRID
- $139,9003 bd2 ba1.6k sqft533 N 7th Ave, Canton, IL 61520For SaleMLS ID #PA1266576, Michelle L Campbell, Jim Maloof Realty, Inc.. RMLS Alliance as distributed by MLS GRID
- $125,0003 bd1 ba1.2k sqft22529 N Creek Rd, Canton, IL 61520For Sale By Owner
- $93,0003 bd1 ba1.3k sqft27426 N State Highway 97, Canton, IL 61520For SaleMLS ID #PA1268299, Heather McAdams, Gorsuch Realty & Auction. RMLS Alliance as distributed by MLS GRID
- $124,9003 bd2 ba930 sqft850 S Main St, Canton, IL 61520For SaleMLS ID #PA1267939, Trudy Stuckey, Gorsuch Realty & Auction. RMLS Alliance as distributed by MLS GRID
- $145,0003 bd1 ba1.5k sqft517 Baxter Ct, Canton, IL 61520For SaleMLS ID #PA1266626, Stephanie Ruey, Jim Maloof Realty, Inc.. RMLS Alliance as distributed by MLS GRID
- $89,9002 bd1 ba1.2k sqft351 W Walnut St, Canton, IL 61520For SaleMLS ID #PA1267625, Stephanie Ruey, Jim Maloof Realty, Inc.. RMLS Alliance as distributed by MLS GRID
- $125,0004 bd2 ba1.7k sqft233 W Spruce St, Canton, IL 61520For SaleMLS ID #PA1267792, Celene Marquez, RE/MAX Traders Unlimited. RMLS Alliance as distributed by MLS GRID
