??FOR SALE BY OWNER??
Modern, updated, and move-in-ready home located in Canton! 3 bedrooms & 2 full bathrooms! Master suite includes huge walk in closet! Open floor plan, with a large island! All appliances included!
Text (309)-219-2082 for more details.
Pending
$132,500
15 N 13th Ave, Canton, IL 61520
3beds
1,346sqft
SingleFamily
Built in 1958
-- sqft lot
$-- Zestimate®
$98/sqft
$-- HOA
What's special
Large islandMaster suiteOpen floor planAll appliances included
- 72 days
- 29
- 0
Listed by:
Property Owner (309) 219-2082
Facts & features
Interior
Bedrooms & bathrooms
- Bedrooms: 3
- Bathrooms: 2
- Full bathrooms: 2
Cooling
- Central
Appliances
- Included: Dishwasher, Dryer, Garbage disposal, Microwave, Range / Oven, Refrigerator, Washer
Features
- Basement: None
Interior area
- Total interior livable area: 1,346 sqft
Property
Details
- Parcel number: 090826407005
Construction
Type & style
- Home type: SingleFamily
Condition
- New construction: No
- Year built: 1958
Community & HOA
Location
- Region: Canton
Financial & listing details
- Price per square foot: $98/sqft
- Tax assessed value: $55,405
- Annual tax amount: $1,627
- Date on market: 8/6/2026
Estimated market value
Not available
Estimated sales range
Not available
$1,307/mo
Price history
| Date | Event | Price |
|---|---|---|
| 8/27/2026 | Pending sale | $132,500$98/sqft |
Source: Owner Report a problem | ||
| 8/6/2026 | Listed for sale | $132,500+6%$98/sqft |
Source: Owner Report a problem | ||
| 10/25/2024 | Sold | $125,000$93/sqft |
Source:  RMLS Alliance as distributed by MLS GRID #PA1253408 Report a problem RMLS Alliance as distributed by MLS GRID #PA1253408 Report a problem | ||
| 9/24/2024 | Pending sale | $125,000$93/sqft |
Source: RMLS Alliance as distributed by MLS GRID #PA1253408 Report a problem | ||
| 9/23/2024 | Listed for sale | $125,000+309.8%$93/sqft |
Source: RMLS Alliance as distributed by MLS GRID #PA1253408 Report a problem | ||
| 1/23/2023 | Sold | $30,500-12.9%$23/sqft |
Source: RMLS Alliance as distributed by MLS GRID #PA1238772 Report a problem | ||
| 1/23/2023 | Pending sale | $35,000$26/sqft |
Source: RMLS Alliance as distributed by MLS GRID #PA1238772 Report a problem | ||
| 12/21/2022 | Contingent | $35,000$26/sqft |
Source: RMLS Alliance as distributed by MLS GRID #PA1238772 Report a problem | ||
| 12/16/2022 | Listed for sale | $35,000+16.7%$26/sqft |
Source: RMLS Alliance as distributed by MLS GRID #PA1238772 Report a problem | ||
| 11/24/2009 | Sold | $30,000$22/sqft |
Source: Public Record Report a problem | ||
Public tax history
| Year | Property taxes | Tax assessment |
|---|---|---|
| 2024 | $1,627 +1.6% | $18,450 +13.5% |
| 2023 | $1,600 +2.3% | $16,250 +4.5% |
| 2022 | $1,565 | $15,550 +4% |
| 2021 | -- | $14,950 +4.5% |
| 2020 | $1,501 | $14,310 -26.9% |
| 2019 | -- | $19,570 +2% |
| 2018 | $1,912 | $19,190 |
| 2017 | $1,912 -1% | $19,190 +1.5% |
| 2016 | $1,932 +5.2% | $18,910 +3.8% |
| 2015 | $1,836 | $18,220 +2.6% |
| 2013 | $1,836 | $17,760 +3.5% |
| 2012 | -- | $17,160 |
| 2011 | -- | $17,160 -27.1% |
| 2008 | -- | $23,550 |
Find assessor info on the county website
Monthly payment
Est. payment
Payment breakdown
Explore the cost of this home by adjusting the details. Changes won't be saved.Climate risks
Neighborhood: 61520

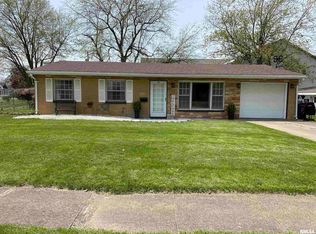
Similar homes
- $120,0003 bd1 ba1.3k sqft1412 E Chestnut St, Canton, IL 61520For Sale
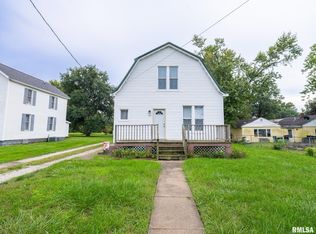
 MLS ID #PA1270779, Chase Doubet, RE/MAX Traders Unlimited. RMLS Alliance as distributed by MLS GRID
 - $--4 bd3 ba1.4k sqft302 W Pine St, Canton, IL 61520Auction
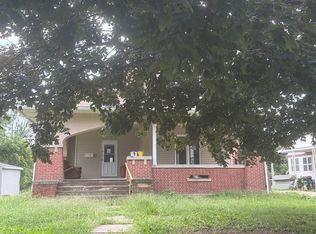 Auction.com 2
 - $--4 bd2 ba1.9k sqft1063 E Chestnut St, Canton, IL 61520Auction
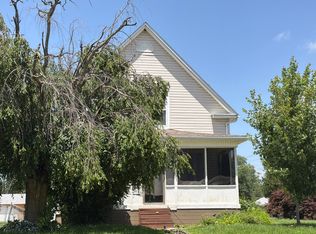 Auction.com 1
 - $129,5003 bd1 ba1k sqft551 Royal Ct, Canton, IL 61520For Sale
 MLS ID #PA1267857, Harriett Ellis, Gorsuch Realty & Auction. RMLS Alliance as distributed by MLS GRID
 - $115,0003 bd2 ba1.3k sqft610 E Maple St, Canton, IL 61520For SaleMLS ID #PA1270192, Renee J Lewis, Jim Maloof Realty, Inc.. RMLS Alliance as distributed by MLS GRID
- $139,0003 bd1 ba1.3k sqft35 W Beech St, Canton, IL 61520For SaleMLS ID #PA1266529, Heather McAdams, Gorsuch Realty & Auction. RMLS Alliance as distributed by MLS GRID
- $124,9003 bd1 ba1.2k sqft835 N 9th Ave, Canton, IL 61520For SaleMLS ID #PA1266568, Seth Wright, Rhoades Real Estate & Land Auc. RMLS Alliance as distributed by MLS GRID
- $93,0003 bd1 ba1.3k sqft27426 N State Highway 97, Canton, IL 61520For SaleMLS ID #PA1268299, Heather McAdams, Gorsuch Realty & Auction. RMLS Alliance as distributed by MLS GRID
- $95,0003 bd1 ba1.1k sqft670 N 9th Ave, Canton, IL 61520For SaleMLS ID #PA1270780, Chase Doubet, RE/MAX Traders Unlimited. RMLS Alliance as distributed by MLS GRID
- $99,0003 bd1 ba1.1k sqft637 S 2nd Ave, Canton, IL 61520For SaleMLS ID #PA1268794, Stephanie Ruey, Jim Maloof Realty, Inc.. RMLS Alliance as distributed by MLS GRID
- $120,0002 bd2 ba1.6k sqft946 S 7th Ave, Canton, IL 61520For SaleMLS ID #PA1270194, Heather McAdams, Gorsuch Realty & Auction. RMLS Alliance as distributed by MLS GRID
- $99,9003 bd2 ba930 sqft850 S Main St, Canton, IL 61520For SaleMLS ID #PA1267939, Trudy Stuckey, Gorsuch Realty & Auction. RMLS Alliance as distributed by MLS GRID
- $69,0004 bd2 ba1.1k sqft638 E Elm St, Canton, IL 61520For SaleMLS ID #PA1270047, Donna L Fauntleroy, Coldwell Banker Real Estate Group. RMLS Alliance as distributed by MLS GRID
- $99,9004 bd2 ba1.9k sqft159 W Locust St, Canton, IL 61520For SaleMLS ID #CA1045388, Jeremy D Farlow, Farlow Real Estate Experts. RMLS Alliance as distributed by MLS GRID
- $73,0003 bd1 ba1.2k sqft954 E Locust St, Canton, IL 61520For SaleMLS ID #PA1269014, Robert Whitsitt, Rhoades Real Estate & Land Auc. RMLS Alliance as distributed by MLS GRID
- $179,9002 bd2 ba1.2k sqft330 N Sycamore Ter, Canton, IL 61520For SaleMLS ID #PA1269989, Michelle L Campbell, Jim Maloof Realty, Inc.. RMLS Alliance as distributed by MLS GRID
- $113,9002 bd1 ba890 sqft435 N Avenue B, Canton, IL 61520For SaleMLS ID #PA1265659, Trudy Stuckey, Gorsuch Realty & Auction. RMLS Alliance as distributed by MLS GRID
- $123,0003 bd1 ba898 sqft22529 N Creek Rd, Canton, IL 61520For SaleMLS ID #PA1270143, Michaeline D Harrison, Jim Maloof Realty, Inc.. RMLS Alliance as distributed by MLS GRID
- $129,9003 bd1 ba988 sqft704 E Halsey Ave, Lewistown, IL 61542For SaleMLS ID #PA1270165, Traci R Miller, Gorsuch Realty & Auction. RMLS Alliance as distributed by MLS GRID
