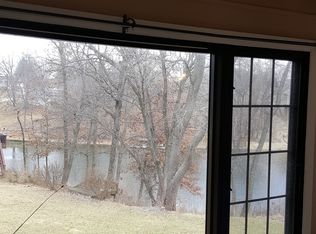
Welcome to lakefront living in desirable Lake Camelot! This meticulously maintained, one-owner home offers 80 feet of lakeshore, a private dock, easy water access and beautiful lake views—all just steps from your door. This light-filled 1.5-story home features 3 bedrooms and 3.5 baths, with thoughtfully placed windows that showcase the lake throughout the home. The main level offers hardwood floors, a welcoming living room with gas-log fireplace, an informal eat-in kitchen, half bath and convenient main-floor laundry. Step outside to the deck and start your morning with coffee overlooking the peaceful water. Upstairs, the spacious primary suite features beautiful lake views to wake up to each morning, along with two additional generously sized bedrooms. The finished walkout basement provides even more space to relax or entertain with a family room, second gas-log fireplace, full bath and storage/utility room. Outside, spend less time on yard work and more time enjoying everything lake life has to offer. Follow the stairs to your private waterfront deck and dock, then head out for a day of boating, kayaking or fishing for bass, crappie and bluegill. And the lifestyle extends beyond your own shoreline! Lake Camelot amenities include a community pool, pickleball and tennis courts, dog park and year-round activities—giving you plenty of ways to enjoy the outdoors without having to maintain a large yard. Conveniently located just minutes from the golf course, airport and more!
Pending
Price cut: $10K (8/7)
$344,900
4104 S Lake Camelot Dr, Mapleton, IL 61547
3beds
2,324sqft
Single Family Residence, Residential
Built in 2005
9,583 Square Feet Lot
$335,100 Zestimate®
$148/sqft
$105/mo HOA
What's special
Storage utility roomInformal eat in kitchenLight and bright decorHardwood floorsGorgeous lake views
- 90 days
- 331
- 7
Zillow last checked:
Listing updated:
Listed by:
Kindra M Bruninga Mobile:309-645-6993,
Jim Maloof Realty, Inc.
Source: RMLS Alliance as distributed by MLS GRID,MLS#: PA1267642 Originating MLS: Peoria Area Association of Realtors
Originating MLS: Peoria Area Association of Realtors
Facts & features
Interior
Bedrooms & bathrooms
- Bedrooms: 3
- Bathrooms: 4
- Full bathrooms: 3
- 1/2 bathrooms: 1
Bedroom 1
- Level: Upper
- Dimensions: 13ft 11in x 16ft 8in
Bedroom 2
- Level: Upper
- Dimensions: 18ft 5in x 13ft 1in
Bedroom 3
- Level: Upper
- Dimensions: 15ft 0in x 14ft 6in
Other
- Level: Main
- Dimensions: 11ft 1in x 10ft 8in
Other
- Area: 577
Additional room
- Description: Storage
- Level: Basement
- Dimensions: 10ft 6in x 19ft 2in
Family room
- Level: Basement
- Dimensions: 28ft 4in x 13ft 9in
Kitchen
- Level: Main
- Dimensions: 11ft 1in x 10ft 1in
Laundry
- Level: Main
- Dimensions: 6ft 1in x 5ft 1in
Living room
- Level: Main
- Dimensions: 28ft 3in x 13ft 11in
Main level
- Area: 768
Upper level
- Area: 979
Heating
- Has Heating (Unspecified Type)
Cooling
- Central Air
Appliances
- Included: Dishwasher, Dryer, Microwave, Range, Refrigerator, Water Softener Owned, Washer, Gas Water Heater
Features
- Basement: Finished,Full
- Number of fireplaces: 2
- Fireplace features: Family Room, Gas Log, Living Room
Interior area
- Total structure area: 1,747
- Total interior livable area: 2,324 sqft
Property
Parking
- Total spaces: 2
- Parking features: Attached
- Attached garage spaces: 2
- Details: Number Of Garage Remotes: 1
Features
- Patio & porch: Deck
- Exterior features: Dock
- On waterfront: Yes
- Frontage length: Water Frontage: 70
Lot
- Size: 9,583 Square Feet
- Dimensions: 100 x 105 x 65 x 80 x 90
- Features: Level, Sloped
Details
- Parcel number: 1625478001
- Zoning description: Residential
Construction
Type & style
- Home type: SingleFamily
- Property subtype: Single Family Residence, Residential
Materials
- Frame, Vinyl Siding
- Roof: Shingle
Condition
- New construction: No
- Year built: 2005
Utilities & green energy
- Sewer: Septic Tank
- Water: Public
Community & HOA
Community
- Subdivision: Lake Camelot
HOA
- Has HOA: Yes
- Services included: Pool, Play Area, Lake Rights, Tennis Court(s)
- HOA fee: $1,264 annually
Location
- Region: Mapleton
Financial & listing details
- Price per square foot: $148/sqft
- Tax assessed value: $292,050
- Annual tax amount: $7,911
- Date on market: 6/19/2026
- Cumulative days on market: 87 days
Estimated market value
$335,100
$318,000 - $352,000
$2,637/mo
Price history
| Date | Event | Price |
|---|---|---|
| 8/22/2026 | Pending sale | $344,900$148/sqft |
Source:  RMLS Alliance as distributed by MLS GRID #PA1267642 Report a problem RMLS Alliance as distributed by MLS GRID #PA1267642 Report a problem | ||
| 8/7/2026 | Price change | $344,900-2.8%$148/sqft |
Source: RMLS Alliance as distributed by MLS GRID #PA1267642 Report a problem | ||
| 7/22/2026 | Price change | $354,900-1.4%$153/sqft |
Source: RMLS Alliance as distributed by MLS GRID #PA1267642 Report a problem | ||
| 7/2/2026 | Price change | $359,900-2.7%$155/sqft |
Source: RMLS Alliance as distributed by MLS GRID #PA1267642 Report a problem | ||
| 6/19/2026 | Listed for sale | $369,900+80.4%$159/sqft |
Source: RMLS Alliance as distributed by MLS GRID #PA1267642 Report a problem | ||
| 7/15/2005 | Sold | $205,000+1418.5%$88/sqft |
Source: Public Record Report a problem | ||
| 9/1/2004 | Sold | $13,500$6/sqft |
Source: Public Record Report a problem | ||
Public tax history
| Year | Property taxes | Tax assessment |
|---|---|---|
| 2024 | $7,217 +10.5% | $97,350 +10% |
| 2023 | $6,531 +10.4% | $88,500 +9.3% |
| 2022 | $5,914 +3% | $80,960 +3% |
| 2021 | $5,741 +1.8% | $78,600 +1% |
| 2020 | $5,639 -0.3% | $77,830 -1% |
| 2019 | $5,656 -0.4% | $78,620 -1% |
| 2018 | $5,676 +0.9% | $79,420 |
| 2017 | $5,624 +2.7% | $79,420 +2% |
| 2016 | $5,475 +5.7% | $77,860 +3% |
| 2015 | $5,179 +8.3% | $75,600 +1.5% |
| 2014 | $4,783 +0.9% | $74,500 -0.5% |
| 2013 | $4,739 0% | $74,880 -1% |
| 2011 | $4,741 +3.8% | $75,600 +3.6% |
| 2010 | $4,569 +2.2% | $72,940 +1.3% |
| 2009 | $4,473 +3.7% | $72,010 +2.4% |
| 2008 | $4,312 +3.9% | $70,320 +5% |
| 2007 | $4,148 +2056.6% | $66,960 +2334.9% |
| 1998 | $192 | $2,750 |
Find assessor info on the county website
Monthly payment
Est. payment
Payment breakdown
Explore the cost of this home by adjusting the details. Changes won't be saved.Climate risks
Neighborhood: 61547
Nearby schools
Schools provided by the listing agent
- High: Illini Bluffs
Source: RMLS Alliance as distributed by MLS GRID. This data may not be complete. We recommend contacting the local school district to confirm school assignments for this home.
Similar homes
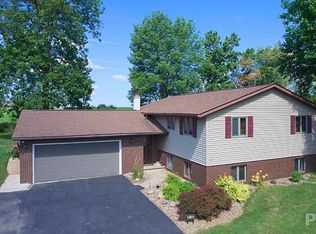
- $330,0005 bd3 ba2.6k sqft340 Hawthorne Cir, Creve Coeur, IL 61610For Sale
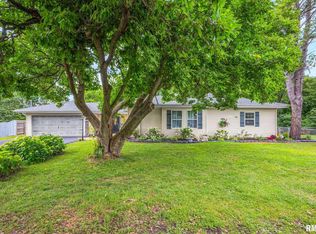
 MLS ID #PA1269123, Joylene L Frye, Joy's Realty. RMLS Alliance as distributed by MLS GRID
 - $369,9003 bd3 ba2.4k sqft331 E Eller Dr, East Peoria, IL 61611For Sale
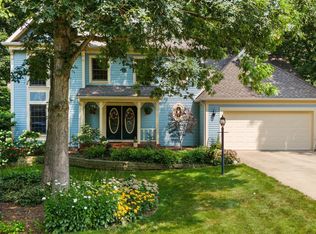 MLS ID #PA1270104, Ryan Blackorby, Jim Maloof Realty, Inc.. RMLS Alliance as distributed by MLS GRID
 - $339,9003 bd3 ba2k sqft122 W Morningside Dr, Peoria, IL 61614For Sale
 MLS ID #PA1269744, Brian J Monge, Jim Maloof Realty, Inc.. RMLS Alliance as distributed by MLS GRID
 - $365,0004 bd3 ba3.2k sqft1428 Aspen Dr, Washington, IL 61571For Sale
 MLS ID #PA1270131, Stephanie Gehrig, Coldwell Banker Real Estate Group. RMLS Alliance as distributed by MLS GRID
 - $339,9003 bd2 ba1.8k sqft474 Wildwood Dr, Groveland, IL 61535For SaleMLS ID #PA1268113, Gaye Lynn Green, Sunflower Real Estate Group, LLC. RMLS Alliance as distributed by MLS GRID
- $309,9005 bd3 ba2.2k sqft713 Grandview Way, Metamora, IL 61548For SaleMLS ID #PA1270219, Copernicus Warren, RE/MAX Traders Unlimited. RMLS Alliance as distributed by MLS GRID
- $319,9903 bd2 ba1.7k sqft128 Donald Ct, East Peoria, IL 61611For SaleMLS ID #PA1269600, Jill Barclay, eXp Realty. RMLS Alliance as distributed by MLS GRID
- $239,9004 bd2 ba1.9k sqft14380 Grandview Dr, Manito, IL 61546For SaleMLS ID #PA1268493, Linda P Kepple, Keller Williams Premier Realty. RMLS Alliance as distributed by MLS GRID
- $330,0003 bd3 ba1.7k sqft6502 N Queen Frances Ln #6502, Peoria, IL 61615For SaleMLS ID #PA1269634, Sara Skolaski, eXp Realty. RMLS Alliance as distributed by MLS GRID
- $314,9004 bd3 ba3.2k sqft131 E Morningside Dr, Peoria, IL 61614For SaleMLS ID #PA1269644, Stephen Schauble, The Royal Realty Company Illin. RMLS Alliance as distributed by MLS GRID
- $310,0002 bd2 ba1.9k sqft1416 N Holiday Ln, Trivoli, IL 61569For SaleMLS ID #PA1269149, Chase Doubet, RE/MAX Traders Unlimited. RMLS Alliance as distributed by MLS GRID
- $365,0005 bd4 ba2.7k sqft721 W Deerbrook Dr, Peoria, IL 61615For SaleMLS ID #PA1269373, Michelle Largent, RE/MAX Traders Unlimited. RMLS Alliance as distributed by MLS GRID
- $342,5003 bd3 ba3.3k sqft4612 W Lynnhurst Dr, Peoria, IL 61615For SaleMLS ID #PA1267300, Micheline Maloof, Jim Maloof Realty, Inc.. RMLS Alliance as distributed by MLS GRID
- $279,9003 bd2 ba2.2k sqft301 E Fernwood St, Morton, IL 61550For SaleMLS ID #PA1269864, Cathy L Algas, eXp Realty. RMLS Alliance as distributed by MLS GRID
- $444,5003 bd2 ba2.7k sqft28829 N Bitner Rd, Glasford, IL 61533For SaleMLS ID #PA1269266, Lisa Inman, Move Smart Realty. RMLS Alliance as distributed by MLS GRID
- $255,0003 bd3 ba2.6k sqft126 S Columbus St, North Pekin, IL 61554For SaleMLS ID #PA1268406, Adam J Merrick, Adam Merrick Real Estate. RMLS Alliance as distributed by MLS GRID
- $239,9003 bd3 ba2.3k sqft2407 Lakeshore Dr, Pekin, IL 61554For SaleMLS ID #PA1270107, Natalee Roseboom, Coldwell Banker Real Estate Group. RMLS Alliance as distributed by MLS GRID
- $275,0003 bd3 ba1.8k sqft3227 W Wilshire Dr, Peoria, IL 61614For SaleMLS ID #PA1270092, Amanda Yemm, Gallery Homes Real Estate. RMLS Alliance as distributed by MLS GRID
- $200,0004 bd4 ba1.9k sqft4222 S Lafayette Ave, Bartonville, IL 61607For SaleMLS ID #PA1267666, Ryan Tucker, Keller Williams Revolution. RMLS Alliance as distributed by MLS GRID
- $299,9004 bd2 ba2.2k sqft204 Northshore Dr, Morton, IL 61550For SaleMLS ID #PA1265230, Zachary Oyler, Keller Williams Premier Realty. RMLS Alliance as distributed by MLS GRID
