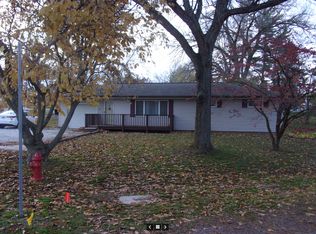
Nice ranch home situated on a corner lot in Astoria. Three bedrooms and one full bathroom room on the main level. The kitchen was updated four years ago, with sink, counter tops, under cabinet lighting, coffee bar added. Informal dining room area, open to the living room. The loveseat and sofa will remain. Bathroom was also updated with toilet, vanity and vanity top. In the main bedroom, the wall hanging fireplace will stay. The full walk out basement offers many options. Storage room in basement. Poured walls. 200 amp electric service. Furnace and A/C about 7 years old. 50 gallon Water heater 12/2023. Two sheds stay. Lot size 100x183x99x184. Kitchen appliances and washer/dryer stay, not warranted. Attached garage. Front deck. Replacement windows are about 15 years old. Shingles on roof can be negotiable depending on an offer.
For sale
Price cut: $5.1K (9/9)
$129,900
507 E State St, Astoria, IL 61501
3beds
960sqft
Single Family Residence, Residential
Built in 1978
0.42 Acres Lot
$124,400 Zestimate®
$135/sqft
$-- HOA
What's special
- 59 days
- 59
- 2
Zillow last checked:
Listing updated:
Listed by:
Michelle L Campbell Mobile:309-338-4471,
Jim Maloof Realty, Inc.
Source: RMLS Alliance as distributed by MLS GRID,MLS#: PA1269245 Originating MLS: Peoria Area Association of Realtors
Originating MLS: Peoria Area Association of Realtors
Facts & features
Interior
Bedrooms & bathrooms
- Bedrooms: 3
- Bathrooms: 1
- Full bathrooms: 1
Bedroom 1
- Level: Main
- Dimensions: 10ft 5in x 10ft 5in
Bedroom 2
- Level: Main
- Dimensions: 9ft 0in x 11ft 0in
Bedroom 3
- Level: Main
- Dimensions: 8ft 0in x 9ft 5in
Other
- Level: Main
- Dimensions: 7ft 0in x 10ft 5in
Other
- Area: 0
Kitchen
- Level: Main
- Dimensions: 7ft 5in x 14ft 0in
Laundry
- Level: Basement
Living room
- Level: Main
- Dimensions: 14ft 5in x 11ft 5in
Main level
- Area: 960
Heating
- Electric, Forced Air, Heat Pump
Cooling
- Central Air, Heat Pump
Appliances
- Included: Dishwasher, Dryer, Microwave, Range, Refrigerator, Washer, Electric Water Heater
Features
- Ceiling Fan(s)
- Basement: Full
Interior area
- Total structure area: 960
- Total interior livable area: 960 sqft
Property
Parking
- Total spaces: 1
- Parking features: Attached
- Attached garage spaces: 1
- Details: Number Of Garage Remotes: 0
Features
- Patio & porch: Deck, Patio
Lot
- Size: 0.42 Acres
- Dimensions: 100 x 184
- Features: Corner Lot, Level, Other
Details
- Additional structures: Shed(s)
- Parcel number: 242624107014
Construction
Type & style
- Home type: SingleFamily
- Architectural style: Ranch
- Property subtype: Single Family Residence, Residential
Materials
- Frame, Vinyl Siding
- Foundation: Concrete Perimeter
- Roof: Shingle
Condition
- New construction: No
- Year built: 1978
Utilities & green energy
- Sewer: Public Sewer
- Water: Public
Community & HOA
Community
- Subdivision: None
Location
- Region: Astoria
Financial & listing details
- Price per square foot: $135/sqft
- Tax assessed value: $109,369
- Annual tax amount: $2,920
- Date on market: 8/13/2026
- Cumulative days on market: 60 days
- Road surface type: Paved
Estimated market value
$124,400
$118,000 - $131,000
$976/mo
Price history
| Date | Event | Price |
|---|---|---|
| 9/9/2026 | Price change | $129,900-3.8%$135/sqft |
Source:  RMLS Alliance as distributed by MLS GRID #PA1269245 Report a problem RMLS Alliance as distributed by MLS GRID #PA1269245 Report a problem | ||
| 8/13/2026 | Listed for sale | $135,000+0.7%$141/sqft |
Source: RMLS Alliance as distributed by MLS GRID #PA1269245 Report a problem | ||
| 8/10/2026 | Listing removed | -- |
Source: Owner Report a problem | ||
| 7/26/2026 | Listed for sale | $134,000+131%$140/sqft |
Source: Owner Report a problem | ||
| 1/19/2010 | Sold | $58,000-3.3%$60/sqft |
Source: Public Record Report a problem | ||
| 6/7/2006 | Sold | $60,000$63/sqft |
Source: Public Record Report a problem | ||
Public tax history
| Year | Property taxes | Tax assessment |
|---|---|---|
| 2024 | $2,685 +2.4% | $36,420 +13.6% |
| 2023 | $2,623 +9.2% | $32,070 +4.5% |
| 2022 | $2,402 | $30,690 +10.2% |
| 2021 | -- | $27,850 +5.3% |
| 2020 | $2,143 | $26,460 -1.6% |
| 2019 | -- | $26,880 +5% |
| 2018 | $2,090 | $25,600 |
| 2017 | $2,090 -2.7% | $25,600 +3.6% |
| 2016 | $2,148 -1.4% | $24,720 |
| 2015 | $2,178 | $24,720 +2.6% |
| 2013 | $2,178 | $24,090 +2.5% |
| 2012 | -- | $23,500 |
| 2011 | -- | $23,500 |
Find assessor info on the county website
Monthly payment
Est. payment
Payment breakdown
Explore the cost of this home by adjusting the details. Changes won't be saved.Climate risks
Neighborhood: 61501
Nearby schools
Schools provided by the listing agent
- High: Astoria
Source: RMLS Alliance as distributed by MLS GRID. This data may not be complete. We recommend contacting the local school district to confirm school assignments for this home.
Similar homes
- $129,9003 bd1 ba988 sqft704 E Halsey Ave, Lewistown, IL 61542For Sale

 MLS ID #PA1270165, Traci R Miller, Gorsuch Realty & Auction. RMLS Alliance as distributed by MLS GRID
 - $125,0003 bd2 ba1.2k sqft181 S Dutchland Estate Rd, Havana, IL 62644For Sale
 MLS ID #CA1045774, Scott R Williams, Kennedy- Sarff Real Estate LLC. RMLS Alliance as distributed by MLS GRID
 - $104,9003 bd2 ba1.1k sqft13203 State Route 78, Havana, IL 62644For Sale
 MLS ID #CA1043349, Scott R Williams, Kennedy- Sarff Real Estate LLC. RMLS Alliance as distributed by MLS GRID
 - $109,0003 bd1 ba1k sqft562 S Orange St, Havana, IL 62644For Sale
 MLS ID #CA1045734, Scott R Williams, Kennedy- Sarff Real Estate LLC. RMLS Alliance as distributed by MLS GRID
 - $95,0002 bd1 ba790 sqft227 E Main St, Havana, IL 62644For SaleMLS ID #CA1045612, Scott R Williams, Kennedy- Sarff Real Estate LLC. RMLS Alliance as distributed by MLS GRID
- $69,9002 bd1 ba878 sqft7550 E Mathews Bay Rd, Bath, IL 62617For SaleMLS ID #CA1043123, Seth A Goodman, ME Realty. RMLS Alliance as distributed by MLS GRID
