3-bedroom, 1-bath home full of character and potential! This property offers a great opportunity to make it your own, with solid bones and unique features that truly stand out. While some updates are needed, they don’t take away from the warmth and personality this home has to offer. Outside, you’ll find a 1-car detached garage along with an additional carport, providing plenty of room for parking and storage. Being sold AS-IS, this home is ideal for investors or buyers ready to bring their vision to life.
For sale
Price cut: $7K (5/29)
$98,000
548 W Washington St, Rushville, IL 62681
3beds
1,658sqft
:
Get pre-qualified$727/mo
Single Family Residence, Residential
Built in ----
8,625 Square Feet Lot
$-- Zestimate®
$59/sqft
$-- HOA
What's special
Full of characterAdditional carport
- 92 days |
- 136 |
- 6 |
Zillow last checked:
Listing updated:
Listed by:
Abby Wright 217-248-3752,
LG Realty
Source: RMLS Alliance as distributed by MLS GRID,MLS#: CA1043395 Originating MLS: Capital Area Association of Realtors
Originating MLS: Capital Area Association of Realtors
Facts & features
Interior
Bedrooms & bathrooms
- Bedrooms: 3
- Bathrooms: 1
- Full bathrooms: 1
Bedroom 1
- Level: Upper
- Dimensions: 15ft 0in x 15ft 0in
Bedroom 2
- Level: Upper
- Dimensions: 15ft 0in x 15ft 0in
Bedroom 3
- Level: Upper
- Dimensions: 13ft 0in x 13ft 0in
Other
- Level: Main
- Dimensions: 15ft 0in x 15ft 0in
Kitchen
- Level: Main
- Dimensions: 9ft 0in x 16ft 0in
Living room
- Level: Main
- Dimensions: 15ft 0in x 15ft 0in
Main level
- Area: 971
Upper level
- Area: 687
Heating
- Forced Air
Cooling
- Central Air
Appliances
- Included: Range, Refrigerator
Features
- Basement: Crawl Space
Interior area
- Total structure area: 1,658
- Total interior livable area: 1,658 sqft
Property
Parking
- Total spaces: 1
- Parking features: Detached, Shared Driveway
- Garage spaces: 1
- Has uncovered spaces: Yes
Features
- Levels: Two
Lot
- Size: 8,625 Square Feet
- Dimensions: 75 x 115
- Features: Level
Details
- Parcel number: 0725406021
Construction
Type & style
- Home type: SingleFamily
- Property subtype: Single Family Residence, Residential
Materials
- Aluminum Siding
- Roof: Metal
Condition
- New construction: No
Utilities & green energy
- Sewer: Public Sewer
- Water: Public
Community & HOA
Community
- Subdivision: None
Location
- Region: Rushville
Financial & listing details
- Price per square foot: $59/sqft
- Tax assessed value: $79,038
- Annual tax amount: $1,622
- Date on market: 5/1/2026
- Cumulative days on market: 93 days
Estimated market value
Not available
Estimated sales range
Not available
$1,235/mo
Price history
| Date | Event | Price |
|---|---|---|
| 5/29/2026 | Price change | $98,000-6.7%$59/sqft |
Source:  RMLS Alliance as distributed by MLS GRID #CA1043395 Report a problem RMLS Alliance as distributed by MLS GRID #CA1043395 Report a problem | ||
| 5/1/2026 | Listed for sale | $105,000$63/sqft |
Source: RMLS Alliance as distributed by MLS GRID #CA1043395 Report a problem | ||
Public tax history
| Year | Property taxes | Tax assessment |
|---|---|---|
| 2024 | $1,622 +2.7% | $26,346 +10.6% |
| 2023 | $1,580 +7.1% | $23,817 +8.2% |
| 2022 | $1,475 +9.6% | $22,022 +7.6% |
| 2021 | $1,346 +7.1% | $20,459 |
| 2020 | $1,257 +2.7% | $20,459 +6.9% |
| 2019 | $1,224 -0.7% | $19,145 |
| 2018 | $1,233 0% | $19,145 |
| 2017 | $1,233 -2.3% | $19,145 -1.5% |
| 2016 | $1,262 +132% | $19,439 +8% |
| 2015 | $544 | $17,999 +2.3% |
| 2012 | $544 -51.5% | $17,599 -3.6% |
| 2011 | $1,122 -7.1% | $18,254 -1.5% |
| 2010 | $1,208 +0.9% | $18,533 |
| 2009 | $1,198 | $18,533 |
Find assessor info on the county website
Monthly payment
Est. payment
Payment breakdown
Explore the cost of this home by adjusting the details. Changes won't be saved.Climate risks
Neighborhood: 62681
Nearby schools
GreatSchools rating
- 5/10Webster Elementary SchoolGrades: 2-4Distance: 0.4 mi
- 3/10Schuyler Industry Middle SchoolGrades: 5-8Distance: 0.6 mi
- 4/10Rushville-Industry High SchoolGrades: 9-12Distance: 0.6 mi
Schools provided by the listing agent
- High: Schulyer-Industry Unit 5
Source: RMLS Alliance as distributed by MLS GRID. This data may not be complete. We recommend contacting the local school district to confirm school assignments for this home.
- $103,800-- bd-- ba-- sqft542 W Washington St, Rushville, IL 62681Off Market
- $113,800-- bd-- ba-- sqft554 W Washington St, Rushville, IL 62681Off Market
- $17,310-- bd-- ba-- sqft534 W Washington St, Rushville, IL 62681Off Market
- $57,489-- bd-- ba-- sqft551 W Lafayette St, Rushville, IL 62681Off Market
- $133,000-- bd-- ba-- sqft562 W Washinton St, Rushville, IL 62681Off Market
- $60,960-- bd-- ba-- sqft549 W Washington St, Rushville, IL 62681Off Market
- $1,383-- bd-- ba-- sqft549 W Washington St, Rushville, IL 62681Off Market
- $59,1873 bd2 ba1.4k sqft541 W Lafayette St, Rushville, IL 62681Off Market
A local agent can set up tours, give advice and negotiate with sellers.
Similar homes
- $110,0003 bd3 ba2.2k sqft324 W Washington St, Rushville, IL 62681For Sale

 MLS ID #CA1040402, Jacquelyn Weisenburger, Happel, Inc., REALTORS. RMLS Alliance as distributed by MLS GRID
 - $97,5003 bd2 ba1.2k sqft209 W Chestnut St, Mount Sterling, IL 62353For Sale
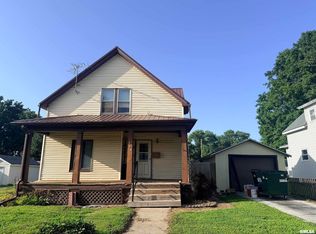 MLS ID #CA1044885, Courtney Newton, LG Realty. RMLS Alliance as distributed by MLS GRID
 - $--4 bd2 ba1.8k sqft105 North Ave, Industry, IL 61440Auction
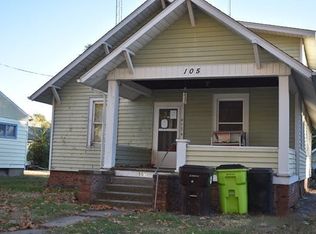 Auction.com 1
 - $115,0004 bd1 ba1.9k sqft1001 Monroe St, Beardstown, IL 62618For Sale
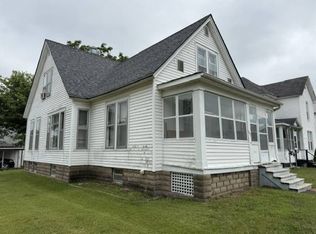 MLS ID #11906606, Mary Buffy Tillitt-pratt, Buffy Tillitt & Associates. My State MLS
 - $112,5004 bd1 ba2.3k sqft106 E Main St, Industry, IL 61440For SaleMLS ID #PA1266871, Steve Silberer, C21 Purdum-Epperson Inc. RMLS Alliance as distributed by MLS GRID
- $119,9003 bd1 ba900 sqft44 Sunset Dr, Beardstown, IL 62618For SaleMLS ID #11906857, Connie Martin, DeSollar & Wessler Bros Agency, LLC. My State MLS
- $65,0003 bd2 ba1.3k sqft601 W Broadway St, Astoria, IL 61501For SaleMLS ID #11801947, Lynn Stambaugh, CORBIN REAL ESTATE LLC. My State MLS
- $119,5002 bd1 ba968 sqft1207 E 7th St, Beardstown, IL 62618For SaleMLS ID #11885640, Elizabeth Cox, DeSollar & Wessler Bros Agency, LLC. My State MLS
- $139,9003 bd1 ba1.5k sqft213 W South St, Mount Sterling, IL 62353ActiveMLS ID #12673545, Lisa Hapke, Bower & Associates Inc., REALTORS - Mt. Sterling. MRED as distributed by MLS GRID
- $119,5002 bd2 ba1.2k sqft301 Railroad Ave, Mount Sterling, IL 62353For SaleMLS ID #CA1044475, Lance Grady, LG Realty. RMLS Alliance as distributed by MLS GRID
- $65,0004 bd1 ba1.8k sqft305 W Market St, Table Grove, IL 61482For SaleMLS ID #CA1041983, Clayton C Yates, The Real Estate Group, Inc.. RMLS Alliance as distributed by MLS GRID
- $125,0003 bd2 ba1.3k sqft135 E Main St, Mount Sterling, IL 62353For SaleMLS ID #CA1042774, Lance Grady, LG Realty. RMLS Alliance as distributed by MLS GRID
- $49,9002 bd1 ba1k sqft504 N Market St, Astoria, IL 61501For SaleMLS ID #PA1267590, Wesley Carithers, Rhoades Real Estate & Land Auc. RMLS Alliance as distributed by MLS GRID
