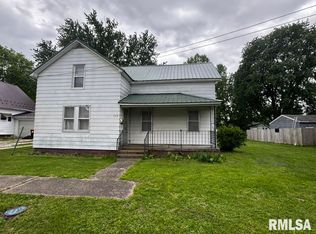
Fantastic investment opportunity! This solid 4-unit property offers excellent income potential with major updates already completed. Brick and vinyl exterior with new siding, roof, and most windows all done in 2024. Updated sewer line to the street, with front yard still settling. Two units are currently rented at $630/month each, one unit is newly finished with fresh paint, new flooring and new bathroom, and one gutted unit is ready for rebuild—HVAC on site and bathroom plumbing already updated. Unit #4 received new HVAC in 2025 with a 10-year warranty. Property includes a 2-car detached garage with new windows and extra siding to convey. City-approved to build an additional 4-unit structure along the alley where the main sewer line runs, offering tremendous expansion potential. This property may also be purchased as part of a package deal with other investment properties the seller is offering — a great opportunity to grow your portfolio!
For sale
$162,500
135 E Washington St, Rushville, IL 62681
6beds
4baths
3,236sqft
:
Get pre-qualified$1,192/mo
Multi Family
Built in ----
-- sqft lot
$-- Zestimate®
$50/sqft
$-- HOA
What's special
New bathroomFresh paintExtra siding to conveyBrick and vinyl exteriorNew sidingNew flooring
- 267 days |
- 146 |
- 9 |
Zillow last checked:
Listing updated:
Listed by:
Jacquelyn Weisenburger Office:217-224-8383,
Happel, Inc., REALTORS
Source: RMLS Alliance as distributed by MLS GRID,MLS#: CA1040404 Originating MLS: Capital Area Association of Realtors
Originating MLS: Capital Area Association of Realtors
Facts & features
Interior
Bedrooms & bathrooms
- Bedrooms: 6
- Bathrooms: 4
Heating
- Has Heating (Unspecified Type)
Cooling
- Central Air
Appliances
- Included: Gas Water Heater, Range, Refrigerator, Water Heater
Features
- Basement: Partial
Interior area
- Total structure area: 3,236
- Total interior livable area: 3,236 sqft
Property
Parking
- Total spaces: 4
- Parking features: Detached, On Street
- Has uncovered spaces: Yes
Lot
- Size: 0.69 Acres
- Dimensions: 103 x 291
- Features: Level
Details
- Parcel number: 0830334009
Construction
Type & style
- Home type: MultiFamily
- Property subtype: Multi Family
Materials
- Brick
- Roof: Shingle
Condition
- New construction: No
Utilities & green energy
- Sewer: Public Sewer
- Water: Public
Community & HOA
Community
- Subdivision: None
Location
- Region: Rushville
Financial & listing details
- Price per square foot: $50/sqft
- Tax assessed value: $133,734
- Annual tax amount: $3,783
- Date on market: 11/17/2025
- Cumulative days on market: 279 days
Estimated market value
Not available
Estimated sales range
Not available
$1,079/mo
Price history
| Date | Event | Price |
|---|---|---|
| 12/3/2025 | Price change | $162,500-7.1%$50/sqft |
Source:  RMLS Alliance as distributed by MLS GRID #CA1040404 Report a problem RMLS Alliance as distributed by MLS GRID #CA1040404 Report a problem | ||
| 11/17/2025 | Listed for sale | $175,000$54/sqft |
Source: RMLS Alliance as distributed by MLS GRID #CA1040404 Report a problem | ||
Public tax history
| Year | Property taxes | Tax assessment |
|---|---|---|
| 2024 | $3,618 +1.6% | $44,578 +10.6% |
| 2023 | $3,561 +4.3% | $40,299 +8.2% |
| 2022 | $3,415 +6.3% | $37,262 +2% |
| 2021 | $3,212 -1% | $36,524 |
| 2020 | $3,243 -2.2% | $36,524 +4.4% |
| 2019 | $3,316 -0.7% | $34,968 |
| 2018 | $3,338 +0% | $34,968 |
| 2017 | $3,338 -1.6% | $34,968 -1.5% |
| 2016 | $3,394 | $35,504 -0.7% |
| 2015 | -- | $35,743 +2.3% |
| 2012 | -- | $34,950 -7.9% |
| 2011 | $3,517 -1.2% | $37,943 +2.1% |
| 2010 | $3,561 +0.2% | $37,159 |
| 2009 | $3,553 | $37,159 |
Find assessor info on the county website
Monthly payment
Est. payment
Payment breakdown
Explore the cost of this home by adjusting the details. Changes won't be saved.Climate risks
Neighborhood: 62681
Nearby schools
GreatSchools rating
- 5/10Webster Elementary SchoolGrades: 2-4Distance: 0.3 mi
- 3/10Schuyler Industry Middle SchoolGrades: 5-8Distance: 0.5 mi
- 4/10Rushville-Industry High SchoolGrades: 9-12Distance: 0.5 mi
Schools provided by the listing agent
- High: Schulyer-Industry Unit 5
Source: RMLS Alliance as distributed by MLS GRID. This data may not be complete. We recommend contacting the local school district to confirm school assignments for this home.
- $42,303-- bd-- ba-- sqft141 E Washington St, Rushville, IL 62681Off Market
- $143,800-- bd-- ba-- sqft127 E Washington St, Rushville, IL 62681Off Market
- $7,302-- bd-- ba-- sqft127 E Washington St, Rushville, IL 62681Off Market
- $126,500-- bd-- ba-- sqft145 E Washington St, Rushville, IL 62681Off Market
- $140,200-- bd-- ba-- sqft123 E Washington St, Rushville, IL 62681Off Market
- $145,0003 bd2 ba1k sqft138 E Washington St, Rushville, IL 62681Sold
- $86,400-- bd-- ba-- sqft145 McAllister St, Rushville, IL 62681Off Market
- $157,200-- bd-- ba-- sqft149 E Washington St, Rushville, IL 62681Off Market
A local agent can set up tours, give advice and negotiate with sellers.
Similar homes
- $98,0003 bd1 ba1.6k sqft548 W Washington St, Rushville, IL 62681For Sale
 MLS ID #CA1043395, Abby Wright, LG Realty. RMLS Alliance as distributed by MLS GRID
 - $109,5004 bd1 ba2.3k sqft106 E Main St, Industry, IL 61440For Sale
 MLS ID #PA1266871, Steve Silberer, C21 Purdum-Epperson Inc. RMLS Alliance as distributed by MLS GRID
 - $110,0003 bd3 ba2.2k sqft324 W Washington St, Rushville, IL 62681For Sale
 MLS ID #CA1040402, Jacquelyn Weisenburger, Happel, Inc., REALTORS. RMLS Alliance as distributed by MLS GRID
 - $155,9003 bd1 ba1.6k sqft761 830n Ave, Mount Sterling, IL 62353For Sale

 MLS ID #26044050, Aaron J Walker, Tarrant and Harman Real Estate and Auction Co. MARIS
 - $115,0004 bd1 ba1.9k sqft1001 Monroe St, Beardstown, IL 62618For SaleMLS ID #11906606, Mary Buffy Tillitt-pratt, Buffy Tillitt & Associates. My State MLS
- $--4 bd2 ba1.8k sqft105 North Ave, Industry, IL 61440AuctionAuction.com 1
