Charming 2-bedroom brick ranch on a massive one-third acre lot just steps from Rushville's square, local restaurants, and small businesses. Plenty of level land space to garden, have a play area, add a pool, whatever you choose! Large windows fill the home with natural light, while recent updates include flooring, exterior plumbing improvements, gutters, and landscaping. Enjoy the spacious backyard featuring a shaded concrete patio, perfect for entertaining, plus an almost brand-new storage shed. All appliances convey with the sale, and much of the furniture is negotiable with an acceptable offer. Software used to remove some (personal property only)items from some photos. This move-in-ready home qualifies for FHA, USDA, and VA financing. Ask about available down payment assistance grants. Schedule your showing today!
For sale
Price cut: $5K (6/11)
$155,000
461 W Washington St, Rushville, IL 62681
2beds
1,260sqft
:
Get pre-qualified$1,127/mo
Single Family Residence, Residential
Built in ----
0.31 Acres Lot
$149,600 Zestimate®
$123/sqft
$-- HOA
What's special
Massive one-third acre lotSpacious backyardAlmost brand-new storage shedRecent updates include flooring
- 53 days |
- 258 |
- 5 |
Likely to sell faster than
Zillow last checked:
Listing updated:
Listed by:
Courtney Newton 309-569-1931,
LG Realty
Source: RMLS Alliance as distributed by MLS GRID,MLS#: CA1044286 Originating MLS: Capital Area Association of Realtors
Originating MLS: Capital Area Association of Realtors
Facts & features
Interior
Bedrooms & bathrooms
- Bedrooms: 2
- Bathrooms: 2
- Full bathrooms: 2
Bedroom 1
- Level: Main
- Dimensions: 12ft 0in x 10ft 0in
Bedroom 2
- Level: Main
- Dimensions: 12ft 0in x 13ft 0in
Other
- Level: Main
- Dimensions: 9ft 0in x 10ft 0in
Kitchen
- Level: Main
- Dimensions: 13ft 0in x 12ft 0in
Living room
- Level: Main
- Dimensions: 14ft 0in x 18ft 0in
Main level
- Area: 1260
Heating
- Electric
Cooling
- Central Air
Appliances
- Included: Dishwasher, Disposal, Dryer, Range Hood, Microwave, Range, Refrigerator, Other, Washer, Electric Water Heater
Features
- Basement: Crawl Space
- Number of fireplaces: 1
- Fireplace features: Insert, Electric
Interior area
- Total structure area: 1,260
- Total interior livable area: 1,260 sqft
Property
Parking
- Total spaces: 1
- Parking features: Attached, Alley Access
- Attached garage spaces: 1
Lot
- Size: 0.31 Acres
- Dimensions: 60 x 230
- Features: Level
Details
- Parcel number: 0725432020
Construction
Type & style
- Home type: SingleFamily
- Architectural style: Ranch
- Property subtype: Single Family Residence, Residential
Materials
- Frame, Brick
- Foundation: Concrete Perimeter
- Roof: Shingle
Condition
- New construction: No
Utilities & green energy
- Sewer: Public Sewer
- Water: Public
Community & HOA
Community
- Subdivision: Rushville
Location
- Region: Rushville
Financial & listing details
- Price per square foot: $123/sqft
- Tax assessed value: $130,560
- Annual tax amount: $2,963
- Date on market: 6/7/2026
- Cumulative days on market: 153 days
Estimated market value
$149,600
$142,000 - $157,000
$1,130/mo
Price history
| Date | Event | Price |
|---|---|---|
| 6/11/2026 | Price change | $155,000-3.1%$123/sqft |
Source:  RMLS Alliance as distributed by MLS GRID #CA1044286 Report a problem RMLS Alliance as distributed by MLS GRID #CA1044286 Report a problem | ||
| 6/7/2026 | Listed for sale | $160,000-3%$127/sqft |
Source: RMLS Alliance as distributed by MLS GRID #CA1044286 Report a problem | ||
| 5/15/2026 | Listing removed | $164,900$131/sqft |
Source: RMLS Alliance as distributed by MLS GRID #PA1263948 Report a problem | ||
| 4/20/2026 | Price change | $164,900-2.9%$131/sqft |
Source: RMLS Alliance as distributed by MLS GRID #PA1263948 Report a problem | ||
| 2/7/2026 | Listed for sale | $169,900+30.8%$135/sqft |
Source: RMLS Alliance as distributed by MLS GRID #PA1263948 Report a problem | ||
| 4/28/2022 | Listing removed | -- |
Source:  My State MLS Report a problem My State MLS Report a problem | ||
| 3/16/2022 | Contingent | $129,900$103/sqft |
Source: My State MLS #11060698 Report a problem | ||
| 3/15/2022 | Listed for sale | $129,900$103/sqft |
Source: My State MLS #11060698 Report a problem | ||
Public tax history
| Year | Property taxes | Tax assessment |
|---|---|---|
| 2024 | $2,976 +2.1% | $43,520 +10.6% |
| 2023 | $2,914 -1.5% | $39,342 +19.1% |
| 2022 | $2,958 +59.7% | $33,044 +7.6% |
| 2021 | $1,852 +8.2% | $30,698 |
| 2020 | $1,712 +3.7% | $30,698 +6.9% |
| 2019 | $1,650 -0.7% | $28,727 |
| 2018 | $1,663 0% | $28,727 |
| 2017 | $1,663 -2.5% | $28,727 -1.5% |
| 2016 | $1,706 +262.3% | $29,168 +8% |
| 2015 | $471 | $27,007 -10.2% |
| 2012 | $471 -48.8% | $30,071 -3.6% |
| 2011 | $919 +0.8% | $31,191 +1.6% |
| 2010 | $912 -1.6% | $30,692 |
| 2009 | $927 | $30,692 |
Find assessor info on the county website
Monthly payment
Est. payment
Payment breakdown
Explore the cost of this home by adjusting the details. Changes won't be saved.Climate risks
Neighborhood: 62681
Nearby schools
GreatSchools rating
- 5/10Webster Elementary SchoolGrades: 2-4Distance: 0.2 mi
- 3/10Schuyler Industry Middle SchoolGrades: 5-8Distance: 0.5 mi
- 4/10Rushville-Industry High SchoolGrades: 9-12Distance: 0.5 mi
Schools provided by the listing agent
- High: Rushville-Industry
Source: RMLS Alliance as distributed by MLS GRID. This data may not be complete. We recommend contacting the local school district to confirm school assignments for this home.
- $98,500-- bd-- ba-- sqft463 W Washington St, Rushville, IL 62681Off Market
- $117,700-- bd-- ba-- sqft455 W Washington St, Rushville, IL 62681Off Market
- $118,7003 bd1 ba2.1k sqft471 W Washington St, Rushville, IL 62681Off Market
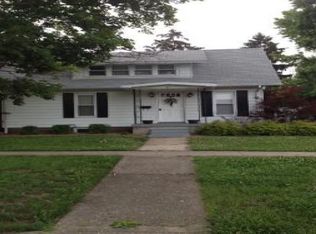
- $93,700-- bd-- ba-- sqft445 W Washington St, Rushville, IL 62681Off Market
- $88,200-- bd-- ba-- sqft217 N Franklin St, Rushville, IL 62681Off Market
- $145,800-- bd-- ba-- sqft460 W Washington St, Rushville, IL 62681Off Market
- $104,100-- bd-- ba-- sqft454 W Washington St, Rushville, IL 62681Off Market
- $108,400-- bd-- ba-- sqft464 W Washington St, Rushville, IL 62681Off Market
A local agent can set up tours, give advice and negotiate with sellers.
Similar homes
- $165,0003 bd2 ba1.5k sqft709 N Congress St, Rushville, IL 62681For Sale

 MLS ID #CA1044317, Abby Wright, LG Realty. RMLS Alliance as distributed by MLS GRID
 - $165,0004 bd2 ba1.4k sqft143 E Clinton St, Rushville, IL 62681For Sale
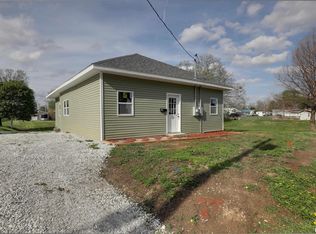 MLS ID #CA1041990, Jacquelyn Weisenburger, Happel, Inc., REALTORS. RMLS Alliance as distributed by MLS GRID
 - $180,0004 bd2 ba1.5k sqft4 Baker St, Rushville, IL 62681For Sale
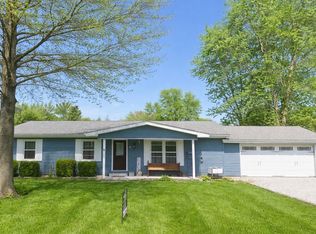 MLS ID #11694269, Mandy Seward, DeSollar & Wessler Bros Agency, LLC. My State MLS
 - $98,0003 bd1 ba1.6k sqft548 W Washington St, Rushville, IL 62681For Sale
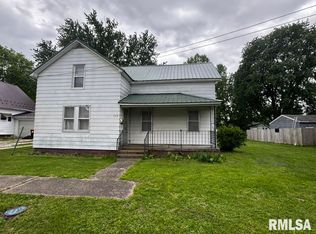 MLS ID #CA1043395, Abby Wright, LG Realty. RMLS Alliance as distributed by MLS GRID
 - $139,9003 bd1 ba1.5k sqft213 W South St, Mount Sterling, IL 62353ActiveMLS ID #12673545, Lisa Hapke, Bower & Associates Inc., REALTORS - Mt. Sterling. MRED as distributed by MLS GRID
- $--4 bd2 ba1.8k sqft105 North Ave, Industry, IL 61440AuctionAuction.com 1
- $119,5002 bd1 ba968 sqft1207 E 7th St, Beardstown, IL 62618For SaleMLS ID #11885640, DeSollar & Wessler Bros Agency, LLC. My State MLS
- $182,5003 bd1 ba1.2k sqft709 N Capitol Ave, Mount Sterling, IL 62353For SaleMLS ID #CA1044335, Lance Grady, LG Realty. RMLS Alliance as distributed by MLS GRID
- $119,5002 bd2 ba1.2k sqft301 Railroad Ave, Mount Sterling, IL 62353For SaleMLS ID #CA1044475, Lance Grady, LG Realty. RMLS Alliance as distributed by MLS GRID
- $99,0003 bd2 ba1.2k sqft209 W Chestnut St, Mount Sterling, IL 62353For SaleMLS ID #CA1044885, Courtney Newton, LG Realty. RMLS Alliance as distributed by MLS GRID
- $125,0003 bd2 ba1.3k sqft135 E Main St, Mount Sterling, IL 62353For SaleMLS ID #CA1042774, Lance Grady, LG Realty. RMLS Alliance as distributed by MLS GRID
