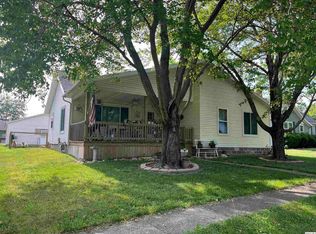
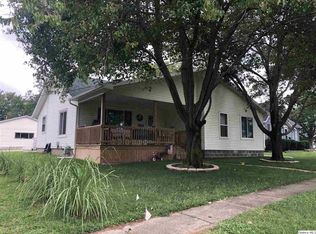
Move right into this beautifully updated 3 bedroom, 1 bath home situated on a desirable corner lot on the north side of town. This home offers the perfect blend of character and modern updates with a completely remodeled kitchen featuring stylish cabinetry, countertops, and appliances, an updated bathroom, and new flooring throughout much of the home. The spacious living room is filled with natural light and flows nicely into the large eat-in kitchen, creating a comfortable space for everyday living and entertaining. The main level offers convenient living space, while the upper level provides additional bedroom and bonus space options. Outside, you'll love the large fenced backyard, offering plenty of room for children, pets, gardening, or outdoor gatherings. The corner lot provides added privacy and curb appeal, while the location offers easy access to schools, parks, and other local amenities. Additional updates and improvements throughout the home make this a great opportunity for buyers seeking a move-in ready property. If you've been looking for an affordable home with modern updates, ample outdoor space, and a great location, this one deserves a look!
For sale
$182,500
709 N Capitol Ave, Mount Sterling, IL 62353
3beds
1,231sqft
Single Family Residence, Residential
Built in ----
7,200 Square Feet Lot
$171,100 Zestimate®
$148/sqft
$-- HOA
What's special
Stylish cabinetryLarge fenced backyardUpdated bathroomDesirable corner lotLarge eat-in kitchenAmple outdoor spaceCompletely remodeled kitchen
- 128 days
- 93
- 4
Zillow last checked:
Listing updated:
Listed by:
Lance Grady 217-491-0812,
LG Realty
Source: RMLS Alliance as distributed by MLS GRID,MLS#: CA1044335 Originating MLS: Capital Area Association of Realtors
Originating MLS: Capital Area Association of Realtors
Facts & features
Interior
Bedrooms & bathrooms
- Bedrooms: 3
- Bathrooms: 1
- Full bathrooms: 1
Bedroom 1
- Level: Main
- Dimensions: 11ft 0in x 12ft 0in
Bedroom 2
- Level: Main
- Dimensions: 11ft 0in x 10ft 0in
Bedroom 3
- Level: Upper
- Dimensions: 31ft 0in x 17ft 0in
Kitchen
- Level: Main
- Dimensions: 12ft 0in x 10ft 0in
Main level
- Area: 862
Upper level
- Area: 369
Heating
- Forced Air
Cooling
- Central Air
Features
- Basement: Full,Unfinished
Interior area
- Total structure area: 1,231
- Total interior livable area: 1,231 sqft
Property
Parking
- Parking features: Alley Access, Gravel
Lot
- Size: 7,200 Square Feet
- Dimensions: 60 x 120
- Features: Corner Lot, Level
Details
- Parcel number: 0508427005
Construction
Type & style
- Home type: SingleFamily
- Property subtype: Single Family Residence, Residential
Materials
- Roof: Shingle
Condition
- New construction: No
Utilities & green energy
- Sewer: Public Sewer
- Water: Public
Community & HOA
Community
- Subdivision: None
Location
- Region: Mount Sterling
Financial & listing details
- Price per square foot: $148/sqft
- Tax assessed value: $85,764
- Annual tax amount: $2,272
- Date on market: 6/9/2026
- Cumulative days on market: 129 days
Estimated market value
$171,100
$163,000 - $180,000
$1,123/mo
Price history
| Date | Event | Price |
|---|---|---|
| 6/9/2026 | Listed for sale | $182,500+78%$148/sqft |
Source:  RMLS Alliance as distributed by MLS GRID #CA1044335 Report a problem RMLS Alliance as distributed by MLS GRID #CA1044335 Report a problem | ||
| 7/8/2022 | Contingent | $102,500$83/sqft |
Source:  Quincy AOR #201887 Report a problem Quincy AOR #201887 Report a problem | ||
| 5/18/2022 | Listed for sale | $102,500$83/sqft |
Source: Quincy AOR #201887 Report a problem | ||
Public tax history
| Year | Property taxes | Tax assessment |
|---|---|---|
| 2024 | $2,272 +3.1% | $28,588 +5.6% |
| 2023 | $2,204 +32.3% | $27,064 +0.4% |
| 2022 | $1,666 +4.3% | $26,969 |
| 2021 | $1,597 +3.6% | -- |
| 2020 | $1,542 +1.3% | -- |
| 2019 | $1,523 | -- |
| 2018 | -- | -- |
| 2017 | $1,171 | -- |
| 2016 | -- | -- |
| 2015 | -- | -- |
| 2014 | -- | -- |
| 2013 | -- | -- |
| 2012 | -- | -- |
| 2011 | -- | -- |
Find assessor info on the county website
Monthly payment
Est. payment
Payment breakdown
Explore the cost of this home by adjusting the details. Changes won't be saved.Climate risks
Neighborhood: 62353
Nearby schools
Schools provided by the listing agent
- High: Brown County High School
Source: RMLS Alliance as distributed by MLS GRID. This data may not be complete. We recommend contacting the local school district to confirm school assignments for this home.
- $145,0003 bd2 ba1.3k sqft707 N Capitol Ave, Mount Sterling, IL 62353Sold
- $141,1003 bd2 ba1.3k sqft707 N Capitol Ave, Mt Sterling, IL 62353Off Market
- $131,800-- bd-- ba-- sqft705 N Capitol Ave, Mount Sterling, IL 62353Off Market
- $172,700-- bd-- ba-- sqft708 N Maple St, Mount Sterling, IL 62353Off Market
Similar homes
- $195,0003 bd2 ba1.6k sqft101 E Washington St, Mount Sterling, IL 62353For Sale

 MLS ID #CA1045834, Courtney Newton, LG Realty. RMLS Alliance as distributed by MLS GRID
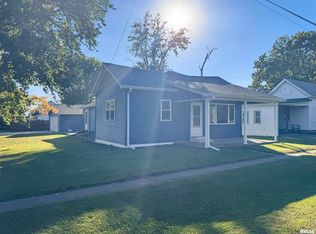
 - $149,5002 bd1 ba1.3k sqft312 E Union St, Mount Sterling, IL 62353For Sale
 MLS ID #CA1047013, Lance Grady, LG Realty. RMLS Alliance as distributed by MLS GRID
 - $226,5005 bd2 ba1.6k sqft109 E North St, Mount Sterling, IL 62353For Sale
 MLS ID #CA1043642, Lance Grady, LG Realty. RMLS Alliance as distributed by MLS GRID
 - $155,9003 bd1 ba1.6k sqft761 830n Ave, Mount Sterling, IL 62353For Sale

 MLS ID #26044050, Aaron J Walker, Tarrant and Harman Real Estate and Auction Co. MARIS
 - $164,9003 bd2 ba925 sqft411 S Iowa St, Camp Point, IL 62320For SaleMLS ID #CA1046983, Noel Peters, Davis & Associates, REALTORS. RMLS Alliance as distributed by MLS GRID
- $175,0004 bd1 ba1.7k sqft313 N Vermont St, Camp Point, IL 62320For SaleMLS ID #CA1045543, Lance Grady, LG Realty. RMLS Alliance as distributed by MLS GRID
- $164,9003 bd2 ba1.5k sqft167 Forrest Ln, Meredosia, IL 62665For SaleMLS ID #CA1045008, Raegan Parker, The Real Estate Group, Inc.. RMLS Alliance as distributed by MLS GRID
- $155,0002 bd2 ba1.2k sqft461 W Washington St, Rushville, IL 62681For SaleMLS ID #CA1044286, Courtney Newton, LG Realty. RMLS Alliance as distributed by MLS GRID
- $139,9002 bd2 ba1.2k sqft200 Albers St, Golden, IL 62339For SaleMLS ID #CA1046465, Luke Tappe, KW Hometown. RMLS Alliance as distributed by MLS GRID
- $135,0002 bd2 ba1.2k sqft1102 Hayes St, Golden, IL 62339For SaleMLS ID #CA1043582, Carrie Jo Flesner, KW Hometown. RMLS Alliance as distributed by MLS GRID
- $120,0003 bd1 ba1.1k sqft110 N Morgan St, Meredosia, IL 62665For SaleMLS ID #CA1045700, Candice Daniel, eXp Realty. RMLS Alliance as distributed by MLS GRID
- $109,9005 bd2 ba1.7k sqft145 W Chrisman Dr, Meredosia, IL 62665For SaleMLS ID #CA1046482, Logan Dunaway, Campo Realty, Inc.. RMLS Alliance as distributed by MLS GRID
