Looking for a home where many of the big-ticket improvements have already been taken care of? This 2-bedroom, 1-bath home offers 1,318 sq. ft. of living space, a detached garage, and plenty of opportunity to make the interior your own. Aesthetically, this home is ready for you to make it yours, but significant investment has been made where it counts. The house and garage received new roofs, siding, seamless gutters, exterior sheathing, and additional insulation in 2023, along with new double-hung windows throughout the home. Central air was installed in 2024, and the garage received a new door and opener in 2022. Inside, you'll find a spacious kitchen with abundant cabinetry, a large living room, separate family room, two bedrooms, full bath, and a generous laundry area. Outside, enjoy the covered front porch, nice yard, and detached garage with additional parking. With many of the costly exterior and mechanical updates already completed, this home offers a great opportunity for a buyer to focus on cosmetic updates and create a space that fits their own style. Take a look at all the potential 312 E Union Street has to offer!
For sale
$149,500
312 E Union St, Mount Sterling, IL 62353
2beds
1,318sqft
Single Family Residence, Residential
Built in ----
7,200 Square Feet Lot
$114,100 Zestimate®
$113/sqft
$-- HOA
What's special
Nice yardDetached garageSeparate family roomSeamless guttersAdditional parkingCovered front porchGenerous laundry area
- 4 days
- 44
- 2
Zillow last checked:
Listing updated:
Listed by:
Lance Grady 217-491-0812,
LG Realty
Source: RMLS Alliance as distributed by MLS GRID,MLS#: CA1047013 Originating MLS: Capital Area Association of Realtors
Originating MLS: Capital Area Association of Realtors
Facts & features
Interior
Bedrooms & bathrooms
- Bedrooms: 2
- Bathrooms: 1
- Full bathrooms: 1
Bedroom 1
- Level: Main
- Dimensions: 15ft 0in x 13ft 0in
Bedroom 2
- Level: Main
- Dimensions: 13ft 0in x 7ft 0in
Kitchen
- Level: Main
- Dimensions: 20ft 0in x 12ft 0in
Main level
- Area: 1318
Heating
- Has Heating (Unspecified Type)
Cooling
- Central Air
Features
- Basement: Crawl Space
- Number of fireplaces: 1
Interior area
- Total structure area: 1,318
- Total interior livable area: 1,318 sqft
Property
Parking
- Total spaces: 2
- Parking features: Detached, Gravel
- Garage spaces: 2
Lot
- Size: 7,200 Square Feet
- Dimensions: 60 x 120
- Features: Corner Lot, Level
Details
- Parcel number: 0517283006
Construction
Type & style
- Home type: SingleFamily
- Architectural style: Ranch
- Property subtype: Single Family Residence, Residential
Materials
- Vinyl Siding
- Roof: Shingle
Condition
- New construction: No
Utilities & green energy
- Sewer: Public Sewer
- Water: Public
Community & HOA
Community
- Subdivision: None
Location
- Region: Mount Sterling
Financial & listing details
- Price per square foot: $113/sqft
- Tax assessed value: $85,962
- Annual tax amount: $1,967
- Date on market: 10/7/2026
- Cumulative days on market: 6 days
Estimated market value
$114,100
$83,000 - $146,000
$1,105/mo
Price history
| Date | Event | Price |
|---|---|---|
| 10/7/2026 | Listed for sale | $149,500$113/sqft |
Source:  RMLS Alliance as distributed by MLS GRID #CA1047013 Report a problem RMLS Alliance as distributed by MLS GRID #CA1047013 Report a problem | ||
Public tax history
| Year | Property taxes | Tax assessment |
|---|---|---|
| 2024 | $1,801 +4.7% | $28,654 +5.6% |
| 2023 | $1,721 +3% | $27,127 +0.4% |
| 2022 | $1,671 +4.3% | $27,032 |
| 2021 | $1,602 +3.6% | -- |
| 2020 | $1,546 +1.3% | -- |
| 2019 | $1,527 | -- |
| 2018 | -- | -- |
| 2017 | $1,312 | -- |
| 2016 | -- | -- |
| 2015 | -- | -- |
| 2014 | -- | -- |
| 2013 | -- | -- |
| 2012 | -- | -- |
| 2011 | -- | -- |
Find assessor info on the county website
Monthly payment
Est. payment
Payment breakdown
Explore the cost of this home by adjusting the details. Changes won't be saved.Climate risks
Neighborhood: 62353
Nearby schools
Schools provided by the listing agent
- High: Brown County High School
Source: RMLS Alliance as distributed by MLS GRID. This data may not be complete. We recommend contacting the local school district to confirm school assignments for this home.
- $114,000-- bd-- ba-- sqft310 E Union St, Mount Sterling, IL 62353Off Market
- $49,575-- bd-- ba-- sqft308 E Union St, Mount Sterling, IL 62353Off Market
- $139,0003 bd2 ba2k sqft311 E Chestnut St, Mount Sterling, IL 62353Off Market
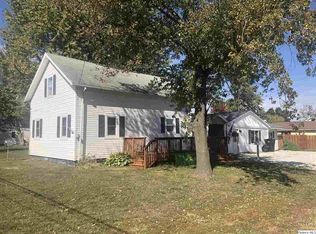
- $159,400-- bd-- ba-- sqft400 E Union St, Mount Sterling, IL 62353Off Market
Similar homes
- $139,9003 bd1 ba1.5k sqft213 W South St, Mount Sterling, IL 62353Active
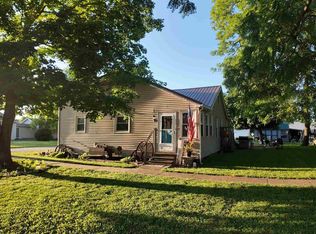 MLS ID #12673545, Lisa Hapke, Bower & Associates Inc., REALTORS - Mt. Sterling. MRED as distributed by MLS GRID
 - $155,9003 bd1 ba1.6k sqft761 830n Ave, Mount Sterling, IL 62353For Sale

 MLS ID #26044050, Aaron J Walker, Tarrant and Harman Real Estate and Auction Co. MARIS
 - $182,5003 bd1 ba1.2k sqft709 N Capitol Ave, Mount Sterling, IL 62353For Sale

 MLS ID #CA1044335, Lance Grady, LG Realty. RMLS Alliance as distributed by MLS GRID
 - $195,0003 bd2 ba1.6k sqft101 E Washington St, Mount Sterling, IL 62353For Sale
 MLS ID #CA1045834, Courtney Newton, LG Realty. RMLS Alliance as distributed by MLS GRID
 - $90,0003 bd2 ba1.2k sqft209 W Chestnut St, Mount Sterling, IL 62353For SaleMLS ID #CA1044885, Courtney Newton, LG Realty. RMLS Alliance as distributed by MLS GRID
- $164,9003 bd2 ba925 sqft411 S Iowa St, Camp Point, IL 62320For SaleMLS ID #CA1046983, Noel Peters, Davis & Associates, REALTORS. RMLS Alliance as distributed by MLS GRID
- $139,9002 bd2 ba1.2k sqft200 Albers St, Golden, IL 62339For SaleMLS ID #CA1046465, Luke Tappe, KW Hometown. RMLS Alliance as distributed by MLS GRID
- $164,9003 bd2 ba1.5k sqft167 Forrest Ln, Meredosia, IL 62665For SaleMLS ID #CA1045008, Raegan Parker, The Real Estate Group, Inc.. RMLS Alliance as distributed by MLS GRID
- $135,0002 bd2 ba1.2k sqft1102 Hayes St, Golden, IL 62339For SaleMLS ID #CA1043582, Carrie Jo Flesner, KW Hometown. RMLS Alliance as distributed by MLS GRID
- $169,9003 bd2 ba1.6k sqft143 S Green St, Meredosia, IL 62665For SaleMLS ID #CA1045577, Amy Hageman, The Real Estate Group, Inc.. RMLS Alliance as distributed by MLS GRID
- $157,5004 bd2 ba1.4k sqft143 E Clinton St, Rushville, IL 62681For SaleMLS ID #CA1041990, Jacquelyn Weisenburger, Happel, Inc., REALTORS. RMLS Alliance as distributed by MLS GRID
- $120,0003 bd1 ba1.1k sqft110 N Morgan St, Meredosia, IL 62665For SaleMLS ID #CA1045700, Candice Daniel, eXp Realty. RMLS Alliance as distributed by MLS GRID
