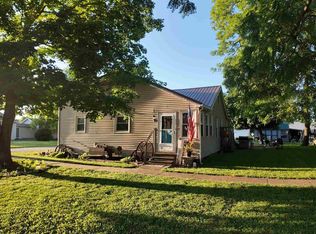
The perfect blend of historical charm and modern convenience in this one! This folk Victorian style home oozes character beginning at the front porch and continuing all the way throughout the home. The prominent gables, stained glass window, and decorative front porch give a glimpse of what Mt. Sterling was like in the late 19th/early 20th century. Once you walk in, you're immediately greeted with beautiful hardwood floors and woodwork that flow throughout the home seamlessly. Modern day conveniences like main floor laundry, a more open layout, and a fenced in yard allow this home to keep its history and also keep up with modern lifestyles. There is a full bathroom on each level, one even has a claw foot tub, and all three large bedrooms are on the upper level. The detached garage provides even more room for storage and parking in this large home. A newer roof, electrical updates, new deck and remodeling done in the home make it easy for the next owner to move right in and enjoy this unique home located in the heart of Mt. Sterling.
For sale
$195,000
101 E Washington St, Mount Sterling, IL 62353
3beds
1,650sqft
Single Family Residence, Residential
Built in ----
7,000 Square Feet Lot
$186,300 Zestimate®
$118/sqft
$-- HOA
What's special
Folk victorian style homeFenced in yardStained glass windowDetached garageDecorative front porchElectrical updatesMain floor laundry
- 56 days
- 70
- 2
Likely to sell faster than
Zillow last checked:
Listing updated:
Listed by:
Courtney Newton 309-569-1931,
LG Realty
Source: RMLS Alliance as distributed by MLS GRID,MLS#: CA1045834 Originating MLS: Capital Area Association of Realtors
Originating MLS: Capital Area Association of Realtors
Facts & features
Interior
Bedrooms & bathrooms
- Bedrooms: 3
- Bathrooms: 2
- Full bathrooms: 2
Bedroom 1
- Level: Upper
- Dimensions: 17ft 0in x 13ft 0in
Bedroom 2
- Level: Upper
- Dimensions: 16ft 0in x 9ft 0in
Bedroom 3
- Level: Upper
- Dimensions: 19ft 0in x 10ft 0in
Other
- Level: Main
- Dimensions: 18ft 0in x 12ft 0in
Kitchen
- Level: Main
- Dimensions: 12ft 0in x 12ft 0in
Living room
- Level: Main
- Dimensions: 13ft 0in x 16ft 0in
Main level
- Area: 1015
Upper level
- Area: 635
Heating
- Forced Air
Cooling
- Central Air
Appliances
- Included: Dishwasher, Dryer, Range, Refrigerator, Washer, Electric Water Heater
Features
- Ceiling Fan(s)
- Basement: Full,Unfinished
- Number of fireplaces: 1
- Fireplace features: Electric
Interior area
- Total structure area: 1,650
- Total interior livable area: 1,650 sqft
Property
Parking
- Total spaces: 1
- Parking features: Detached
- Garage spaces: 1
Features
- Patio & porch: Deck, Porch
Lot
- Size: 7,000 Square Feet
- Dimensions: 70 x 100
- Features: Level
Details
- Parcel number: 0517226002
Construction
Type & style
- Home type: SingleFamily
- Property subtype: Single Family Residence, Residential
Materials
- Frame, Vinyl Siding
- Foundation: Brick/Mortar
- Roof: Shingle
Condition
- New construction: No
Utilities & green energy
- Sewer: Public Sewer
- Water: Public
Community & HOA
Community
- Subdivision: Mt Sterling
Location
- Region: Mount Sterling
Financial & listing details
- Price per square foot: $118/sqft
- Tax assessed value: $147,036
- Annual tax amount: $3,704
- Date on market: 8/15/2026
- Cumulative days on market: 59 days
- Road surface type: Paved
Estimated market value
$186,300
$177,000 - $196,000
$1,432/mo
Price history
| Date | Event | Price |
|---|---|---|
| 8/15/2026 | Listed for sale | $195,000+47.7%$118/sqft |
Source:  RMLS Alliance as distributed by MLS GRID #CA1045834 Report a problem RMLS Alliance as distributed by MLS GRID #CA1045834 Report a problem | ||
| 6/23/2018 | Listing removed | $132,000$80/sqft |
Source: L. Grady Realty #196077 Report a problem | ||
| 4/11/2018 | Price change | $132,000-5%$80/sqft |
Source: L. Grady Realty #196077 Report a problem | ||
| 2/16/2018 | Listed for sale | $139,000+18.9%$84/sqft |
Source: L. Grady Realty #196077 Report a problem | ||
| 6/11/2015 | Listing removed | $116,900$71/sqft |
Source: L. Grady Realty #191228 Report a problem | ||
| 9/11/2014 | Price change | $116,900-6.4%$71/sqft |
Source: L. Grady Realty #191228 Report a problem | ||
| 7/19/2014 | Listed for sale | $124,900$76/sqft |
Source: L. Grady Realty #191228 Report a problem | ||
Public tax history
| Year | Property taxes | Tax assessment |
|---|---|---|
| 2024 | $3,419 +3.9% | $49,012 +5.6% |
| 2023 | $3,290 +2.9% | $46,400 +0.4% |
| 2022 | $3,196 +3.4% | $46,238 |
| 2021 | $3,090 +2.6% | -- |
| 2020 | $3,011 +0.8% | -- |
| 2019 | $2,987 | -- |
| 2018 | -- | -- |
| 2017 | $3,037 | -- |
| 2016 | -- | -- |
| 2015 | -- | -- |
| 2014 | -- | -- |
| 2013 | -- | -- |
| 2012 | -- | -- |
| 2011 | -- | -- |
Find assessor info on the county website
Monthly payment
Est. payment
Payment breakdown
Explore the cost of this home by adjusting the details. Changes won't be saved.Climate risks
Neighborhood: 62353
Nearby schools
Schools provided by the listing agent
- High: Brown County
Source: RMLS Alliance as distributed by MLS GRID. This data may not be complete. We recommend contacting the local school district to confirm school assignments for this home.
- $--3 bd2 ba1.6k sqft101 E Washington St, Mt Sterling, IL 62353Off Market

- $199,5003 bd3 ba1.6k sqft302 N Capitol Ave, Mount Sterling, IL 62353Sold

- $176,600-- bd-- ba-- sqft105 E Washington St, Mount Sterling, IL 62353Off Market
- $3,297-- bd-- ba-- sqft117 W Washington St, MOUNT STERLING, IL 62353Off Market
Similar homes
- $182,5003 bd1 ba1.2k sqft709 N Capitol Ave, Mount Sterling, IL 62353For Sale

 MLS ID #CA1044335, Lance Grady, LG Realty. RMLS Alliance as distributed by MLS GRID
 - $226,5005 bd2 ba1.6k sqft109 E North St, Mount Sterling, IL 62353For Sale
 MLS ID #CA1043642, Lance Grady, LG Realty. RMLS Alliance as distributed by MLS GRID
 - $139,9003 bd1 ba1.5k sqft213 W South St, Mount Sterling, IL 62353Active
 MLS ID #12673545, Lisa Hapke, Bower & Associates Inc., REALTORS - Mt. Sterling. MRED as distributed by MLS GRID
 - $274,5003 bd3 ba2.3k sqft118 E North St, Mount Sterling, IL 62353For Sale
 MLS ID #CA1046503, Lance Grady, LG Realty. RMLS Alliance as distributed by MLS GRID
 - $155,9003 bd1 ba1.6k sqft761 830n Ave, Mount Sterling, IL 62353For Sale
 MLS ID #26044050, Aaron J Walker, Tarrant and Harman Real Estate and Auction Co. MARIS
 - $169,9003 bd2 ba1.6k sqft143 S Green St, Meredosia, IL 62665For SaleMLS ID #CA1045577, Amy Hageman, The Real Estate Group, Inc.. RMLS Alliance as distributed by MLS GRID
- $175,0004 bd1 ba1.7k sqft313 N Vermont St, Camp Point, IL 62320For SaleMLS ID #CA1045543, Lance Grady, LG Realty. RMLS Alliance as distributed by MLS GRID
- $164,9003 bd2 ba1.5k sqft167 Forrest Ln, Meredosia, IL 62665For SaleMLS ID #CA1045008, Raegan Parker, The Real Estate Group, Inc.. RMLS Alliance as distributed by MLS GRID
- $139,9002 bd2 ba1.2k sqft200 Albers St, Golden, IL 62339For SaleMLS ID #CA1046465, Luke Tappe, KW Hometown. RMLS Alliance as distributed by MLS GRID
- $135,0002 bd2 ba1.2k sqft1102 Hayes St, Golden, IL 62339For SaleMLS ID #CA1043582, Carrie Jo Flesner, KW Hometown. RMLS Alliance as distributed by MLS GRID
- $120,0003 bd1 ba1.1k sqft110 N Morgan St, Meredosia, IL 62665For SaleMLS ID #CA1045700, Candice Daniel, eXp Realty. RMLS Alliance as distributed by MLS GRID
