Entrance: Enclosed front porch, painted walls, laminate floors, thermopane windows. Living Room/Dining Room/Kitchen: Open concept. Marble flooring, grey/white painted walls, extensive light fixtures, white cabinets, black quartz counter top and back splash, black cabinet pulls, farm sink, pot filler 5 burner stove and stainless refrigerator. Separate double oven with drawer space. Ceiling is trey ceiling with recessed lights. Ceiling over dining room and living room is octagon trey ceiling. This open living space is luxurious. Master Bedroom: Main floor master suite has trey ceiling with recessed lights, plus ring light, luxury vinyl tile, huge walk in closet leads to private bath with white fixtures, white vanity with black fixtures, tub shower combo, white marble floor. Bedroom: White painted walls, white woodwork, closet, luxury vinyl tile floor. Bath: White fixtures, double sink with white marble top, luxury vinyl tile, recessed lighting. Laundry: White marble floor, white walls. Back porch leads to back yard and basement near this laundry. UPSTAIRS: 3 large bedrooms, each has white walls, white trim and luxury vinyl tile. Bath: Hugh bath, large vanity, white tub, large walk in closet, that is cedar lined. Basement: Several separate spaces in this dry basement. Back yard: Large back yard area. Separate 2 car garage. Quiet neighborhood, great location!
For sale
$239,000
1012 Lafayette St, Beardstown, IL 62618
5beds
1,944sqft
Single Family Residence
Built in ----
6,875 Square Feet Lot
$230,100 Zestimate®
$123/sqft
$-- HOA
What's special
Recessed lightingExtensive light fixturesFarm sinkLarge backyard areaEnclosed front porchPot fillerThermopane windows
- 2 days
- 152
- 3
Likely to sell faster than
Zillow last checked:
Listing updated:
Listed by:
Mary Buffy Tillitt-pratt 217-473-6606,
Buffy Tillitt & Associates
Source: My State MLS,MLS#: 12025650
Facts & features
Interior
Bedrooms & bathrooms
- Bedrooms: 5
- Bathrooms: 3
- Full bathrooms: 3
Rooms
- Room types: Kitchen, Laundry Room, Living Room
Kitchen
- Features: Open
Basement
- Area: 0
Heating
- Gas, Forced Air
Cooling
- Central
Appliances
- Included: Dryer, Refrigerator, Oven, Washer
Features
- Flooring: Tile
- Basement: Full
- Has fireplace: No
Interior area
- Total structure area: 1,944
- Total interior livable area: 1,944 sqft
- Finished area above ground: 1,944
Property
Parking
- Total spaces: 2
- Parking features: Detached
- Garage spaces: 2
Lot
- Size: 6,875 Square Feet
Details
- Parcel number: 0314900400
- Lease amount: $0
Construction
Type & style
- Home type: SingleFamily
- Property subtype: Single Family Residence
Materials
- Vinyl Siding
- Roof: Asphalt
Condition
- New construction: No
- Year built: 0
Utilities & green energy
- Electric: Amps(0)
- Sewer: Municipal
- Water: Municipal
Community & HOA
HOA
- Has HOA: No
Location
- Region: Beardstown
Financial & listing details
- Price per square foot: $123/sqft
- Tax assessed value: $70,380
- Annual tax amount: $5,214
- Date on market: 10/13/2026
- Date available: 10/13/2026
- Listing agreement: Exclusive
Estimated market value
$230,100
$219,000 - $242,000
$1,491/mo
Price history
| Date | Event | Price |
|---|---|---|
| 10/13/2026 | Listed for sale | $239,000$123/sqft |
Source: My State MLS #12025650 Report a problem | ||
| 1/2/2026 | Listing removed | $239,000$123/sqft |
Source: My State MLS #11593921 Report a problem | ||
| 10/21/2025 | Listed for sale | $239,000+334.5%$123/sqft |
Source: My State MLS #11593921 Report a problem | ||
| 12/27/2023 | Sold | $55,000+176.4%$28/sqft |
Source:  RMLS Alliance as distributed by MLS GRID #CA1023905 Report a problem RMLS Alliance as distributed by MLS GRID #CA1023905 Report a problem | ||
| 8/24/2023 | Pending sale | $19,900$10/sqft |
Source: RMLS Alliance as distributed by MLS GRID #CA1023905 Report a problem | ||
| 8/5/2023 | Listed for sale | $19,900-66.8%$10/sqft |
Source: RMLS Alliance as distributed by MLS GRID #CA1023905 Report a problem | ||
| 5/7/2010 | Sold | $60,000$31/sqft |
Source: Agent Provided Report a problem | ||
Public tax history
| Year | Property taxes | Tax assessment |
|---|---|---|
| 2024 | $2,074 +7.3% | $23,460 +9.6% |
| 2023 | $1,934 -8.4% | $21,405 +0.3% |
| 2022 | $2,113 +4.4% | $21,350 +2.7% |
| 2021 | $2,024 +3.8% | $20,785 +2% |
| 2020 | $1,950 | $20,385 +3.7% |
| 2019 | -- | $19,660 -5.1% |
| 2018 | $1,554 -3.7% | $20,710 +1.2% |
| 2017 | $1,614 -4.8% | $20,470 -5% |
| 2016 | $1,696 -0.7% | $21,550 +1% |
| 2015 | $1,708 +11.6% | $21,335 +2.3% |
| 2013 | $1,531 +3.4% | $20,855 +7.6% |
| 2012 | $1,481 +1% | $19,390 -1.4% |
| 2011 | $1,466 +3.6% | $19,665 -1.7% |
| 2010 | $1,415 | $20,000 |
Find assessor info on the county website
Monthly payment
Est. payment
Payment breakdown
Explore the cost of this home by adjusting the details. Changes won't be saved.Climate risks
Neighborhood: 62618
Similar homes
- $244,9003 bd2 ba1.8k sqft1000 W 6th St, Beardstown, IL 62618For Sale
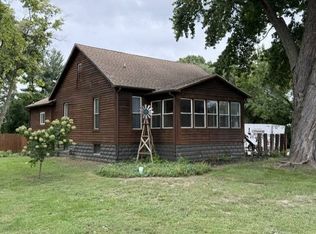 MLS ID #12001418, Mary Buffy Tillitt-pratt, Buffy Tillitt & Associates. My State MLS
 - $199,5004 bd2 ba1.4k sqft714 W 12th St, Beardstown, IL 62618For Sale
 MLS ID #11982022, Mary Buffy Tillitt-pratt, Buffy Tillitt & Associates. My State MLS
 - $279,0004 bd2 ba2.2k sqft8 Woody Ave, Beardstown, IL 62618For Sale
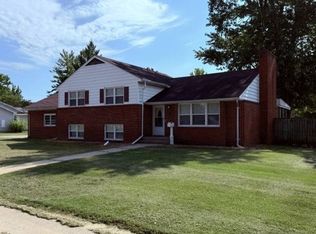 MLS ID #11970262, Mary Buffy Tillitt-pratt, Buffy Tillitt & Associates. My State MLS
 - $149,0003 bd1 ba1k sqft301 Adams St, Beardstown, IL 62618For Sale
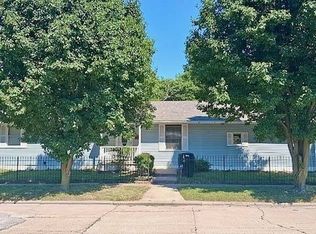 MLS ID #11961046, Dillon Mcneff, BUFFEY TILLITT AND ASSOCIATES. My State MLS
 - $226,5005 bd2 ba1.6k sqft109 E North St, Mount Sterling, IL 62353For Sale
 MLS ID #CA1043642, Lance Grady, LG Realty. RMLS Alliance as distributed by MLS GRID
 - $299,5003 bd3 ba2.3k sqft931 County Road 1035 Ave, Mount Sterling, IL 62353For SaleMLS ID #CA1038109, Lance Grady, LG Realty. RMLS Alliance as distributed by MLS GRID
- $149,9005 bd2 ba2.3k sqft224 N Jefferson St, Astoria, IL 61501For SaleMLS ID #PA1270523, Stephanie Ruey, Jim Maloof Realty, Inc.. RMLS Alliance as distributed by MLS GRID
- $274,5003 bd3 ba2.3k sqft118 E North St, Mount Sterling, IL 62353For SaleMLS ID #CA1046503, Lance Grady, LG Realty. RMLS Alliance as distributed by MLS GRID
- $195,0003 bd2 ba1.6k sqft101 E Washington St, Mount Sterling, IL 62353For SaleMLS ID #CA1045834, Courtney Newton, LG Realty. RMLS Alliance as distributed by MLS GRID
- $155,9003 bd1 ba1.6k sqft761 830n Ave, Mount Sterling, IL 62353For Sale
 MLS ID #26044050, Aaron J Walker, Tarrant and Harman Real Estate and Auction Co. MARIS
 - $164,9003 bd2 ba1.5k sqft167 Forrest Ln, Meredosia, IL 62665For SaleMLS ID #CA1045008, Raegan Parker, The Real Estate Group, Inc.. RMLS Alliance as distributed by MLS GRID
- $155,0002 bd2 ba1.2k sqft461 W Washington St, Rushville, IL 62681For SaleMLS ID #CA1044286, Courtney Newton, LG Realty. RMLS Alliance as distributed by MLS GRID
- $149,5002 bd1 ba1.3k sqft312 E Union St, Mount Sterling, IL 62353For SaleMLS ID #CA1047013, Lance Grady, LG Realty. RMLS Alliance as distributed by MLS GRID
- $182,5003 bd1 ba1.2k sqft709 N Capitol Ave, Mount Sterling, IL 62353For SaleMLS ID #CA1044335, Lance Grady, LG Realty. RMLS Alliance as distributed by MLS GRID
- $120,0003 bd1 ba1.1k sqft110 N Morgan St, Meredosia, IL 62665For SaleMLS ID #CA1045700, Candice Daniel, eXp Realty. RMLS Alliance as distributed by MLS GRID
