Welcome to this stunning log home nestled in the desirable East Lake Estate subdivision, just minutes from town! Situated on over 3 acres, this property offers the perfect combination of privacy, space, and convenience. The main level features an open-concept kitchen, living, and dining area with soaring ceilings and beautiful wood finishes that give the home its warm, inviting charm. Two bedrooms and a full bathroom are also located on the main floor. Upstairs, you'll find a spacious primary suite complete with a walk-in closet, full bathroom with whirlpool tub and shower, and a private deck—ideal for enjoying peaceful mornings or quiet evenings. The finished walk-out basement offers a large second living area, bathroom/utility space, and three additional rooms that are currently used as bedrooms (note: no egress windows). Outdoor living is just as impressive, with a covered front porch, a large back deck, and plenty of room to roam on this picturesque 3+ acre lot. Don’t miss your opportunity to own this unique and well-maintained log home in a highly sought-after location.
For sale
Price cut: $18K (6/17)
$299,500
931 County Road 1035 Ave, Mount Sterling, IL 62353
3beds
2,395sqft
:
Get pre-qualified$2,111/mo
Single Family Residence, Residential
Built in 2004
3.25 Acres Lot
$287,400 Zestimate®
$125/sqft
$-- HOA
What's special
Soaring ceilingsPrivate deckWarm inviting charmBeautiful wood finishesOpen-concept kitchenCovered front porchFinished walk-out basement
- 158 days |
- 429 |
- 20 |
Zillow last checked:
Listing updated:
Listed by:
Lance Grady 217-491-0812,
LG Realty
Source: RMLS Alliance as distributed by MLS GRID,MLS#: CA1038109 Originating MLS: Capital Area Association of Realtors
Originating MLS: Capital Area Association of Realtors
Facts & features
Interior
Bedrooms & bathrooms
- Bedrooms: 3
- Bathrooms: 3
- Full bathrooms: 2
- 1/2 bathrooms: 1
Bedroom 1
- Level: Upper
- Dimensions: 18ft 0in x 16ft 0in
Bedroom 2
- Level: Main
- Dimensions: 14ft 0in x 13ft 0in
Bedroom 3
- Level: Main
- Dimensions: 13ft 0in x 11ft 0in
Other
- Area: 695
Kitchen
- Level: Main
- Dimensions: 23ft 0in x 10ft 0in
Living room
- Level: Main
- Dimensions: 26ft 0in x 17ft 0in
Main level
- Area: 1120
Upper level
- Area: 580
Heating
- Forced Air
Cooling
- Central Air
Appliances
- Included: Microwave, Range, Refrigerator
Features
- Ceiling Fan(s), High Speed Internet
- Basement: Egress Window(s),Full,Partially Finished
Interior area
- Total structure area: 1,700
- Total interior livable area: 2,395 sqft
Property
Parking
- Total spaces: 2
- Parking features: Detached, Gravel
- Garage spaces: 2
Features
- Patio & porch: Deck, Patio
- Spa features: Bath
Lot
- Size: 3.25 Acres
- Dimensions: 3.25 Acres
- Features: Level
Details
- Parcel number: 0510326008
- Other equipment: Radon Mitigation System
Construction
Type & style
- Home type: SingleFamily
- Property subtype: Single Family Residence, Residential
Materials
- Log
- Foundation: Concrete Perimeter
- Roof: Shingle
Condition
- New construction: No
- Year built: 2004
Utilities & green energy
- Sewer: Septic Tank
- Water: Public
Community & HOA
Community
- Subdivision: East Lake Estates
Location
- Region: Mount Sterling
Financial & listing details
- Price per square foot: $125/sqft
- Annual tax amount: $6,165
- Date on market: 2/20/2026
- Cumulative days on market: 349 days
- Road surface type: Paved
Estimated market value
$287,400
$273,000 - $302,000
$2,123/mo
Price history
| Date | Event | Price |
|---|---|---|
| 6/17/2026 | Price change | $299,500-5.7%$125/sqft |
Source:  RMLS Alliance as distributed by MLS GRID #CA1038109 Report a problem RMLS Alliance as distributed by MLS GRID #CA1038109 Report a problem | ||
| 4/9/2026 | Price change | $317,500-6.5%$133/sqft |
Source: RMLS Alliance as distributed by MLS GRID #CA1038109 Report a problem | ||
| 2/20/2026 | Listed for sale | $339,500$142/sqft |
Source: RMLS Alliance as distributed by MLS GRID #CA1038109 Report a problem | ||
| 1/31/2026 | Listing removed | $339,500$142/sqft |
Source: RMLS Alliance as distributed by MLS GRID #CA1038109 Report a problem | ||
| 10/23/2025 | Price change | $339,500-3%$142/sqft |
Source: RMLS Alliance as distributed by MLS GRID #CA1038109 Report a problem | ||
| 8/20/2025 | Price change | $349,900-2.8%$146/sqft |
Source: RMLS Alliance as distributed by MLS GRID #CA1038109 Report a problem | ||
| 7/28/2025 | Listed for sale | $360,000$150/sqft |
Source: RMLS Alliance as distributed by MLS GRID #CA1038109 Report a problem | ||
Public tax history
Tax history is unavailable.
Monthly payment
Est. payment
Payment breakdown
Explore the cost of this home by adjusting the details. Changes won't be saved.Climate risks
Neighborhood: 62353
Nearby schools
GreatSchools rating
- 5/10Brown County Middle SchoolGrades: 5-8Distance: 1.3 mi
- 7/10Brown County High SchoolGrades: 9-12Distance: 1.3 mi
- 4/10Brown County Elementary SchoolGrades: PK-4Distance: 1.8 mi
Schools provided by the listing agent
- Elementary: Brown County
- Middle: Brown County Middle School
- High: Brown County High School
Source: RMLS Alliance as distributed by MLS GRID. This data may not be complete. We recommend contacting the local school district to confirm school assignments for this home.
- $32,380-- bd-- ba-- sqft1221 940e St, Mount Sterling, IL 62353Off Market
- $311,700-- bd-- ba-- sqft1209 940e St, Mount Sterling, IL 62353Off Market
- $323,500-- bd-- ba-- sqft1045 940e St, Mount Sterling, IL 62353Off Market
- $840-- bd-- ba-- sqft17G E Lake Est, Mount Sterling, IL 62353Off Market
- $280,100-- bd-- ba-- sqft1044 940e St, Mount Sterling, IL 62353Off Market
- $279,800-- bd-- ba-- sqft1043 940e St, Mount Sterling, IL 62353Off Market
- $224,800-- bd-- ba-- sqft1043 940e St, Mount Sterling, IL 62353Off Market
- $276,700-- bd-- ba-- sqft1040 940e St, Mount Sterling, IL 62353Off Market
A local agent can set up tours, give advice and negotiate with sellers.
Similar homes
- $295,0005 bd3 ba2.1k sqft129 E Main St, Mount Sterling, IL 62353For Sale
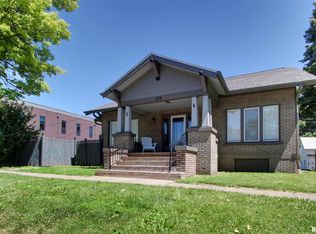
 MLS ID #CA1042606, Lance Grady, LG Realty. RMLS Alliance as distributed by MLS GRID
 - $234,5005 bd2 ba1.6k sqft109 E North St, Mount Sterling, IL 62353For Sale
 MLS ID #CA1043642, Lance Grady, LG Realty. RMLS Alliance as distributed by MLS GRID
 - $182,5003 bd1 ba1.2k sqft709 N Capitol Ave, Mount Sterling, IL 62353For Sale
 MLS ID #CA1044335, Lance Grady, LG Realty. RMLS Alliance as distributed by MLS GRID
 - $349,5003 bd2 ba1.6k sqft620 W North St, Mount Sterling, IL 62353New Construction
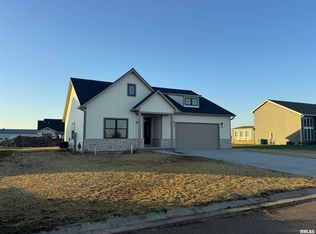 MLS ID #CA1037610, Lance Grady, LG Realty. RMLS Alliance as distributed by MLS GRID
 - $369,5003 bd2 ba1.5k sqft615 Neylon St, Mount Sterling, IL 62353New ConstructionMLS ID #CA1037801, Lance Grady, LG Realty. RMLS Alliance as distributed by MLS GRID
- $384,9993 bd2 ba1.5k sqft617 Neylon St, Mount Sterling, IL 62353New ConstructionMLS ID #CA1037803, Lance Grady, LG Realty. RMLS Alliance as distributed by MLS GRID
- $235,0003 bd2 ba1.4k sqft1778 La Prairie Rd, La Prairie, IL 62346ActiveMLS ID #12690959, Carol Shaffer, Bower & Associates, Inc., REALTORS. MRED as distributed by MLS GRID
- $375,0003 bd2 ba2.5k sqft12265 Mindale Rd, La Prairie, IL 62346For SaleMLS ID #CA1040888, Jeremy D Farlow, Farlow Real Estate Experts. RMLS Alliance as distributed by MLS GRID
- $249,9004 bd1 ba1.6k sqft2056 Us Highway 67, Arenzville, IL 62611For SaleMLS ID #11865104, Mary Buffy Tillitt-pratt, Buffy Tillitt & Associates. My State MLS
- $399,5003 bd3 ba1.7k sqft622 Neylon St, Mount Sterling, IL 62353New ConstructionMLS ID #CA1041467, Lance Grady, LG Realty. RMLS Alliance as distributed by MLS GRID
- $169,9003 bd2 ba1.5k sqft167 Forrest Ln, Meredosia, IL 62665For SaleMLS ID #CA1045008, Raegan Parker, The Real Estate Group, Inc.. RMLS Alliance as distributed by MLS GRID
- $155,0002 bd2 ba1.2k sqft461 W Washington St, Rushville, IL 62681For SaleMLS ID #CA1044286, Courtney Newton, LG Realty. RMLS Alliance as distributed by MLS GRID
- $165,0003 bd2 ba1.5k sqft709 N Congress St, Rushville, IL 62681For SaleMLS ID #CA1044317, Abby Wright, LG Realty. RMLS Alliance as distributed by MLS GRID
- $160,9002 bd2 ba1.3k sqft404 Hanna St, Golden, IL 62339ActiveMLS ID #12633381, Amy Hildebrand, Bower & Associates, Inc., REALTORS. MRED as distributed by MLS GRID
- $165,0004 bd2 ba1.4k sqft143 E Clinton St, Rushville, IL 62681For SaleMLS ID #CA1041990, Jacquelyn Weisenburger, Happel, Inc., REALTORS. RMLS Alliance as distributed by MLS GRID
- $172,9003 bd2 ba2k sqft113 W 4th St, Golden, IL 62339Price ChangeMLS ID #12632968, Carol Shaffer, Bower & Associates, Inc., REALTORS. MRED as distributed by MLS GRID
- $162,5006 bd4 ba3.2k sqft135 E Washington St, Rushville, IL 62681For SaleMLS ID #CA1040404, Jacquelyn Weisenburger, Happel, Inc., REALTORS. RMLS Alliance as distributed by MLS GRID
- $180,0004 bd2 ba1.5k sqft4 Baker St, Rushville, IL 62681For SaleMLS ID #11694269, Mandy Seward, DeSollar & Wessler Bros Agency, LLC. My State MLS
