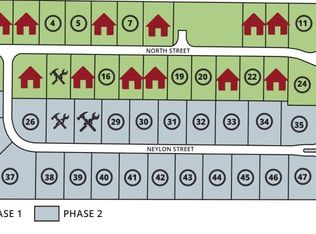
This amazing new construction home is available in the growing Neylon Farms subdivision! Check out the photo for a floor plan. These are tentative and subject to change. Buyer could pick out finishes until ordered.
New construction
$369,500
615 Neylon St, Mount Sterling, IL 62353
3beds
1,536sqft
Single Family Residence, Residential
Built in 2025
0.26 Acres Lot
$360,300 Zestimate®
$241/sqft
$13/mo HOA
What's special
- 91 days
- 51
- 0
Zillow last checked:
Listing updated:
Listed by:
Lance Grady 217-491-0812,
LG Realty
Source: RMLS Alliance as distributed by MLS GRID,MLS#: CA1037801 Originating MLS: Capital Area Association of Realtors
Originating MLS: Capital Area Association of Realtors
Facts & features
Interior
Bedrooms & bathrooms
- Bedrooms: 3
- Bathrooms: 2
- Full bathrooms: 2
Bedroom 1
- Level: Main
- Dimensions: 17ft 0in x 13ft 0in
Bedroom 2
- Level: Main
- Dimensions: 11ft 0in x 10ft 0in
Bedroom 3
- Level: Main
- Dimensions: 14ft 0in x 11ft 0in
Additional room
- Description: Master Bathroom
- Level: Main
- Dimensions: 10ft 0in x 6ft 0in
Additional room 2
- Description: Bathroom
- Level: Main
- Dimensions: 11ft 0in x 5ft 0in
Kitchen
- Level: Main
- Dimensions: 21ft 0in x 11ft 0in
Laundry
- Level: Main
- Dimensions: 13ft 0in x 7ft 0in
Living room
- Level: Main
- Dimensions: 17ft 0in x 16ft 0in
Main level
- Area: 1536
Heating
- Forced Air
Cooling
- Central Air
Appliances
- Included: Dishwasher, Range, Refrigerator, Electric Water Heater
Features
- Basement: Full,Unfinished
- Number of fireplaces: 1
Interior area
- Total structure area: 1,536
- Total interior livable area: 1,536 sqft
Property
Parking
- Total spaces: 2
- Parking features: Attached
- Attached garage spaces: 2
Lot
- Size: 0.26 Acres
- Dimensions: 84 x 136
- Features: Level
Details
- Parcel number: TBD
- Other equipment: Radon Mitigation System
Construction
Type & style
- Home type: SingleFamily
- Architectural style: Ranch
- Property subtype: Single Family Residence, Residential
Materials
- Stone, Vinyl Siding
- Roof: Shingle
Condition
- New construction: Yes
- Year built: 2025
Utilities & green energy
- Sewer: Public Sewer
- Water: Public
Community & HOA
Community
- Subdivision: Neylon Farms
HOA
- Has HOA: Yes
- HOA fee: $150 annually
Location
- Region: Mount Sterling
Financial & listing details
- Price per square foot: $241/sqft
- Date on market: 7/10/2026
- Cumulative days on market: 443 days
Estimated market value
$360,300
$342,000 - $378,000
$2,061/mo
Price history
| Date | Event | Price |
|---|---|---|
| 7/10/2026 | Listed for sale | $369,500$241/sqft |
Source:  RMLS Alliance as distributed by MLS GRID #CA1037801 Report a problem RMLS Alliance as distributed by MLS GRID #CA1037801 Report a problem | ||
| 7/1/2026 | Listing removed | $369,500$241/sqft |
Source: RMLS Alliance as distributed by MLS GRID #CA1037801 Report a problem | ||
| 6/2/2026 | Price change | $369,500-2.6%$241/sqft |
Source: RMLS Alliance as distributed by MLS GRID #CA1037801 Report a problem | ||
| 7/14/2025 | Listed for sale | $379,500$247/sqft |
Source: RMLS Alliance as distributed by MLS GRID #CA1037801 Report a problem | ||
Public tax history
Tax history is unavailable.
Monthly payment
Est. payment
Payment breakdown
Explore the cost of this home by adjusting the details. Changes won't be saved.Climate risks
Neighborhood: 62353
Nearby schools
Schools provided by the listing agent
- Elementary: Brown County
- Middle: Brown County Middle School
- High: Brown County High School
Source: RMLS Alliance as distributed by MLS GRID. This data may not be complete. We recommend contacting the local school district to confirm school assignments for this home.
Similar homes
- $384,9993 bd2 ba1.5k sqft617 Neylon St, Mount Sterling, IL 62353New Construction
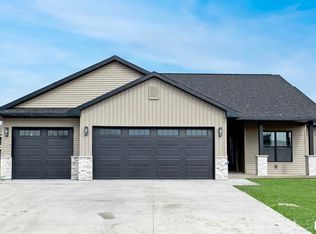
 MLS ID #CA1037803, Lance Grady, LG Realty. RMLS Alliance as distributed by MLS GRID
 - $399,5003 bd3 ba1.7k sqft622 Neylon St, Mount Sterling, IL 62353New Construction
 MLS ID #CA1041467, Lance Grady, LG Realty. RMLS Alliance as distributed by MLS GRID
 - $195,0003 bd2 ba1.6k sqft101 E Washington St, Mount Sterling, IL 62353For Sale
 MLS ID #CA1045834, Courtney Newton, LG Realty. RMLS Alliance as distributed by MLS GRID
 - $226,5005 bd2 ba1.6k sqft109 E North St, Mount Sterling, IL 62353For Sale
 MLS ID #CA1043642, Lance Grady, LG Realty. RMLS Alliance as distributed by MLS GRID
