Custom built in 2026, this move-in ready home is located on a half-acre with an option to add more ground. The exterior features LP siding on the front with stone accents. Enjoy the backyard with a large 16x16 covered back patio with outlets for a TV and a smoker. A 10-year warranty on the AC unit is included. With an open floor plan, this home has beautiful hardwood floors throughout. Right at 1,800 square feet, this split-bedroom floor plan features 3 bedrooms, 2 bathrooms, 2 egress windows in the basement to add bedrooms, and rough-in plumbing for a 3rd bathroom. The bathrooms have onyx vanity tops and ceramic tile, with the primary bathroom featuring a solid composite stone shower. The bedrooms have upgraded carpet with a 25-year warranty. The kitchen features upgraded solid wood cabinetry, quartz countertops, and a 60/40 undermount sink. Included appliances are a garbage disposal, dishwasher, stove, refrigerator, and drawer microwave in the island. The large pantry has been upgraded with soft-close drawers. This home was built with 2x6 exterior walls, and spray foam insulation was used to help ensure durability and low heating and cooling costs. Other extras include a 50-gallon water heater, water softener, 2 sump pumps with battery backups, LifeProof flooring in the basement, and a bathroom that is framed and drywalled. Dimmer light switches are installed throughout, along with night-light outlets in the hallways and bathrooms. Insulated oversized 2-car garage with a 28x28 concrete approach.
For sale
$445,000
320 Main St, Camp Pt, IL 62320
3beds
1,800sqft
Single Family Residence
Built in 2026
-- sqft lot
$439,700 Zestimate®
$247/sqft
$-- HOA
What's special
Open floor planSplit-bedroom floor planSpray foam insulationBeautiful hardwood floors throughout
- 9 days
- 147
- 6
Zillow last checked:
Listing updated:
Listed by:
Misael Chacon 804-656-5007,
beycome.com
Source: NY State MLS,MLS#: 11994678
Facts & features
Interior
Bedrooms & bathrooms
- Bedrooms: 3
- Bathrooms: 2
- Full bathrooms: 2
Rooms
- Room types: Dining Room, First Floor Bathroom, First Floor Master Bedroom, Kitchen, Laundry Room, Living Room, Master Bedroom, Private Guest Room, Walk-in Closet
Heating
- Has Heating (Unspecified Type)
Appliances
- Included: Dishwasher, Disposal, Refrigerator, Microwave, Oven, Stainless Steel Appliances
Features
- Has basement: Yes
- Has fireplace: No
Interior area
- Total structure area: 1,800
- Total interior livable area: 1,800 sqft
- Finished area above ground: 1,800
Property
Parking
- Total spaces: 2
- Parking features: Garage
- Garage spaces: 2
Features
- Stories: 1
- Patio & porch: Patio, Covered Porch
- Has view: Yes
- View description: Farm, Scenic
- Frontage length: 0
Details
- Parcel number: 030097402700
- Lease amount: $0
Construction
Type & style
- Home type: SingleFamily
- Property subtype: Single Family Residence
Condition
- New construction: No
- Year built: 2026
Utilities & green energy
- Electric: Amps(0)
- Water: Community
Community & HOA
Community
- Features: Laundry, Storage
HOA
- Has HOA: No
- Amenities included: Laundry, Storage
Location
- Region: Camp Pt
Financial & listing details
- Price per square foot: $247/sqft
- Tax assessed value: $360
- Annual tax amount: $12
- Date on market: 9/22/2026
- Date available: 09/21/2026
- Listing agreement: Exclusive
Estimated market value
$439,700
$418,000 - $462,000
$2,148/mo
Price history
| Date | Event | Price |
|---|---|---|
| 9/22/2026 | Listed for sale | $445,000+2597%$247/sqft |
Source: NY State MLS #11994678 Report a problem | ||
| 10/27/2025 | Sold | $16,500-7.8%$9/sqft |
Source:  MRED as distributed by MLS GRID #12471098 Report a problem MRED as distributed by MLS GRID #12471098 Report a problem | ||
| 10/2/2025 | Contingent | $17,900$10/sqft |
Source: MRED as distributed by MLS GRID #12471098 Report a problem | ||
| 9/13/2025 | Listed for sale | $17,900$10/sqft |
Source: MRED as distributed by MLS GRID #12471098 Report a problem | ||
Public tax history
| Year | Property taxes | Tax assessment |
|---|---|---|
| 2024 | $24 +8.4% | $360 +9.1% |
| 2023 | $22 +5.1% | $330 +6.5% |
| 2022 | $21 +5.1% | $310 +6.9% |
| 2021 | $20 -2.4% | $290 +3.6% |
| 2020 | $20 +5.6% | $280 +7.7% |
| 2019 | $19 +2.7% | $260 +4% |
| 2018 | $19 +7.6% | $250 +8.7% |
| 2017 | $17 +3.7% | $230 +4.5% |
| 2016 | $17 -100% | $220 +4.8% |
| 2015 | $15,400,000 +14506305% | $210 -85.4% |
| 2012 | $106 | $1,440 |
| 2011 | $106 +9% | $1,440 +11.6% |
| 2009 | $97 +0.6% | $1,290 |
| 2008 | $97 -0.2% | $1,290 +2.4% |
| 2007 | $97 | $1,260 |
Find assessor info on the county website
Monthly payment
Est. payment
Payment breakdown
Explore the cost of this home by adjusting the details. Changes won't be saved.Climate risks
Neighborhood: 62320

Similar homes
- $299,5003 bd3 ba2.3k sqft931 County Road 1035 Ave, Mount Sterling, IL 62353For Sale
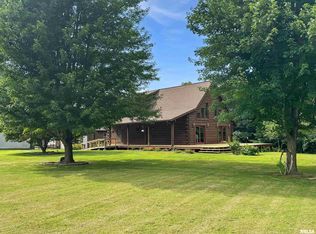
 MLS ID #CA1038109, Lance Grady, LG Realty. RMLS Alliance as distributed by MLS GRID
 - $236,5003 bd2 ba1.6k sqft728 Ridgewood Dr, Quincy, IL 62301For Sale
 MLS ID #CA1046825, Melissa Sullivan, Happel, Inc., REALTORS. RMLS Alliance as distributed by MLS GRID
 - $225,0003 bd2 ba2k sqft3509 Ellington Rd, Quincy, IL 62305For Sale
 MLS ID #CA1046278, Luke Tappe, KW Hometown. RMLS Alliance as distributed by MLS GRID
 - $384,9993 bd2 ba1.5k sqft617 Neylon St, Mount Sterling, IL 62353New Construction
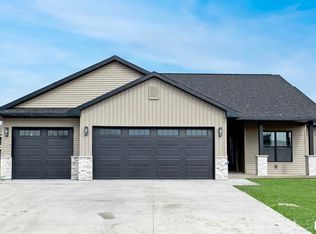 MLS ID #CA1037803, Lance Grady, LG Realty. RMLS Alliance as distributed by MLS GRID
 - $369,5003 bd2 ba1.5k sqft615 Neylon St, Mount Sterling, IL 62353New ConstructionMLS ID #CA1037801, Lance Grady, LG Realty. RMLS Alliance as distributed by MLS GRID
- $399,5003 bd3 ba1.7k sqft622 Neylon St, Mount Sterling, IL 62353New ConstructionMLS ID #CA1041467, Lance Grady, LG Realty. RMLS Alliance as distributed by MLS GRID
- $274,5003 bd3 ba2.3k sqft118 E North St, Mount Sterling, IL 62353For SaleMLS ID #CA1046503, Lance Grady, LG Realty. RMLS Alliance as distributed by MLS GRID
- $295,0005 bd3 ba2.1k sqft129 E Main St, Mount Sterling, IL 62353For SaleMLS ID #CA1042606, Lance Grady, LG Realty. RMLS Alliance as distributed by MLS GRID
- $239,9993 bd3 ba1.7k sqft4526 Payson Rd, Quincy, IL 62305For SaleMLS ID #CA1045722, Michelle Soltwedel, Happel, Inc., REALTORS. RMLS Alliance as distributed by MLS GRID
- $299,9004 bd3 ba2.1k sqft3613 Meadowbrook Rd, Quincy, IL 62305For SaleMLS ID #CA1045670, Melissa Sullivan, Happel, Inc., REALTORS. RMLS Alliance as distributed by MLS GRID
- $289,9003 bd3 ba2.1k sqft5310 Glencrie Dr, Quincy, IL 62305For SaleMLS ID #CA1045657, Janet Arns, Happel, Inc., REALTORS. RMLS Alliance as distributed by MLS GRID
- $239,0003 bd2 ba2.6k sqft1348 S 28th St, Quincy, IL 62301For SaleMLS ID #CA1046417, Misty Dowling, Gem City Real Estate Group. RMLS Alliance as distributed by MLS GRID
- $224,0003 bd2 ba2.2k sqft2332 Northridge Dr, Quincy, IL 62305For SaleMLS ID #CA1046212, Linda Snider, Davis & Associates, REALTORS. RMLS Alliance as distributed by MLS GRID
