Welcome to 1274 W Lakeshore Drive! This beautifully remodeled bi-level home sits on a nearly half-acre waterfront lot, offering a wonderful combination of modern updates, comfortable living space, and scenic surroundings. Featuring 3 bedrooms, 2 full bathrooms, and an additional bonus room that could serve as a 4th non-conforming bedroom, this home offers flexibility to fit your needs. Extensive renovations throughout include updated flooring, windows, sliding patio doors, front entry door, kitchen, bathrooms, light fixtures, and select plumbing. The exterior has received just as much attention with updated siding, fascia, soffits, gutters, exterior paint, garage doors, roof, and deck! Enjoy the waterfront setting and spacious yard, perfect for relaxing, entertaining, or simply taking in the peaceful views. With so many interior and exterior improvements already completed, this move-in-ready home is one you won't want to miss!
For sale
Price cut: $10K (11/7)
$267,800
1274 W Lakeshore Dr, Fowler, IL 62338
3beds
1,800sqft
Single Family Residence, Residential
Built in 1975
0.49 Acres Lot
$-- Zestimate®
$149/sqft
$-- HOA
What's special
Waterfront settingNearly half-acre waterfront lotPeaceful viewsBeautifully remodeled bi-level homeSliding patio doorsUpdated sidingSpacious yard
- 8 days
- 460
- 25
Likely to sell faster than
Zillow last checked:
Listing updated:
Listed by:
Jacquelyn Weisenburger Office:217-224-8383,
Happel, Inc., REALTORS
Source: RMLS Alliance as distributed by MLS GRID,MLS#: CA1047554 Originating MLS: Capital Area Association of Realtors
Facts & features
Interior
Bedrooms & bathrooms
- Bedrooms: 3
- Bathrooms: 2
- Full bathrooms: 2
Bedroom 1
- Level: Upper
- Dimensions: 10ft 0in x 16ft 0in
Bedroom 2
- Level: Upper
- Dimensions: 10ft 0in x 11ft 0in
Bedroom 3
- Level: Lower
- Dimensions: 10ft 0in x 11ft 0in
Other
- Level: Upper
- Dimensions: 9ft 0in x 10ft 0in
Kitchen
- Level: Upper
- Dimensions: 10ft 0in x 11ft 0in
Laundry
- Level: Lower
- Dimensions: 9ft 0in x 10ft 0in
Living room
- Level: Upper
- Dimensions: 10ft 0in x 20ft 0in
Lower level
- Area: 850
Main level
- Area: 950
Recreation room
- Level: Lower
- Dimensions: 20ft 0in x 21ft 0in
Heating
- Forced Air
Cooling
- Central Air
Appliances
- Included: Dishwasher, Microwave, Range, Gas Water Heater
Features
- Has basement: Yes
Interior area
- Total structure area: 1,800
- Total interior livable area: 1,800 sqft
Property
Parking
- Total spaces: 2
- Parking features: Alley Access
- Garage spaces: 2
Features
- Patio & porch: Deck
- Has view: Yes
- View description: Lake
- Has water view: Yes
- Water view: Lake
- Waterfront features: Pond/Lake
Lot
- Size: 0.49 Acres
- Dimensions: 78 x 270 x 110 x 216
- Features: Level
Details
- Parcel number: 160030400000
Construction
Type & style
- Home type: SingleFamily
- Property subtype: Single Family Residence, Residential
Materials
- Frame, Vinyl Siding
- Foundation: Concrete Perimeter
- Roof: Shingle
Condition
- New construction: No
- Year built: 1975
Utilities & green energy
- Sewer: Septic Tank
- Water: Mill Creek
Community & HOA
Community
- Subdivision: Lakeshore Hills
Location
- Region: Fowler
Financial & listing details
- Price per square foot: $149/sqft
- Tax assessed value: $138,930
- Annual tax amount: $2,343
- Date on market: 11/3/2026
- Cumulative days on market: 11 days
Estimated market value
Not available
Estimated sales range
Not available
Not available
Price history
| Date | Event | Price |
|---|---|---|
| 11/7/2026 | Price change | $267,800-3.6%$149/sqft |
Source:  RMLS Alliance as distributed by MLS GRID #CA1047554 Report a problem | ||
| 11/3/2026 | Listed for sale | $277,800+152.5%$154/sqft |
Source: RMLS Alliance as distributed by MLS GRID #CA1047554 Report a problem | ||
| 3/23/2026 | Sold | $110,000+37.5%$61/sqft |
Source: RMLS Alliance as distributed by MLS GRID #CA1041895 Report a problem | ||
| 2/22/2026 | Pending sale | $80,000-18.8%$44/sqft |
Source: RMLS Alliance as distributed by MLS GRID #CA1041895 Report a problem | ||
| 5/15/2013 | Sold | $98,500$55/sqft |
Source: RMLS Alliance as distributed by MLS GRID #CA189130_1 Report a problem | ||
Public tax history
| Year | Property taxes | Tax assessment |
|---|---|---|
| 2024 | $1,981 +24.3% | $46,310 +7.4% |
| 2023 | $1,594 -2% | $43,120 +5.2% |
| 2022 | $1,627 -18.8% | $40,980 +1.4% |
| 2021 | $2,003 +4.1% | $40,430 +2.7% |
| 2020 | $1,924 +4.1% | $39,360 +3.6% |
| 2019 | $1,848 +0.9% | $37,990 +3% |
| 2018 | $1,831 +4% | $36,890 +3% |
| 2017 | $1,760 +3.1% | $35,810 +7% |
| 2016 | $1,706 -100% | $33,460 |
| 2015 | $15,592,000 +6132206% | $33,460 -18.7% |
| 2012 | $254 | $41,180 |
| 2011 | $254 -13.1% | $41,180 +15.3% |
| 2009 | $292 -18.2% | $35,710 |
| 2008 | $358 -2.3% | $35,710 +3.1% |
| 2007 | $366 | $34,620 |
Find assessor info on the county website
Monthly payment
Est. payment
Payment breakdown
Explore the cost of this home by adjusting the details. Changes won't be saved.Climate risks
Neighborhood: 62338
Nearby schools
Schools provided by the listing agent
- High: Liberty
Source: RMLS Alliance as distributed by MLS GRID. This data may not be complete. We recommend contacting the local school district to confirm school assignments for this home.
Similar homes
- $280,0003 bd3 ba1.4k sqft6607 Oak Ridge Ln, Quincy, IL 62305Active
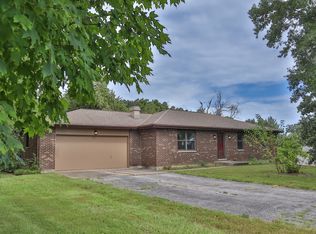 MLS ID #12758678, Diana Waschenbach-Gronewold, Zanger & Associates, Inc., REALTORS. MRED as distributed by MLS GRID
- $279,0004 bd2 ba2.1k sqft722 Ridgewood Dr, Quincy, IL 62301Active
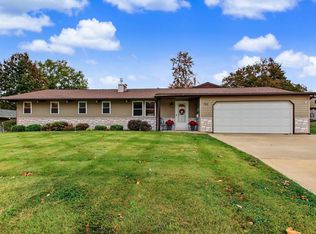 MLS ID #100539171, Carol Rischar, Bower & Associates, Inc., REALTORS. MRED as distributed by MLS GRID
- $274,9003 bd3 ba2.2k sqft334 Glendale Dr, Quincy, IL 62301For Sale
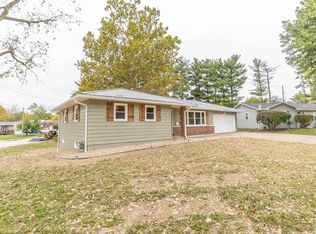
 MLS ID #CA1047541, Jacquelyn Weisenburger, Happel, Inc., REALTORS. RMLS Alliance as distributed by MLS GRID
- $239,9993 bd3 ba1.7k sqft4526 Payson Rd, Quincy, IL 62305For Sale
 MLS ID #CA1045722, Michelle Soltwedel, Happel, Inc., REALTORS. RMLS Alliance as distributed by MLS GRID
- $285,0003 bd3 ba2.1k sqft5310 Glencrie Dr, Quincy, IL 62305For SaleMLS ID #CA1045657, Janet Arns, Happel, Inc., REALTORS. RMLS Alliance as distributed by MLS GRID
- $279,9004 bd3 ba2.1k sqft3613 Meadowbrook Rd, Quincy, IL 62305For SaleMLS ID #CA1045670, Melissa Sullivan, Happel, Inc., REALTORS. RMLS Alliance as distributed by MLS GRID
- $225,0003 bd2 ba2k sqft3509 Ellington Rd, Quincy, IL 62305For SaleMLS ID #CA1046278, Luke Tappe, KW Hometown. RMLS Alliance as distributed by MLS GRID
- $220,0003 bd2 ba1.6k sqft728 Ridgewood Dr, Quincy, IL 62301For SaleMLS ID #CA1046825, Melissa Sullivan, Happel, Inc., REALTORS. RMLS Alliance as distributed by MLS GRID
- $185,0003 bd2 ba2.1k sqft436 Hickory Grv E, Quincy, IL 62305For SaleMLS ID #CA1046033, Jeremy D Farlow, Farlow Real Estate Experts. RMLS Alliance as distributed by MLS GRID
- $220,0004 bd2 ba1.8k sqft309 N Main St, Payson, IL 62360For SaleMLS ID #CA1047218, Jacquelyn Weisenburger, Happel, Inc., REALTORS. RMLS Alliance as distributed by MLS GRID
- $315,0003 bd3 ba2.3k sqft831 Ridgewood Dr, Quincy, IL 62301For SaleMLS ID #CA1047586, Jeremy D Farlow, Farlow Real Estate Experts. RMLS Alliance as distributed by MLS GRID
- $172,0003 bd3 ba1.7k sqft1504 Spruce St, Quincy, IL 62301For SaleMLS ID #CA1047635, Sarah Paden, Davis & Associates, REALTORS. RMLS Alliance as distributed by MLS GRID
- $275,0002 bd2 ba1.6k sqft25 Coachlight Dr, Hannibal, MO 63401For Sale
 MLS ID #26069310, Christina M Zeiger, Prestige Realty, Inc. MARIS
- $260,0003 bd3 ba2.6k sqft3820 Stonegate Rd, Quincy, IL 62305For SaleMLS ID #CA1046149, Michelle Soltwedel, Happel, Inc., REALTORS. RMLS Alliance as distributed by MLS GRID
- $270,0002 bd2 ba1.5k sqft4818 Chestnut St, Quincy, IL 62305For SaleMLS ID #CA1045796, Luke Tappe, KW Hometown. RMLS Alliance as distributed by MLS GRID
- $234,9003 bd3 ba1.9k sqft1217 Daniel Ct, Quincy, IL 62305For SaleMLS ID #CA1046227, Joe Mays, Mays LLC REALTORS. RMLS Alliance as distributed by MLS GRID
- $235,0003 bd2 ba1.8k sqft2535 Vermont St, Quincy, IL 62301For SaleMLS ID #CA1046805, Sherry Hills, Happel, Inc., REALTORS. RMLS Alliance as distributed by MLS GRID
- $227,9003 bd2 ba1.3k sqft2808 Joyce Rd, Quincy, IL 62305For SaleMLS ID #CA1044066, Melissa Sullivan, Happel, Inc., REALTORS. RMLS Alliance as distributed by MLS GRID
