Welcome to the home that has it all! This spectacular property was built in 1973 and fully optimized, offering 1488 sq ft of main living space on a .31 acre lot. It is the perfect blend of modern comfort and privacy. Main House Highlights: Space and flexibility: 4 bedrooms. The fourth bedroom is spacious, direct street access - ideal for a home office, private studio or guest suite. Functional design: Includes 1.5 baths and laundry area. Dream Kitchen: A spacious kitchen equipped with a gas stove, elegant Quartz countertops, ample storage cabinetry, and stainless steel GE appliances. Recent Renovations: The entire property features fresh paint, modern window treatments throughout, and fully updated light switches and outlets for a polished modern look. Additional Structures and Yard: The backyard is smartly divided into two sections. Private gym: A very spacious detached structure in the yard equipped with its own air conditioning system. Storage Building: A separate independent structure with direct street access. Independent Electrical Systems: Both the gym and the double garage (detached from the main house) operate on completely independent electrical system. Extra Space: The property also includes an additional small building in the yard. This property is a rare find in today's market - perfect for families seeking space or professionals who need independent workspaces without leaving home.
For sale
$199,500
714 W 12th St, Beardstown, IL 62618
4beds
1,488sqft
Single Family Residence
Built in 1973
-- sqft lot
$192,400 Zestimate®
$134/sqft
$-- HOA
What's special
Elegant quartz countertopsModern window treatments throughoutFresh paintSpacious kitchenAmple storage cabinetryGas stoveStainless steel ge appliances
- 30 days
- 383
- 24
Zillow last checked:
Listing updated:
Listed by:
Mary Buffy Tillitt-pratt 217-473-6606,
Buffy Tillitt & Associates
Source: My State MLS,MLS#: 11982022
Facts & features
Interior
Bedrooms & bathrooms
- Bedrooms: 4
- Bathrooms: 2
- Full bathrooms: 1
- 1/2 bathrooms: 1
Rooms
- Room types: Kitchen, Living Room
Kitchen
- Features: Eat-in Kitchen
Basement
- Area: 0
Heating
- Gas, Forced Air
Cooling
- Central
Appliances
- Included: Dryer, Refrigerator, Oven, Washer
Features
- Flooring: Laminate, Vinyl
- Basement: Crawl
- Has fireplace: No
Interior area
- Total structure area: 1,488
- Total interior livable area: 1,488 sqft
- Finished area above ground: 1,488
Property
Parking
- Total spaces: 2
- Parking features: Detached
- Garage spaces: 2
Features
- Stories: 1
- Patio & porch: Covered Porch
- Fencing: Fenced
Details
- Parcel number: 0324100800
- Lease amount: $0
Construction
Type & style
- Home type: SingleFamily
- Architectural style: Ranch
- Property subtype: Single Family Residence
Materials
- Vinyl Siding
- Roof: Asphalt
Condition
- New construction: No
- Year built: 1973
Utilities & green energy
- Electric: Amps(0)
- Sewer: Municipal
- Water: Municipal
Community & HOA
HOA
- Has HOA: No
Location
- Region: Beardstown
Financial & listing details
- Price per square foot: $134/sqft
- Tax assessed value: $96,315
- Annual tax amount: $2,698
- Date on market: 9/15/2026
- Date available: 09/15/2026
- Listing agreement: Exclusive
Estimated market value
$192,400
$183,000 - $202,000
$1,589/mo
Price history
| Date | Event | Price |
|---|---|---|
| 9/15/2026 | Listed for sale | $199,500+115.7%$134/sqft |
Source: My State MLS #11982022 Report a problem | ||
| 6/27/2018 | Listing removed | $92,500$62/sqft |
Source: Buffy Tillitt & Associates #10477888 Report a problem | ||
| 5/9/2018 | Pending sale | $92,500$62/sqft |
Source: Buffy Tillitt & Associates #10477888 Report a problem | ||
| 4/3/2018 | Listed for sale | $92,500+54.2%$62/sqft |
Source: Buffy Tillitt & Associates #10477888 Report a problem | ||
| 10/20/2008 | Sold | $60,000$40/sqft |
Source: Agent Provided Report a problem | ||
Public tax history
| Year | Property taxes | Tax assessment |
|---|---|---|
| 2024 | $2,308 +9.7% | $32,105 +9.6% |
| 2023 | $2,105 -8.4% | $29,295 +0.3% |
| 2022 | $2,298 +5.1% | $29,220 +2.7% |
| 2021 | $2,186 +4.3% | $28,450 +2% |
| 2020 | $2,095 | $27,900 +3.7% |
| 2019 | -- | $26,915 -8.8% |
| 2018 | $1,956 +85.4% | $29,520 +44.3% |
| 2017 | $1,055 -8.2% | $20,460 -5% |
| 2016 | $1,150 +0% | $21,540 +1% |
| 2015 | $1,150 -24.9% | $21,325 +2.3% |
| 2013 | $1,530 +3.3% | $20,845 +7.5% |
| 2012 | $1,481 +1% | $19,390 -1.4% |
| 2011 | $1,466 +3.6% | $19,665 -1.7% |
| 2010 | $1,415 | $20,000 |
Find assessor info on the county website
Monthly payment
Est. payment
Payment breakdown
Explore the cost of this home by adjusting the details. Changes won't be saved.Climate risks
Neighborhood: 62618

Similar homes
- $239,0005 bd3 ba1.9k sqft1012 Lafayette St, Beardstown, IL 62618For Sale
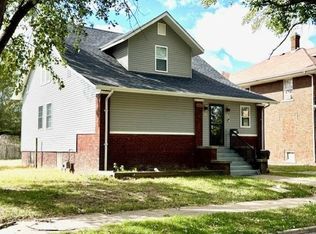 MLS ID #12025650, Mary Buffy Tillitt-pratt, Buffy Tillitt & Associates. My State MLS
 - $244,9003 bd2 ba1.8k sqft1000 W 6th St, Beardstown, IL 62618For Sale
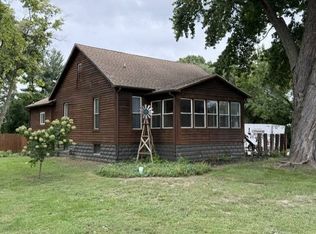 MLS ID #12001418, Mary Buffy Tillitt-pratt, Buffy Tillitt & Associates. My State MLS
 - $149,0003 bd1 ba1k sqft301 Adams St, Beardstown, IL 62618For Sale
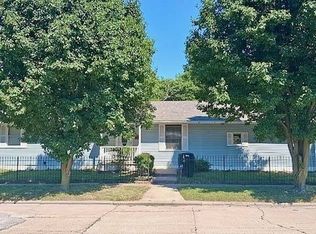 MLS ID #11961046, Dillon Mcneff, BUFFEY TILLITT AND ASSOCIATES. My State MLS
 - $195,0003 bd2 ba1.6k sqft101 E Washington St, Mount Sterling, IL 62353For Sale

 MLS ID #CA1045834, Courtney Newton, LG Realty. RMLS Alliance as distributed by MLS GRID
 - $164,9003 bd2 ba1.5k sqft167 Forrest Ln, Meredosia, IL 62665For SaleMLS ID #CA1045008, Raegan Parker, The Real Estate Group, Inc.. RMLS Alliance as distributed by MLS GRID
- $155,0002 bd2 ba1.2k sqft461 W Washington St, Rushville, IL 62681For SaleMLS ID #CA1044286, Courtney Newton, LG Realty. RMLS Alliance as distributed by MLS GRID
- $226,5005 bd2 ba1.6k sqft109 E North St, Mount Sterling, IL 62353For SaleMLS ID #CA1043642, Lance Grady, LG Realty. RMLS Alliance as distributed by MLS GRID
- $182,5003 bd1 ba1.2k sqft709 N Capitol Ave, Mount Sterling, IL 62353For SaleMLS ID #CA1044335, Lance Grady, LG Realty. RMLS Alliance as distributed by MLS GRID
- $155,9003 bd1 ba1.6k sqft761 830n Ave, Mount Sterling, IL 62353For Sale
 MLS ID #26044050, Aaron J Walker, Tarrant and Harman Real Estate and Auction Co. MARIS
 - $149,5002 bd1 ba1.3k sqft312 E Union St, Mount Sterling, IL 62353For SaleMLS ID #CA1047013, Lance Grady, LG Realty. RMLS Alliance as distributed by MLS GRID
- $109,9005 bd2 ba1.7k sqft145 W Chrisman Dr, Meredosia, IL 62665For SaleMLS ID #CA1046482, Logan Dunaway, Campo Realty, Inc.. RMLS Alliance as distributed by MLS GRID
- $129,9003 bd1 ba960 sqft507 E State St, Astoria, IL 61501For SaleMLS ID #PA1269245, Michelle L Campbell, Jim Maloof Realty, Inc.. RMLS Alliance as distributed by MLS GRID
- $120,0003 bd1 ba1.1k sqft110 N Morgan St, Meredosia, IL 62665For SaleMLS ID #CA1045700, Candice Daniel, eXp Realty. RMLS Alliance as distributed by MLS GRID
- $110,0003 bd3 ba2.2k sqft324 W Washington St, Rushville, IL 62681For SaleMLS ID #CA1040402, Jacquelyn Weisenburger, Happel, Inc., REALTORS. RMLS Alliance as distributed by MLS GRID
