Completely remodeled and move-in ready! This charming 3-bedroom, 2 full bath home offers a flexible layout with one bedroom and one full bath conveniently located on the main level. Upstairs, you'll find two additional bedrooms and a second full bath. The home has been thoughtfully updated throughout, featuring modern finishes and comfortable living spaces. Energy-efficient mini-split systems provide both heating and cooling, while electric baseboard heat on the main level offers added backup heat during colder months. Outside, enjoy the convenience of a detached 1-car garage and two separate driveways, providing ample parking for family and guests. Ideally located close to all schools, this property combines comfort, convenience, and value. Don't miss your opportunity to own this beautifully updated home!
For sale
Price cut: $30K (6/8)
$165,000
709 N Congress St, Rushville, IL 62681
3beds
1,544sqft
:
Get pre-qualified$1,199/mo
Single Family Residence, Residential
Built in ----
8,932 Square Feet Lot
$158,700 Zestimate®
$107/sqft
$-- HOA
What's special
Modern finishesBeautifully updated homeFlexible layoutComfortable living spacesThoughtfully updated throughout
- 53 days |
- 395 |
- 11 |
Zillow last checked:
Listing updated:
Listed by:
Abby Wright 217-248-3752,
LG Realty
Source: RMLS Alliance as distributed by MLS GRID,MLS#: CA1044317 Originating MLS: Capital Area Association of Realtors
Originating MLS: Capital Area Association of Realtors
Facts & features
Interior
Bedrooms & bathrooms
- Bedrooms: 3
- Bathrooms: 2
- Full bathrooms: 2
Bedroom 1
- Level: Main
- Dimensions: 14ft 0in x 14ft 0in
Bedroom 2
- Level: Upper
- Dimensions: 12ft 0in x 11ft 0in
Bedroom 3
- Level: Upper
- Dimensions: 17ft 0in x 18ft 0in
Kitchen
- Level: Main
- Dimensions: 12ft 0in x 12ft 0in
Main level
- Area: 1007
Upper level
- Area: 537
Heating
- Forced Air
Features
- Basement: Crawl Space
Interior area
- Total structure area: 1,544
- Total interior livable area: 1,544 sqft
Property
Parking
- Total spaces: 1
- Parking features: Detached
- Garage spaces: 1
Features
- Levels: Two
Lot
- Size: 8,932 Square Feet
- Dimensions: 77 x 116
- Features: Other
Details
- Parcel number: 0830103013
Construction
Type & style
- Home type: SingleFamily
- Property subtype: Single Family Residence, Residential
Materials
- Vinyl Siding
- Roof: Shingle
Condition
- New construction: No
Utilities & green energy
- Sewer: Public Sewer
- Water: Public
Community & HOA
Community
- Subdivision: None
Location
- Region: Rushville
Financial & listing details
- Price per square foot: $107/sqft
- Tax assessed value: $57,588
- Annual tax amount: $1,629
- Date on market: 6/8/2026
Estimated market value
$158,700
$151,000 - $167,000
$1,214/mo
Price history
| Date | Event | Price |
|---|---|---|
| 6/8/2026 | Price change | $165,000-15.4%$107/sqft |
Source:  RMLS Alliance as distributed by MLS GRID #CA1044317 Report a problem RMLS Alliance as distributed by MLS GRID #CA1044317 Report a problem | ||
| 5/15/2026 | Price change | $195,000+18.2%$126/sqft |
Source: Owner Report a problem | ||
| 5/10/2026 | Price change | $165,000+10%$107/sqft |
Source: Owner Report a problem | ||
| 4/16/2026 | Listed for sale | $150,000+212.5%$97/sqft |
Source: Owner Report a problem | ||
| 8/19/2025 | Sold | $48,000-4%$31/sqft |
Source: RMLS Alliance as distributed by MLS GRID #CA1036721 Report a problem | ||
| 7/25/2025 | Pending sale | $50,000$32/sqft |
Source: RMLS Alliance as distributed by MLS GRID #CA1036721 Report a problem | ||
| 7/11/2025 | Price change | $50,000-9.1%$32/sqft |
Source: RMLS Alliance as distributed by MLS GRID #CA1036721 Report a problem | ||
| 5/28/2025 | Listed for sale | $55,000$36/sqft |
Source: RMLS Alliance as distributed by MLS GRID #CA1036721 Report a problem | ||
Public tax history
| Year | Property taxes | Tax assessment |
|---|---|---|
| 2024 | $1,090 +3.4% | $19,196 +10.6% |
| 2023 | $1,054 +9.5% | $17,353 +8.2% |
| 2022 | $962 +11.1% | $16,045 +2% |
| 2021 | $866 +0.2% | $15,728 |
| 2020 | $864 +0.6% | $15,728 +4.4% |
| 2019 | $859 -45.2% | $15,058 -8.3% |
| 2018 | $1,567 +0% | $16,412 |
| 2017 | $1,567 -1.6% | $16,412 -1.5% |
| 2016 | $1,593 +104.6% | $16,664 -0.7% |
| 2015 | $779 | $16,777 +2.3% |
| 2012 | $779 -39.4% | $16,404 -17.4% |
| 2011 | $1,285 -2.1% | $19,866 +2.1% |
| 2010 | $1,313 +17.9% | $19,455 |
| 2009 | $1,113 | $19,455 |
Find assessor info on the county website
Monthly payment
Est. payment
Payment breakdown
Explore the cost of this home by adjusting the details. Changes won't be saved.Climate risks
Neighborhood: 62681
Nearby schools
GreatSchools rating
- 5/10Webster Elementary SchoolGrades: 2-4Distance: 0.3 mi
- 3/10Schuyler Industry Middle SchoolGrades: 5-8Distance: 0.1 mi
- 4/10Rushville-Industry High SchoolGrades: 9-12Distance: 0.1 mi
Schools provided by the listing agent
- High: Rushville-Industry
Source: RMLS Alliance as distributed by MLS GRID. This data may not be complete. We recommend contacting the local school district to confirm school assignments for this home.
- $24,165-- bd-- ba-- sqft711 N Congress St, Rushville, IL 62681Off Market
- $61,4002 bd2 ba840 sqft703 N Congress St, Rushville, IL 62681Off Market
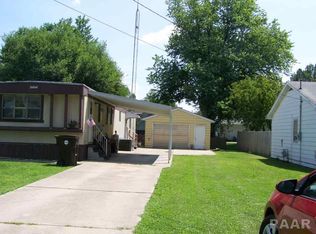
- $97,900-- bd-- ba-- sqft717 N Congress St, Rushville, IL 62681Off Market
- $38,013-- bd-- ba-- sqft706 N Liberty St, Rushville, IL 62681Off Market
- $93,600-- bd-- ba-- sqft619 N Congress St, Rushville, IL 62681Off Market
- $2,667-- bd-- ba-- sqft619 N Congress St, Rushville, IL 62681Off Market
- $39,099-- bd-- ba-- sqft700 N Liberty St, Rushville, IL 62681Off Market
- $121,4003 bd2 ba1.4k sqft712 N Liberty St, Rushville, IL 62681Off Market
A local agent can set up tours, give advice and negotiate with sellers.
Similar homes
- $155,0002 bd2 ba1.2k sqft461 W Washington St, Rushville, IL 62681For Sale

 MLS ID #CA1044286, Courtney Newton, LG Realty. RMLS Alliance as distributed by MLS GRID
 - $165,0004 bd2 ba1.4k sqft143 E Clinton St, Rushville, IL 62681For Sale
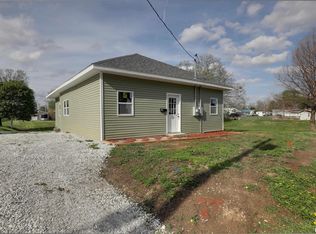 MLS ID #CA1041990, Jacquelyn Weisenburger, Happel, Inc., REALTORS. RMLS Alliance as distributed by MLS GRID
 - $180,0004 bd2 ba1.5k sqft4 Baker St, Rushville, IL 62681For Sale
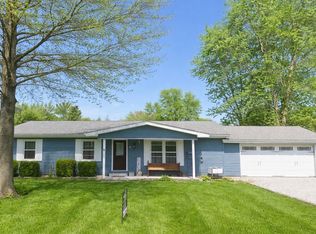 MLS ID #11694269, Mandy Seward, DeSollar & Wessler Bros Agency, LLC. My State MLS
 - $98,0003 bd1 ba1.6k sqft548 W Washington St, Rushville, IL 62681For Sale
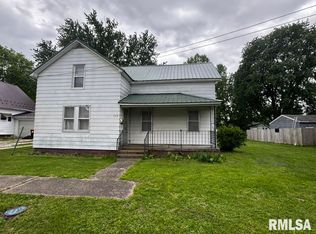 MLS ID #CA1043395, Abby Wright, LG Realty. RMLS Alliance as distributed by MLS GRID
 - $110,0003 bd3 ba2.2k sqft324 W Washington St, Rushville, IL 62681For SaleMLS ID #CA1040402, Jacquelyn Weisenburger, Happel, Inc., REALTORS. RMLS Alliance as distributed by MLS GRID
- $--4 bd2 ba1.8k sqft105 North Ave, Industry, IL 61440AuctionAuction.com 1
- $182,5003 bd1 ba1.2k sqft709 N Capitol Ave, Mount Sterling, IL 62353For SaleMLS ID #CA1044335, Lance Grady, LG Realty. RMLS Alliance as distributed by MLS GRID
- $115,0004 bd1 ba1.9k sqft1001 Monroe St, Beardstown, IL 62618For SaleMLS ID #11906606, Mary Buffy Tillitt-pratt, Buffy Tillitt & Associates. My State MLS
- $235,0003 bd2 ba1.4k sqft1778 La Prairie Rd, La Prairie, IL 62346ActiveMLS ID #12690959, Carol Shaffer, Bower & Associates, Inc., REALTORS. MRED as distributed by MLS GRID
- $139,9003 bd1 ba1.5k sqft213 W South St, Mount Sterling, IL 62353ActiveMLS ID #12673545, Lisa Hapke, Bower & Associates Inc., REALTORS - Mt. Sterling. MRED as distributed by MLS GRID
- $119,5002 bd2 ba1.2k sqft301 Railroad Ave, Mount Sterling, IL 62353For SaleMLS ID #CA1044475, Lance Grady, LG Realty. RMLS Alliance as distributed by MLS GRID
- $239,9002 bd3 ba1.5k sqft14566 Liberty St, Plymouth, IL 62367ActiveMLS ID #12692276, Brenda Young, Brenda Young Real Estate. MRED as distributed by MLS GRID
- $97,5003 bd2 ba1.2k sqft209 W Chestnut St, Mount Sterling, IL 62353For SaleMLS ID #CA1044885, Courtney Newton, LG Realty. RMLS Alliance as distributed by MLS GRID
- $119,5002 bd1 ba968 sqft1207 E 7th St, Beardstown, IL 62618For SaleMLS ID #11885640, Elizabeth Cox, DeSollar & Wessler Bros Agency, LLC. My State MLS
- $125,0003 bd2 ba1.3k sqft135 E Main St, Mount Sterling, IL 62353For SaleMLS ID #CA1042774, Lance Grady, LG Realty. RMLS Alliance as distributed by MLS GRID
- $234,5005 bd2 ba1.6k sqft109 E North St, Mount Sterling, IL 62353For SaleMLS ID #CA1043642, Lance Grady, LG Realty. RMLS Alliance as distributed by MLS GRID
