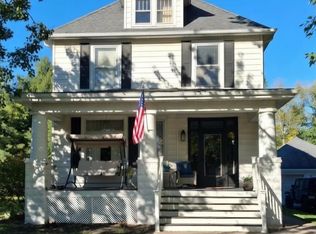
Built in 2020, this beautifully designed home offers the perfect blend of modern comfort and country living. With 1,584 square feet of thoughtfully designed space, you'll find two spacious bedroom suites on the main level, making it ideal for family, guests, or shared living. The open- concept kitchen, dining, and living area creates a warm, inviting space for entertaining or relaxing. A full, partially finished basement provides additional living space with room to customize to your needs. Step outside and enjoy the expansive wraparound porch-perfect for morning coffee, evening sunsets, or taking in the peaceful surroundings. The impressive 48' x 32' machine shed offers exceptional storage for equipment, recreational vehicles, or workshop space. Whether you're searching for a comfortable permanent residence or the perfect hunter's retreat, this property offers the space, functionality, and versatility you've been looking for. Schedule your showing today. Selling in "AS IS" condition. Per Executor, CA unit may need to be replaced.
Active
Price cut: $8K (10/8)
$229,900
14566 Liberty St, Plymouth, IL 62367
2beds
1,584sqft
Single Family Residence
Built in 2020
0.66 Acres Lot
$-- Zestimate®
$145/sqft
$-- HOA
What's special
Expansive wraparound porchPeaceful surroundings
- 111 days
- 196
- 1
Zillow last checked:
Listing updated:
Listed by:
Brenda Young 217-357-1439,
Brenda Young Real Estate
Source: MRED as distributed by MLS GRID,MLS#: 12692276
Facts & features
Interior
Bedrooms & bathrooms
- Bedrooms: 2
- Bathrooms: 3
- Full bathrooms: 3
Rooms
- Room types: No additional rooms
Primary bedroom
- Features: Flooring (Laminate), Bathroom (Full)
- Level: Main
- Area: 225 Square Feet
- Dimensions: 15X15
Bedroom 2
- Features: Flooring (Laminate)
- Level: Main
- Area: 225 Square Feet
- Dimensions: 15X15
Kitchen
- Features: Kitchen (Island, Pantry), Flooring (Laminate)
- Level: Main
- Area: 357 Square Feet
- Dimensions: 21X17
Laundry
- Features: Flooring (Laminate)
- Level: Main
- Area: 36 Square Feet
- Dimensions: 6X6
Living room
- Features: Flooring (Laminate)
- Level: Main
- Area: 378 Square Feet
- Dimensions: 21X18
Heating
- Propane, Forced Air
Cooling
- Central Air
Appliances
- Included: Microwave, Dishwasher, Refrigerator, Washer, Dryer, Disposal
- Laundry: Main Level, Multiple Locations
Features
- Pantry, Replacement Windows
- Windows: Replacement Windows, Vinyl Frames
- Basement: Partially Finished,Full
Interior area
- Total structure area: 3,168
- Total interior livable area: 1,584 sqft
- Finished area below ground: 36
Property
Parking
- Total spaces: 4
- Parking features: Gravel, No Garage, Yes, Garage Owned, Detached, Garage
- Garage spaces: 4
Accessibility
- Accessibility features: No Disability Access
Features
- Stories: 1
- Patio & porch: Patio, Porch
Lot
- Size: 0.66 Acres
Details
- Additional structures: Workshop, Outbuilding, Garage(s)
- Additional parcels included: 01112000130000
- Parcel number: 01112110020000
- Special conditions: None
Construction
Type & style
- Home type: SingleFamily
- Architectural style: Ranch
- Property subtype: Single Family Residence
Materials
- Vinyl Siding
- Foundation: Concrete Perimeter
- Roof: Asphalt
Condition
- New construction: No
- Year built: 2020
Utilities & green energy
- Electric: 200+ Amp Service
- Sewer: Septic Tank
- Water: Well
Community & HOA
HOA
- Services included: None
Location
- Region: Plymouth
Financial & listing details
- Price per square foot: $145/sqft
- Tax assessed value: $234,879
- Annual tax amount: $6,181
- Date on market: 7/1/2026
- Ownership: Fee Simple
Estimated market value
Not available
Estimated sales range
Not available
Not available
Price history
| Date | Event | Price |
|---|---|---|
| 10/8/2026 | Price change | $229,900-3.4%$145/sqft |
Source:  MRED as distributed by MLS GRID #12692276 Report a problem MRED as distributed by MLS GRID #12692276 Report a problem | ||
| 8/31/2026 | Price change | $237,900-0.8%$150/sqft |
Source: MRED as distributed by MLS GRID #12692276 Report a problem | ||
| 7/1/2026 | Listed for sale | $239,900$151/sqft |
Source: MRED as distributed by MLS GRID #12692276 Report a problem | ||
Public tax history
| Year | Property taxes | Tax assessment |
|---|---|---|
| 2024 | $5,269 +2.6% | $78,293 +10.6% |
| 2023 | $5,134 +32.8% | $70,777 +8.2% |
| 2022 | $3,867 -2.7% | $65,443 +7.6% |
| 2021 | $3,974 | $60,798 +1102.3% |
| 2020 | -- | $5,057 +6.9% |
| 2019 | -- | $4,732 -24.1% |
| 2018 | -- | $6,238 -47.6% |
| 2017 | -- | $11,901 -1.5% |
| 2016 | -- | $12,084 +8% |
| 2015 | -- | $11,189 |
Find assessor info on the county website
Monthly payment
Est. payment
Payment breakdown
Explore the cost of this home by adjusting the details. Changes won't be saved.Climate risks
Neighborhood: 62367
Nearby schools
Similar homes
- $235,0003 bd2 ba1.4k sqft1778 La Prairie Rd, La Prairie, IL 62346Active
 MLS ID #12690959, Carol Shaffer, Bower & Associates, Inc., REALTORS. MRED as distributed by MLS GRID
 - $216,0003 bd2 ba1.6k sqft1220 Maple Ave, Macomb, IL 61455For Sale
 MLS ID #PA1266944, Nick J Curtis, REMAX Aligned. RMLS Alliance as distributed by MLS GRID
 - $--4 bd2 ba1.8k sqft105 North Ave, Industry, IL 61440Auction
 Auction.com 1
 - $137,5003 bd2 ba1.3k sqft107 S Clermont St, Bowen, IL 62316Active
 MLS ID #6343797, Janice Filkins, The People's Real Estate. NoCoast MLS as distributed by MLS GRID
 - $178,0003 bd2 ba1.7k sqft113 Valentine Pl, Colchester, IL 62326For SaleMLS ID #PA1262352, Nick J Curtis, REMAX Aligned. RMLS Alliance as distributed by MLS GRID
- $199,0003 bd2 ba1.5k sqft112 James Dr, Macomb, IL 61455For SaleMLS ID #PA1266866, Nick J Curtis, REMAX Aligned. RMLS Alliance as distributed by MLS GRID
- $150,0005 bd1 ba1.8k sqft710 Macomb St, Colchester, IL 62326For SaleMLS ID #PA1270787, Justin Derry, REMAX Aligned. RMLS Alliance as distributed by MLS GRID
- $139,9002 bd2 ba1.2k sqft200 Albers St, Golden, IL 62339For SaleMLS ID #CA1046465, Luke Tappe, KW Hometown. RMLS Alliance as distributed by MLS GRID
- $137,9002 bd2 ba1.3k sqft2201 & 2203 S Johnson St, Macomb, IL 61455For SaleMLS ID #CA1043050, Chrissy Lock, Farlow Real Estate Experts. RMLS Alliance as distributed by MLS GRID
- $239,0003 bd3 ba2.3k sqft109 Kurlene Dr, Macomb, IL 61455For SaleMLS ID #PA1268791, Todd Gilliland, TNT Realty Group, Inc.. RMLS Alliance as distributed by MLS GRID
- $135,0003 bd2 ba1.7k sqft427 N Hun St, Colchester, IL 62326For SaleMLS ID #CA1039908, Laci Moore, KW Hometown. RMLS Alliance as distributed by MLS GRID
- $160,0004 bd3 ba1.6k sqft216 N Normal St, Macomb, IL 61455For SaleMLS ID #PA1266336, Kinzie Taylor, Crossroads Real Estate. RMLS Alliance as distributed by MLS GRID
- $135,0002 bd2 ba1.2k sqft1102 Hayes St, Golden, IL 62339For SaleMLS ID #CA1043582, Carrie Jo Flesner, KW Hometown. RMLS Alliance as distributed by MLS GRID
- $259,0003 bd4 ba1.9k sqft1108 Bayberry Ln, Macomb, IL 61455For SaleMLS ID #PA1269805, Christine Farr, Key, REALTORS. RMLS Alliance as distributed by MLS GRID
- $119,9005 bd2 ba2.2k sqft440 N Campbell St, Macomb, IL 61455For SaleMLS ID #PA1269289, Nick J Curtis, REMAX Aligned. RMLS Alliance as distributed by MLS GRID
- $169,0003 bd2 ba2k sqft632 Lincoln Dr, Macomb, IL 61455For SaleMLS ID #PA1267817, Todd Gilliland, TNT Realty Group, Inc.. RMLS Alliance as distributed by MLS GRID
- $159,9003 bd3 ba2.2k sqft1324 E Thomas St, Macomb, IL 61455For SaleMLS ID #PA1266506, Robin Briney, Key, REALTORS. RMLS Alliance as distributed by MLS GRID
- $145,0003 bd2 ba1.5k sqft1435 Ina Rd, Industry, IL 61440For SaleMLS ID #CA1046920, Elizabeth Bean, Mossy Oak Properties Illinois. RMLS Alliance as distributed by MLS GRID
