
Nestled on a quiet cul-de-sac, this beautifully updated 3-bedroom, 2.5-bath home offers the perfect blend of comfort, style, and functionality. The thoughtfully designed floor plan features spacious living areas accented by two inviting gas fireplaces, creating warm and welcoming spaces to gather year-round. The stunning kitchen, remodeled in 2017, showcases quartz countertops, custom cabinetry, and abundant workspace, making it the heart of the home. Step outside to your own private backyard oasis, complete with a privacy fence, beautifully established gardens, and an expansive deck ideal for entertaining or peaceful evenings outdoors. Extensively updated for peace of mind, improvements include 2 remodeled full baths (2017), half bath (2018), water heater (2018), roof (2019), dishwasher (2020), LeafFilter gutter protection system (2021), painted garage (2024), sump pump (2025), crawlspace vapor barrier (2025), large tree removal (2025), and furnace heat exchanger (2025). Offering exceptional care, timeless updates, and a desirable location, this move-in-ready home is ready to welcome its next owners. Schedule your private tour today!
For sale
Price cut: $15K (9/3)
$239,000
109 Kurlene Dr, Macomb, IL 61455
3beds
2,328sqft
Single Family Residence, Residential
Built in 1966
-- sqft lot
$228,800 Zestimate®
$103/sqft
$-- HOA
What's special
Two inviting gas fireplacesPrivacy fenceQuiet cul-de-sacThoughtfully designed floor planAbundant workspacePrivate backyard oasisCustom cabinetry
- 82 days
- 245
- 23
Zillow last checked:
Listing updated:
Listed by:
Todd Gilliland 309-333-8091,
TNT Realty Group, Inc.
Source: RMLS Alliance as distributed by MLS GRID,MLS#: PA1268791 Originating MLS: Peoria Area Association of Realtors
Originating MLS: Peoria Area Association of Realtors
Facts & features
Interior
Bedrooms & bathrooms
- Bedrooms: 3
- Bathrooms: 3
- Full bathrooms: 2
- 1/2 bathrooms: 1
Bedroom 1
- Level: Upper
- Dimensions: 15ft 1in x 10ft 11in
Bedroom 2
- Level: Upper
- Dimensions: 13ft 8in x 11ft 7in
Bedroom 3
- Level: Upper
- Dimensions: 14ft 5in x 10ft 1in
Other
- Level: Main
- Dimensions: 13ft 11in x 12ft 8in
Other
- Level: Main
- Dimensions: 13ft 2in x 11ft 11in
Additional room
- Description: Office
- Level: Lower
- Dimensions: 11ft 1in x 10ft 9in
Additional room 2
- Description: Entry
- Level: Lower
- Dimensions: 14ft 5in x 7ft 6in
Family room
- Level: Lower
- Dimensions: 14ft 0in x 13ft 6in
Kitchen
- Level: Main
- Dimensions: 18ft 2in x 9ft 1in
Laundry
- Level: Lower
- Dimensions: 10ft 4in x 7ft 6in
Living room
- Level: Main
- Dimensions: 22ft 2in x 11ft 7in
Lower level
- Area: 756
Main level
- Area: 816
Upper level
- Area: 756
Heating
- Forced Air
Cooling
- Central Air
Appliances
- Included: Dishwasher, Disposal, Dryer, Range Hood, Range, Refrigerator, Washer, Electric Water Heater
Features
- Solid Surface Counter, Ceiling Fan(s)
- Windows: Skylight(s), Blinds
- Has basement: No
- Attic: Storage
- Number of fireplaces: 2
- Fireplace features: Gas Log, Family Room, Living Room
Interior area
- Total structure area: 2,328
- Total interior livable area: 2,328 sqft
Video & virtual tour
Property
Parking
- Total spaces: 2
- Parking features: Attached, Oversized
- Attached garage spaces: 2
- Details: Number Of Garage Remotes: 2
Features
- Patio & porch: Deck, Patio
Lot
- Dimensions: 80 x 139 x 225 x 94.75
- Features: Cul-De-Sac, Level
Details
- Additional structures: Shed(s)
- Parcel number: 1110100800
- Zoning description: Residential
Construction
Type & style
- Home type: SingleFamily
- Property subtype: Single Family Residence, Residential
Materials
- Frame, Brick, Cedar
- Foundation: Block
- Roof: Shingle
Condition
- New construction: No
- Year built: 1966
Utilities & green energy
- Sewer: Public Sewer
- Water: Public
Community & HOA
Community
- Subdivision: Riverdale
Location
- Region: Macomb
Financial & listing details
- Price per square foot: $103/sqft
- Tax assessed value: $221,388
- Annual tax amount: $7,611
- Date on market: 7/29/2026
- Cumulative days on market: 83 days
- Road surface type: Paved
Estimated market value
$228,800
$217,000 - $240,000
$1,759/mo
Price history
| Date | Event | Price |
|---|---|---|
| 9/3/2026 | Price change | $239,000-5.9%$103/sqft |
Source:  RMLS Alliance as distributed by MLS GRID #PA1268791 Report a problem RMLS Alliance as distributed by MLS GRID #PA1268791 Report a problem | ||
| 7/29/2026 | Listed for sale | $254,000+13.3%$109/sqft |
Source: RMLS Alliance as distributed by MLS GRID #PA1268791 Report a problem | ||
| 11/4/2022 | Sold | $224,250-13.7%$96/sqft |
Source: RMLS Alliance as distributed by MLS GRID #PA1236116 Report a problem | ||
| 10/17/2022 | Pending sale | $259,900$112/sqft |
Source: RMLS Alliance as distributed by MLS GRID #PA1236116 Report a problem | ||
| 9/1/2022 | Price change | $259,900-3.7%$112/sqft |
Source: RMLS Alliance as distributed by MLS GRID #PA1236116 Report a problem | ||
| 8/1/2022 | Price change | $269,900-1.9%$116/sqft |
Source: RMLS Alliance as distributed by MLS GRID #PA1236116 Report a problem | ||
| 7/16/2022 | Listed for sale | $275,000$118/sqft |
Source: RMLS Alliance as distributed by MLS GRID #PA1236116 Report a problem | ||
Public tax history
| Year | Property taxes | Tax assessment |
|---|---|---|
| 2024 | $7,800 -2.1% | $73,796 +4.3% |
| 2023 | $7,968 +17.2% | $70,727 +3.2% |
| 2022 | $6,798 +4.2% | $68,527 |
| 2021 | $6,522 -6.8% | $68,527 +0.2% |
| 2020 | $7,000 +0% | $68,363 -2.7% |
| 2019 | $6,997 +4.7% | $70,252 |
| 2018 | $6,684 | $70,252 |
| 2017 | $6,684 +2.3% | $70,252 +1.1% |
| 2016 | $6,531 +6.1% | $69,508 +2.3% |
| 2015 | $6,153 | $67,919 +1.5% |
| 2014 | $6,153 +4.2% | $66,902 |
| 2013 | $5,904 | $66,902 |
| 2012 | -- | $66,902 |
| 2011 | -- | -- |
Find assessor info on the county website
Monthly payment
Est. payment
Payment breakdown
Explore the cost of this home by adjusting the details. Changes won't be saved.Climate risks
Neighborhood: 61455
Nearby schools
Schools provided by the listing agent
- High: Macomb
Source: RMLS Alliance as distributed by MLS GRID. This data may not be complete. We recommend contacting the local school district to confirm school assignments for this home.
Similar homes
- $244,9005 bd3 ba3k sqft4 Woodland Ln, Macomb, IL 61455For Sale

 MLS ID #PA1264734, Christine Farr, Key, REALTORS. RMLS Alliance as distributed by MLS GRID
 - $265,0004 bd4 ba3.1k sqft115 Kurlene Dr, Macomb, IL 61455For Sale
 MLS ID #PA1268882, Todd Gilliland, TNT Realty Group, Inc.. RMLS Alliance as distributed by MLS GRID
 - $259,0003 bd4 ba1.9k sqft1108 Bayberry Ln, Macomb, IL 61455For Sale
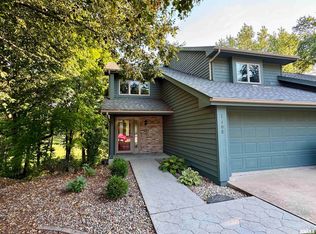 MLS ID #PA1269805, Christine Farr, Key, REALTORS. RMLS Alliance as distributed by MLS GRID
 - $255,0004 bd3 ba3.1k sqft600 W Grant St, Macomb, IL 61455For Sale
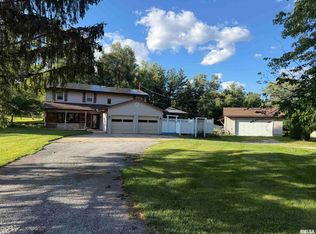 MLS ID #PA1267607, Terri Gilliland, TNT Realty Group, Inc.. RMLS Alliance as distributed by MLS GRID
 - $297,2004 bd2 ba2.3k sqft9365 N 950th Rd, Macomb, IL 61455For SaleMLS ID #PA1267881, Todd Gilliland, TNT Realty Group, Inc.. RMLS Alliance as distributed by MLS GRID
- $317,5004 bd2 ba2.1k sqft11 Hickory Grv, Macomb, IL 61455For SaleMLS ID #PA1268935, Richard Westen, REMAX Aligned. RMLS Alliance as distributed by MLS GRID
- $120,0003 bd3 ba1.7k sqft1824 Riverview Dr, Macomb, IL 61455For SaleMLS ID #PA1265484, Samantha J Braden, Rhoades Real Estate & Land Auc. RMLS Alliance as distributed by MLS GRID
- $175,0004 bd3 ba2.8k sqft2 Woodland Ln, Macomb, IL 61455For SaleMLS ID #PA1270413, Chris A Hilton, Century 21 Lincoln National Re. RMLS Alliance as distributed by MLS GRID
- $216,0003 bd2 ba1.6k sqft1220 Maple Ave, Macomb, IL 61455For SaleMLS ID #PA1266944, Nick J Curtis, REMAX Aligned. RMLS Alliance as distributed by MLS GRID
- $295,0004 bd3 ba2.8k sqft913 Bayberry Ln, Macomb, IL 61455For SaleMLS ID #PA1267951, Steve Silberer, C21 Purdum-Epperson Inc. RMLS Alliance as distributed by MLS GRID
- $172,5004 bd2 ba1.7k sqft11 Woodland Ln, Macomb, IL 61455For SaleMLS ID #PA1270385, Nick J Curtis, REMAX Aligned. RMLS Alliance as distributed by MLS GRID
- $205,0005 bd4 ba2.5k sqft644 S Randolph St, Macomb, IL 61455For SaleMLS ID #PA1256166, Nick J Curtis, REMAX Aligned. RMLS Alliance as distributed by MLS GRID
- $169,0003 bd2 ba2k sqft632 Lincoln Dr, Macomb, IL 61455For SaleMLS ID #PA1267817, Todd Gilliland, TNT Realty Group, Inc.. RMLS Alliance as distributed by MLS GRID
- $160,0004 bd3 ba1.6k sqft216 N Normal St, Macomb, IL 61455For SaleMLS ID #PA1266336, Kinzie Taylor, Crossroads Real Estate. RMLS Alliance as distributed by MLS GRID
- $199,0003 bd2 ba1.5k sqft112 James Dr, Macomb, IL 61455For SaleMLS ID #PA1266866, Nick J Curtis, REMAX Aligned. RMLS Alliance as distributed by MLS GRID
- $119,9005 bd2 ba2.2k sqft440 N Campbell St, Macomb, IL 61455For SaleMLS ID #PA1269289, Nick J Curtis, REMAX Aligned. RMLS Alliance as distributed by MLS GRID
- $155,0004 bd3 ba2.8k sqft215 W Washington St, Macomb, IL 61455For SaleMLS ID #PA1266930, Terri Gilliland, TNT Realty Group, Inc.. RMLS Alliance as distributed by MLS GRID
- $144,9003 bd3 ba1.9k sqft807 Meadow Dr, Macomb, IL 61455For SaleMLS ID #PA1266716, Nick J Curtis, REMAX Aligned. RMLS Alliance as distributed by MLS GRID
- $119,9003 bd3 ba1.2k sqft130 Richmond Rd, Macomb, IL 61455For SaleMLS ID #PA1266769, Kali K Foxall, C21 Purdum-Epperson Inc. RMLS Alliance as distributed by MLS GRID
- $182,5003 bd3 ba2.2k sqft629 S Randolph St, Macomb, IL 61455For SaleMLS ID #PA1266229, Richard Westen, REMAX Aligned. RMLS Alliance as distributed by MLS GRID
