
Welcome to this meticulously updated home situated on a desirable cul-de-sac just minutes from WIU. Thoughtfully renovated with quality finishes both inside and out, this exceptional residence offers 4+ spacious bedrooms, including a versatile nonconforming fifth bedroom or private home office, along with 2 full baths and 2 half baths. Rich engineered hardwood floors and an inviting open-concept layout create the perfect setting for intentional everyday living and effortless entertaining. Step outside to a beautifully designed and well-maintained backyard retreat featuring a pergola-covered patio, fully fenced yard, and storage shed—ideal for relaxing or hosting family and friends. Every detail has been carefully considered, with extensive updates including fresh contemporary paint colors, some new exterior doors, painted interior doors, updated hardware, modern lighting, outlets, ceiling fans, added insulation, and energy-efficient triple-pane windows. A newer HVAC system in 2021 and most appliances updated recently provide comfort, efficiency, and peace of mind. A complete list of improvements is available in the disclosures. This move-in-ready home with over 3,100 livable square feet combines style, function, and an unbeatable location to deliver exceptional everyday living. Call today for your showing.
For sale
Price cut: $10K (9/18)
$265,000
115 Kurlene Dr, Macomb, IL 61455
4beds
3,120sqft
Single Family Residence, Residential
Built in 1967
-- sqft lot
$253,200 Zestimate®
$85/sqft
$-- HOA
What's special
Modern lightingFresh contemporary paint colorsFully fenced yardMeticulously updated homeDesirable cul-de-sacMost appliances updated recentlyUpdated hardware
- 79 days
- 280
- 9
Zillow last checked:
Listing updated:
Listed by:
Todd Gilliland 309-333-8091,
TNT Realty Group, Inc.
Source: RMLS Alliance as distributed by MLS GRID,MLS#: PA1268882 Originating MLS: Peoria Area Association of Realtors
Originating MLS: Peoria Area Association of Realtors
Facts & features
Interior
Bedrooms & bathrooms
- Bedrooms: 4
- Bathrooms: 4
- Full bathrooms: 2
- 1/2 bathrooms: 2
Bedroom 1
- Level: Upper
- Dimensions: 16ft 1in x 14ft 1in
Bedroom 2
- Level: Upper
- Dimensions: 14ft 9in x 11ft 1in
Bedroom 3
- Level: Upper
- Dimensions: 14ft 1in x 13ft 5in
Bedroom 4
- Level: Upper
- Dimensions: 12ft 6in x 11ft 1in
Other
- Level: Main
- Dimensions: 11ft 1in x 10ft 7in
Other
- Level: Basement
- Dimensions: 10ft 0in x 9ft 9in
Other
- Area: 660
Additional room
- Description: Pantry
- Level: Main
- Dimensions: 11ft 0in x 6ft 0in
Family room
- Level: Main
- Dimensions: 18ft 1in x 15ft 4in
Kitchen
- Level: Main
- Dimensions: 15ft 3in x 9ft 4in
Laundry
- Level: Main
- Dimensions: 10ft 0in x 5ft 11in
Living room
- Level: Main
- Dimensions: 27ft 2in x 14ft 6in
Main level
- Area: 1340
Recreation room
- Level: Basement
- Dimensions: 26ft 4in x 14ft 2in
Upper level
- Area: 1120
Heating
- Forced Air
Cooling
- Central Air
Appliances
- Included: Dishwasher, Dryer, Range, Refrigerator, Washer
Features
- Ceiling Fan(s)
- Windows: Replacement Windows
- Basement: Partially Finished
- Number of fireplaces: 1
- Fireplace features: Wood Burning, Family Room
Interior area
- Total structure area: 2,460
- Total interior livable area: 3,120 sqft
Video & virtual tour
Property
Parking
- Total spaces: 2
- Parking features: Attached
- Attached garage spaces: 2
- Details: Number Of Garage Remotes: 2
Features
- Levels: Two
- Patio & porch: Patio, Porch
Lot
- Dimensions: 108.2 x 137 x 65 x 94.75
- Features: Cul-De-Sac, Level
Details
- Additional structures: Shed(s)
- Parcel number: 1110104400
- Zoning description: Residential
Construction
Type & style
- Home type: SingleFamily
- Property subtype: Single Family Residence, Residential
Materials
- Frame, Brick, Vinyl Siding
- Foundation: Concrete Perimeter
- Roof: Shingle
Condition
- New construction: No
- Year built: 1967
Utilities & green energy
- Sewer: Public Sewer
- Water: Public
Green energy
- Energy efficient items: High Efficiency Heating
Community & HOA
Community
- Subdivision: Riverdale
Location
- Region: Macomb
Financial & listing details
- Price per square foot: $85/sqft
- Tax assessed value: $174,954
- Annual tax amount: $6,019
- Date on market: 8/1/2026
- Cumulative days on market: 80 days
Estimated market value
$253,200
$241,000 - $266,000
$2,142/mo
Price history
| Date | Event | Price |
|---|---|---|
| 9/18/2026 | Price change | $265,000-3.6%$85/sqft |
Source:  RMLS Alliance as distributed by MLS GRID #PA1268882 Report a problem RMLS Alliance as distributed by MLS GRID #PA1268882 Report a problem | ||
| 8/1/2026 | Listed for sale | $275,000+57.1%$88/sqft |
Source: RMLS Alliance as distributed by MLS GRID #PA1268882 Report a problem | ||
| 7/28/2021 | Sold | $175,000+45.8%$56/sqft |
Source: RMLS Alliance as distributed by MLS GRID #PA1225001 Report a problem | ||
| 3/2/2018 | Sold | $120,000-14.3%$38/sqft |
Source: RMLS Alliance as distributed by MLS GRID #PA1185223 Report a problem | ||
| 8/30/2017 | Price change | $140,000-6%$45/sqft |
Source: CENTURY 21 Purdum-Epperson, Inc. #1185223 Report a problem | ||
| 6/28/2017 | Listed for sale | $149,000$48/sqft |
Source: CENTURY 21 Purdum-Epperson, Inc. #1185223 Report a problem | ||
Public tax history
| Year | Property taxes | Tax assessment |
|---|---|---|
| 2024 | $6,019 -2% | $58,318 +4.3% |
| 2023 | $6,142 +7.9% | $55,893 +3.2% |
| 2022 | $5,691 -7.3% | $54,155 |
| 2021 | $6,140 +1.2% | $54,155 +0.2% |
| 2020 | $6,064 +0.3% | $54,025 -2.7% |
| 2019 | $6,046 +30.9% | $55,518 |
| 2018 | $4,619 | $55,518 |
| 2017 | $4,619 +2.1% | $55,518 +1.1% |
| 2016 | $4,525 +6.7% | $54,931 +2.3% |
| 2015 | $4,241 | $53,675 +1.5% |
| 2014 | $4,241 +1.7% | $52,872 |
| 2013 | $4,169 | $52,872 |
| 2012 | -- | $52,872 |
| 2011 | -- | -- |
Find assessor info on the county website
Monthly payment
Est. payment
Payment breakdown
Explore the cost of this home by adjusting the details. Changes won't be saved.Climate risks
Neighborhood: 61455
Nearby schools
Schools provided by the listing agent
- High: Macomb
Source: RMLS Alliance as distributed by MLS GRID. This data may not be complete. We recommend contacting the local school district to confirm school assignments for this home.

Similar homes
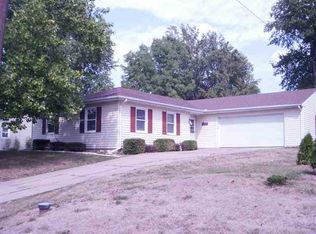
- $244,9005 bd3 ba3k sqft4 Woodland Ln, Macomb, IL 61455For Sale

 MLS ID #PA1264734, Christine Farr, Key, REALTORS. RMLS Alliance as distributed by MLS GRID
 - $239,0003 bd3 ba2.3k sqft109 Kurlene Dr, Macomb, IL 61455For Sale
 MLS ID #PA1268791, Todd Gilliland, TNT Realty Group, Inc.. RMLS Alliance as distributed by MLS GRID
 - $259,0004 bd3 ba3.1k sqft600 W Grant St, Macomb, IL 61455For Sale
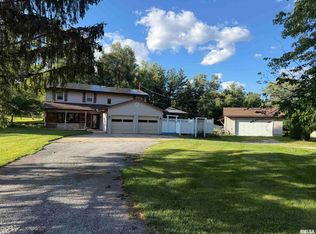 MLS ID #PA1267607, Terri Gilliland, TNT Realty Group, Inc.. RMLS Alliance as distributed by MLS GRID
 - $297,2004 bd2 ba2.3k sqft9365 N 950th Rd, Macomb, IL 61455For Sale
 MLS ID #PA1267881, Todd Gilliland, TNT Realty Group, Inc.. RMLS Alliance as distributed by MLS GRID
 - $259,0003 bd4 ba1.9k sqft1108 Bayberry Ln, Macomb, IL 61455For SaleMLS ID #PA1269805, Christine Farr, Key, REALTORS. RMLS Alliance as distributed by MLS GRID
- $295,0004 bd3 ba2.8k sqft913 Bayberry Ln, Macomb, IL 61455For SaleMLS ID #PA1267951, Steve Silberer, C21 Purdum-Epperson Inc. RMLS Alliance as distributed by MLS GRID
- $317,5004 bd2 ba2.1k sqft11 Hickory Grv, Macomb, IL 61455For SaleMLS ID #PA1268935, Richard Westen, REMAX Aligned. RMLS Alliance as distributed by MLS GRID
- $299,0005 bd3 ba4.4k sqft1 Marty Ln, Macomb, IL 61455For SaleMLS ID #PA1258250, Robin Briney, Key, REALTORS. RMLS Alliance as distributed by MLS GRID
- $175,0004 bd3 ba2.8k sqft2 Woodland Ln, Macomb, IL 61455For SaleMLS ID #PA1270413, Chris A Hilton, Century 21 Lincoln National Re. RMLS Alliance as distributed by MLS GRID
- $369,9003 bd2 ba3.4k sqft12740 N 1050th Rd, Macomb, IL 61455For SaleMLS ID #PA1270126, Steve Silberer, C21 Purdum-Epperson Inc. RMLS Alliance as distributed by MLS GRID
- $380,0004 bd2 ba1.8k sqft2001 W Jackson St Unit C, Macomb, IL 61455For SaleMLS ID #PA1259336, Christine Farr, Key, REALTORS. RMLS Alliance as distributed by MLS GRID
- $172,5004 bd2 ba1.7k sqft11 Woodland Ln, Macomb, IL 61455For SaleMLS ID #PA1270385, Nick J Curtis, REMAX Aligned. RMLS Alliance as distributed by MLS GRID
- $155,0004 bd3 ba2.8k sqft215 W Washington St, Macomb, IL 61455For SaleMLS ID #PA1266930, Terri Gilliland, TNT Realty Group, Inc.. RMLS Alliance as distributed by MLS GRID
- $160,0004 bd3 ba1.6k sqft216 N Normal St, Macomb, IL 61455For SaleMLS ID #PA1266336, Kinzie Taylor, Crossroads Real Estate. RMLS Alliance as distributed by MLS GRID
- $205,0005 bd4 ba2.5k sqft644 S Randolph St, Macomb, IL 61455For SaleMLS ID #PA1256166, Nick J Curtis, REMAX Aligned. RMLS Alliance as distributed by MLS GRID
- $216,0003 bd2 ba1.6k sqft1220 Maple Ave, Macomb, IL 61455For SaleMLS ID #PA1266944, Nick J Curtis, REMAX Aligned. RMLS Alliance as distributed by MLS GRID
- $169,0003 bd2 ba2k sqft632 Lincoln Dr, Macomb, IL 61455For SaleMLS ID #PA1267817, Todd Gilliland, TNT Realty Group, Inc.. RMLS Alliance as distributed by MLS GRID
- $179,9006 bd2 ba3k sqft340 S Randolph St, Macomb, IL 61455For SaleMLS ID #PA1269883, Nick J Curtis, REMAX Aligned. RMLS Alliance as distributed by MLS GRID
- $144,9003 bd3 ba1.9k sqft807 Meadow Dr, Macomb, IL 61455For SaleMLS ID #PA1266716, Nick J Curtis, REMAX Aligned. RMLS Alliance as distributed by MLS GRID
- $199,0003 bd2 ba1.5k sqft112 James Dr, Macomb, IL 61455For SaleMLS ID #PA1266866, Nick J Curtis, REMAX Aligned. RMLS Alliance as distributed by MLS GRID
