Country home just on the South edge of Macomb, close to schools and the MDH medical campus. The 2- or 3-bedroom home, located on 6 acres and built in 1983, has large living areas and plenty of space for your toys and hobbies. The main level of this home has a large living room, with an attached office/den area with large windows. The kitchen is open to a breakfast area with a walkout to a courtyard patio area. Also off the kitchen/dining area is another den with a soaring ceiling/open stairway to the upper level, and a wood stove. The main level has a 31x14 game room and a large mudroom just off the attached heated 39x25 garage. The main level also has a full bath and laundry area. The upper level has a large 21x13 living area with a walkout to a deck overlooking the 6 acres and pond; this room includes closets and can be used as a bedroom suite. The primary bedroom is 18x18, with lots of closets and large windows, and a spa-like primary bath. This level also has another bedroom and a large storage closet. This property has two outbuildings: one with a nice shop area and plumbing, totaling just over 2,000 sq ft; the other is a large open shed for storage. This property has a lot ot offer and is available for the first time.
For sale
$369,900
12740 N 1050th Rd, Macomb, IL 61455
3beds
3,471sqft
Single Family Residence, Residential
Built in 1983
6 Acres Lot
$367,500 Zestimate®
$107/sqft
$-- HOA
What's special
Wood stoveSpa-like primary bathLarge mudroom
- 5 days
- 529
- 22
Zillow last checked:
Listing updated:
Listed by:
Steve Silberer 309-255-3968,
C21 Purdum-Epperson Inc
Source: RMLS Alliance as distributed by MLS GRID,MLS#: PA1270126 Originating MLS: Peoria Area Association of Realtors
Originating MLS: Peoria Area Association of Realtors
Facts & features
Interior
Bedrooms & bathrooms
- Bedrooms: 3
- Bathrooms: 2
- Full bathrooms: 2
Bedroom 1
- Level: Upper
- Dimensions: 18ft 6in x 18ft 4in
Bedroom 2
- Level: Upper
- Dimensions: 15ft 11in x 13ft 5in
Bedroom 3
- Level: Upper
- Dimensions: 21ft 4in x 13ft 8in
Other
- Level: Main
- Dimensions: 15ft 7in x 11ft 5in
Other
- Level: Main
- Dimensions: 10ft 9in x 10ft 0in
Other
- Level: Main
- Dimensions: 12ft 8in x 9ft 7in
Other
- Area: 0
Additional level
- Area: 0
Additional room
- Description: MUD ROOM
- Level: Main
- Dimensions: 13ft 11in x 12ft 6in
Family room
- Level: Main
- Dimensions: 14ft 0in x 9ft 0in
Kitchen
- Level: Main
- Dimensions: 15ft 6in x 10ft 9in
Laundry
- Level: Main
- Dimensions: 9ft 0in x 4ft 6in
Living room
- Level: Main
- Dimensions: 24ft 6in x 18ft 2in
Main level
- Area: 2200
Recreation room
- Level: Main
- Dimensions: 31ft 11in x 14ft 0in
Upper level
- Area: 1271
Heating
- Propane, Forced Air
Cooling
- Central Air
Appliances
- Included: Dryer, Range, Refrigerator, Washer
Features
- Basement: None
- Number of fireplaces: 1
- Fireplace features: Family Room, Wood Burning Stove
Interior area
- Total structure area: 3,471
- Total interior livable area: 3,471 sqft
Property
Parking
- Total spaces: 3
- Parking features: Attached, Oversized
- Attached garage spaces: 3
- Details: Number Of Garage Remotes: 0
Features
- Levels: Two
- Patio & porch: Deck, Patio
- Waterfront features: Pond/Lake
Lot
- Size: 6 Acres
- Dimensions: 650 x 405
- Features: Agricultural
Details
- Additional structures: Outbuilding
- Parcel number: 1700007105
Construction
Type & style
- Home type: SingleFamily
- Property subtype: Single Family Residence, Residential
Materials
- Frame, Stucco
- Foundation: Concrete Perimeter, Slab
- Roof: Shingle
Condition
- New construction: No
- Year built: 1983
Utilities & green energy
- Sewer: Septic Tank
- Water: Public
Community & HOA
Community
- Subdivision: Macomb
Location
- Region: Macomb
Financial & listing details
- Price per square foot: $107/sqft
- Tax assessed value: $234,972
- Annual tax amount: $6,899
- Date on market: 9/12/2026
- Cumulative days on market: 7 days
- Road surface type: Paved
Estimated market value
$367,500
$349,000 - $386,000
$1,700/mo
Price history
| Date | Event | Price |
|---|---|---|
| 9/12/2026 | Listed for sale | $369,900$107/sqft |
Source:  RMLS Alliance as distributed by MLS GRID #PA1270126 Report a problem RMLS Alliance as distributed by MLS GRID #PA1270126 Report a problem | ||
Public tax history
| Year | Property taxes | Tax assessment |
|---|---|---|
| 2024 | $4,833 -8.6% | $78,324 +5.8% |
| 2023 | $5,289 +3.5% | $74,002 +5% |
| 2022 | $5,110 +3.3% | $70,451 +2.4% |
| 2021 | $4,946 +0% | $68,773 +1.7% |
| 2020 | $4,946 +1.5% | $67,643 -2.3% |
| 2019 | $4,871 +1.8% | $69,249 -1.6% |
| 2018 | $4,784 | $70,347 |
| 2017 | $4,784 +3.7% | $70,347 +2.4% |
| 2016 | $4,612 +0.7% | $68,678 +2.1% |
| 2015 | $4,578 | $67,246 |
| 2014 | $4,578 +0.7% | $67,246 +6% |
| 2013 | $4,546 | $63,440 |
| 2012 | -- | $63,440 |
| 2011 | -- | $63,440 |
Find assessor info on the county website
Monthly payment
Est. payment
Payment breakdown
Explore the cost of this home by adjusting the details. Changes won't be saved.Climate risks
Neighborhood: 61455
Nearby schools
Schools provided by the listing agent
- High: Macomb
Source: RMLS Alliance as distributed by MLS GRID. This data may not be complete. We recommend contacting the local school district to confirm school assignments for this home.
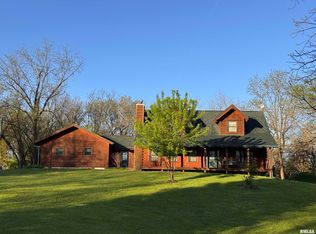
Similar homes
- $380,0004 bd2 ba1.8k sqft2001 W Jackson St Unit C, Macomb, IL 61455For Sale
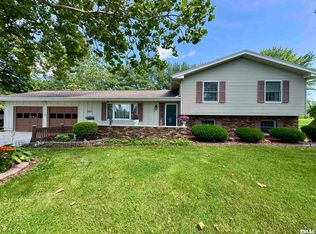
 MLS ID #PA1259336, Christine Farr, Key, REALTORS. RMLS Alliance as distributed by MLS GRID
 - $328,0005 bd3 ba4.4k sqft1 Marty Ln, Macomb, IL 61455For Sale
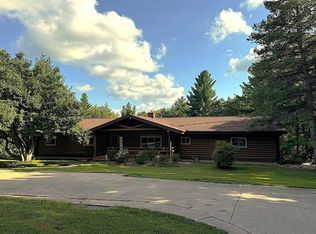 MLS ID #PA1258250, Robin Briney, Key, REALTORS. RMLS Alliance as distributed by MLS GRID
 - $316,0004 bd2 ba2.3k sqft9365 N 950th Rd, Macomb, IL 61455For Sale
 MLS ID #PA1267881, Todd Gilliland, TNT Realty Group, Inc.. RMLS Alliance as distributed by MLS GRID
 - $325,0004 bd2 ba2.1k sqft11 Hickory Grv, Macomb, IL 61455For Sale
 MLS ID #PA1268935, Richard Westen, REMAX Aligned. RMLS Alliance as distributed by MLS GRID
 - $299,0004 bd3 ba2.8k sqft913 Bayberry Ln, Macomb, IL 61455For SaleMLS ID #PA1267951, Steve Silberer, C21 Purdum-Epperson Inc. RMLS Alliance as distributed by MLS GRID
- $269,0002 bd2 ba2.9k sqft1455 Charlotte Rd, Macomb, IL 61455For SaleMLS ID #PA1266630, Samantha J Braden, Rhoades Real Estate & Land Auc. RMLS Alliance as distributed by MLS GRID
- $244,9005 bd3 ba3k sqft4 Woodland Ln, Macomb, IL 61455For SaleMLS ID #PA1264734, Christine Farr, Key, REALTORS. RMLS Alliance as distributed by MLS GRID
- $259,0004 bd3 ba3.1k sqft600 W Grant St, Macomb, IL 61455For SaleMLS ID #PA1267607, Terri Gilliland, TNT Realty Group, Inc.. RMLS Alliance as distributed by MLS GRID
- $265,0003 bd4 ba1.9k sqft1108 Bayberry Ln, Macomb, IL 61455For SaleMLS ID #PA1269805, Christine Farr, Key, REALTORS. RMLS Alliance as distributed by MLS GRID
- $275,0004 bd4 ba3.1k sqft115 Kurlene Dr, Macomb, IL 61455For SaleMLS ID #PA1268882, Todd Gilliland, TNT Realty Group, Inc.. RMLS Alliance as distributed by MLS GRID
- $499,5003 bd2 ba2.7k sqft7965 N 1200th Rd, Colchester, IL 62326For Sale
 MLS ID #26057978, Jesse R Klingler, Trophy Properties & Auction. MARIS
 - $217,0002 bd2 ba2.2k sqft920 N Pearl St, Macomb, IL 61455For SaleMLS ID #PA1264447, Nick J Curtis, REMAX Aligned. RMLS Alliance as distributed by MLS GRID
- $225,0006 bd3 ba2.7k sqft15465 Us Highway 67, Macomb, IL 61455For SaleMLS ID #PA1266596, Richard Westen, REMAX Aligned. RMLS Alliance as distributed by MLS GRID
- $239,0003 bd3 ba2.3k sqft109 Kurlene Dr, Macomb, IL 61455For SaleMLS ID #PA1268791, Todd Gilliland, TNT Realty Group, Inc.. RMLS Alliance as distributed by MLS GRID
- $189,0003 bd2 ba2k sqft119 Penny Ln, Macomb, IL 61455For SaleMLS ID #PA1265225, Christine Farr, Key, REALTORS. RMLS Alliance as distributed by MLS GRID
- $319,0003 bd2 ba2k sqft22730 E 100th St, Blandinsville, IL 61420For SaleMLS ID #PA1269618, Eric Little, Crossroads Real Estate. RMLS Alliance as distributed by MLS GRID
- $205,0005 bd4 ba2.5k sqft644 S Randolph St, Macomb, IL 61455For SaleMLS ID #PA1256166, Nick J Curtis, REMAX Aligned. RMLS Alliance as distributed by MLS GRID
- $344,0003 bd2 ba2.1k sqft495 Kramer Rd, Avon, IL 61415For SaleMLS ID #CA1042886, Kori Jensen, CENTURY 21 Tucker Swanson. RMLS Alliance as distributed by MLS GRID
