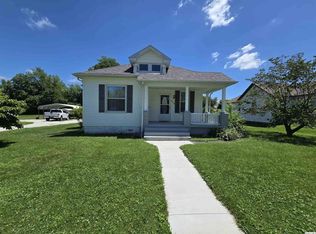
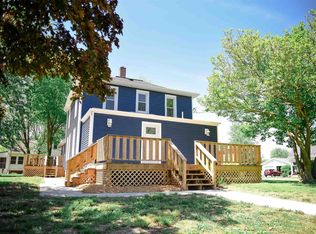
Welcome to this charming two-story home that blends classic character with thoughtful modern updates. From the picturesque street view with its decorative gable details to the spacious yard perfect for play and gatherings, this home is ready for its next chapter. Inside, you’ll find four bedrooms and one updated bathroom, along with a comfortable layout that works well for everyday living. The living room offers a cozy place to gather, while the dining area opens easily to the updated kitchen with new cabinetry, counters, and appliances. Hardwood floors run through the main living spaces, and soft carpeting covers the upper level. In 2020/2021 the home received extensive updates including a new HVAC system and ductwork, new plumbing and electrical, new windows, fresh siding and paint, new carpet, a fully renovated bathroom and kitchen, and custom built-ins. The attic was also improved with new access and flooring, creating excellent extra storage. Outside, the large yard provides plenty of room to spread out, with a two-car detached garage for parking and storage. Whether you’re enjoying quiet evenings on the porch or enjoying the yard, this home offers the kind of space and comfort that makes everyday life feel just a little easier. A wonderful opportunity to settle into a well-cared-for home with character, updates, and room to grow.
For sale
$175,000
313 N Vermont St, Camp Point, IL 62320
4beds
1,739sqft
Single Family Residence, Residential
Built in ----
10,800 Square Feet Lot
$170,600 Zestimate®
$101/sqft
$-- HOA
What's special
Updated bathroomComfortable layoutCustom built-insFour bedrooms
- 62 days
- 127
- 7
Zillow last checked:
Listing updated:
Listed by:
Lance Grady 217-491-0812,
LG Realty
Source: RMLS Alliance as distributed by MLS GRID,MLS#: CA1045543 Originating MLS: Capital Area Association of Realtors
Originating MLS: Capital Area Association of Realtors
Facts & features
Interior
Bedrooms & bathrooms
- Bedrooms: 4
- Bathrooms: 1
- Full bathrooms: 1
Bedroom 1
- Level: Main
- Dimensions: 15ft 0in x 13ft 0in
Bedroom 2
- Level: Upper
- Dimensions: 13ft 0in x 12ft 0in
Bedroom 3
- Level: Upper
- Dimensions: 11ft 0in x 12ft 0in
Bedroom 4
- Level: Upper
- Dimensions: 14ft 0in x 12ft 0in
Other
- Area: 0
Kitchen
- Level: Main
- Dimensions: 15ft 0in x 11ft 0in
Living room
- Level: Main
- Dimensions: 15ft 0in x 14ft 0in
Main level
- Area: 1002
Upper level
- Area: 737
Heating
- Forced Air
Cooling
- Central Air
Appliances
- Included: Gas Water Heater
Features
- Basement: Crawl Space,Partially Finished
Interior area
- Total structure area: 1,739
- Total interior livable area: 1,739 sqft
Property
Parking
- Total spaces: 2
- Parking features: Detached
- Garage spaces: 2
Features
- Levels: Two
Lot
- Size: 10,800 Square Feet
- Dimensions: 60 x 180
- Features: Other
Details
- Parcel number: 030078800000
Construction
Type & style
- Home type: SingleFamily
- Property subtype: Single Family Residence, Residential
Materials
- Vinyl Siding
- Roof: Shingle
Condition
- New construction: No
Utilities & green energy
- Sewer: Public Sewer
- Water: Public
Community & HOA
Community
- Subdivision: None
Location
- Region: Camp Point
Financial & listing details
- Price per square foot: $101/sqft
- Tax assessed value: $150,000
- Annual tax amount: $3,095
- Date on market: 7/31/2026
- Cumulative days on market: 66 days
Estimated market value
$170,600
$162,000 - $179,000
$1,564/mo
Price history
| Date | Event | Price |
|---|---|---|
| 7/31/2026 | Listed for sale | $175,000+16.7%$101/sqft |
Source:  RMLS Alliance as distributed by MLS GRID #CA1045543 Report a problem RMLS Alliance as distributed by MLS GRID #CA1045543 Report a problem | ||
| 5/18/2023 | Sold | $150,000$86/sqft |
Source:  MRED as distributed by MLS GRID #QC4241810 Report a problem MRED as distributed by MLS GRID #QC4241810 Report a problem | ||
| 4/17/2023 | Contingent | $150,000$86/sqft |
Source:  Quincy AOR #202732 Report a problem Quincy AOR #202732 Report a problem | ||
| 4/11/2023 | Listed for sale | $150,000+158.6%$86/sqft |
Source: Quincy AOR #202732 Report a problem | ||
| 4/17/2008 | Sold | $58,000$33/sqft |
Source: Public Record Report a problem | ||
Public tax history
| Year | Property taxes | Tax assessment |
|---|---|---|
| 2024 | $2,904 +61.6% | $50,000 +84.7% |
| 2023 | $1,797 +35.4% | $27,070 +5.2% |
| 2022 | $1,328 +2.2% | $25,730 +2.9% |
| 2021 | $1,299 -2.4% | $25,000 +2.7% |
| 2020 | $1,331 +2.8% | $24,340 +3.6% |
| 2019 | $1,294 +2.8% | $23,490 +3% |
| 2018 | $1,259 +3.1% | $22,800 +3% |
| 2017 | $1,221 +2.7% | $22,130 +6.8% |
| 2016 | $1,190 -100% | $20,730 |
| 2015 | $11,026,800 +1053986.6% | $20,730 +2.7% |
| 2012 | $1,046 | $20,190 |
| 2011 | $1,046 | $20,190 +28.2% |
| 2009 | -- | $15,750 |
| 2008 | -- | $15,750 +39.3% |
| 2007 | -- | $11,310 |
Find assessor info on the county website
Monthly payment
Est. payment
Payment breakdown
Explore the cost of this home by adjusting the details. Changes won't be saved.Climate risks
Neighborhood: 62320
Nearby schools
Schools provided by the listing agent
- High: Central
Source: RMLS Alliance as distributed by MLS GRID. This data may not be complete. We recommend contacting the local school district to confirm school assignments for this home.
Similar homes
- $208,0004 bd3 ba2k sqft2151 E 1700th St, Coatsburg, IL 62325Price Change
 MLS ID #12726314, Heath Henderson, Zanger & Associates, Inc., REALTORS. MRED as distributed by MLS GRID
 - $167,9003 bd2 ba2k sqft113 W 4th St, Golden, IL 62339Price Change
 MLS ID #12632968, Carol Shaffer, Bower & Associates, Inc., REALTORS. MRED as distributed by MLS GRID
 - $169,9004 bd3 ba1.6k sqft221 W Washington St, Mendon, IL 62351For Sale

 MLS ID #CA1044462, Zach Tuley, Gem City Real Estate Group. RMLS Alliance as distributed by MLS GRID
 - $142,9002 bd2 ba1.3k sqft402 N Augusta Rd, Clayton, IL 62324Price Change
 MLS ID #100539116, Amy Hildebrand, Bower & Associates, Inc., REALTORS. MRED as distributed by MLS GRID
 - $139,9002 bd2 ba1.2k sqft200 Albers St, Golden, IL 62339For SaleMLS ID #CA1046465, Luke Tappe, KW Hometown. RMLS Alliance as distributed by MLS GRID
- $175,0002 bd2 ba2.1k sqft3312 Lawrence Rd, Quincy, IL 62301For SaleMLS ID #CA1046907, Jacquelyn Weisenburger, Happel, Inc., REALTORS. RMLS Alliance as distributed by MLS GRID
- $189,9004 bd2 ba1.8k sqft321 N County Road 1200, West Pt, IL 62380For SaleMLS ID #CA1044252, Jeff Tenhouse, Mays LLC REALTORS. RMLS Alliance as distributed by MLS GRID
- $155,9003 bd1 ba1.6k sqft761 830n Ave, Mount Sterling, IL 62353For Sale
 MLS ID #26044050, Aaron J Walker, Tarrant and Harman Real Estate and Auction Co. MARIS
 - $199,9003 bd2 ba2k sqft514 W Washington St, Mendon, IL 62351For SaleMLS ID #CA1044593, Melissa Sullivan, Happel, Inc., REALTORS. RMLS Alliance as distributed by MLS GRID
- $194,5003 bd1 ba1.4k sqft2235 Verona Ct, Quincy, IL 62305For SaleMLS ID #CA1046402, Kelly J Bonness, Farlow Real Estate Experts. RMLS Alliance as distributed by MLS GRID
- $135,0002 bd2 ba1.2k sqft1102 Hayes St, Golden, IL 62339For SaleMLS ID #CA1043582, Carrie Jo Flesner, KW Hometown. RMLS Alliance as distributed by MLS GRID
- $194,9003 bd2 ba2.1k sqft436 Hickory Grv E, Quincy, IL 62305For SaleMLS ID #CA1046033, Jeremy D Farlow, Farlow Real Estate Experts. RMLS Alliance as distributed by MLS GRID
- $195,0003 bd2 ba1.6k sqft101 E Washington St, Mount Sterling, IL 62353For SaleMLS ID #CA1045834, Courtney Newton, LG Realty. RMLS Alliance as distributed by MLS GRID
- $199,0003 bd2 ba2k sqft2546 Vermont St, Quincy, IL 62301For SaleMLS ID #CA1044736, Drake Holloway, Davis & Associates, REALTORS. RMLS Alliance as distributed by MLS GRID
- $225,0003 bd2 ba2k sqft3509 Ellington Rd, Quincy, IL 62305For SaleMLS ID #CA1046278, Luke Tappe, KW Hometown. RMLS Alliance as distributed by MLS GRID
- $182,5003 bd1 ba1.2k sqft709 N Capitol Ave, Mount Sterling, IL 62353For SaleMLS ID #CA1044335, Lance Grady, LG Realty. RMLS Alliance as distributed by MLS GRID
