Completely remodeled from top to bottom in 2023, this charming two-story home offers the perfect blend of modern updates and small-town living in a highly sought-after Unity School District. Featuring 4 bedrooms, 2.5 bathrooms, and all new electric and plumbing in 2023. The home is move in ready! The spacious kitchen boasts a bar top with seating. The primary bedroom includes a private bathroom and walk-in closet for comfort and convenience! Outside, enjoy a large fenced in back yard with privacy fence and a large deck for entertaining as well as a one car garage. Chimney was removed from the upper roof and is temporarily patched. Seller offering $10,000 credit towards the roof with acceptable offer. Seller also offering home warranty for buyer peace of mind! Broker Owned.
For sale
Price cut: $5K (8/21)
$169,900
221 W Washington St, Mendon, IL 62351
4beds
1,618sqft
Single Family Residence, Residential
Built in ----
0.26 Acres Lot
$167,700 Zestimate®
$105/sqft
$-- HOA
What's special
One car garageSpacious kitchenLarge deck for entertainingTwo-story homeBar top with seatingWalk-in closet
- 120 days
- 571
- 55
Zillow last checked:
Listing updated:
Listed by:
Zach Tuley 217-440-3797,
Gem City Real Estate Group,
Misty Dowling,
Gem City Real Estate Group
Source: RMLS Alliance as distributed by MLS GRID,MLS#: CA1044462 Originating MLS: Capital Area Association of Realtors
Originating MLS: Capital Area Association of Realtors
Facts & features
Interior
Bedrooms & bathrooms
- Bedrooms: 4
- Bathrooms: 3
- Full bathrooms: 2
- 1/2 bathrooms: 1
Bedroom 1
- Level: Main
- Dimensions: 13ft 0in x 15ft 0in
Bedroom 2
- Level: Upper
- Dimensions: 13ft 0in x 10ft 0in
Bedroom 3
- Level: Upper
- Dimensions: 8ft 0in x 13ft 0in
Bedroom 4
- Level: Upper
- Dimensions: 15ft 0in x 9ft 0in
Additional room
- Description: Bonus Room
- Level: Upper
- Dimensions: 8ft 0in x 9ft 0in
Kitchen
- Level: Main
- Dimensions: 19ft 0in x 15ft 0in
Laundry
- Level: Main
- Dimensions: 7ft 0in x 7ft 0in
Living room
- Level: Main
- Dimensions: 12ft 0in x 13ft 0in
Main level
- Area: 828
Upper level
- Area: 790
Heating
- Has Heating (Unspecified Type)
Cooling
- Central Air
Features
- Basement: Crawl Space,Partial,Unfinished
- Number of fireplaces: 1
Interior area
- Total structure area: 1,618
- Total interior livable area: 1,618 sqft
Property
Parking
- Total spaces: 1
- Parking features: Detached
- Garage spaces: 1
Features
- Levels: Two
Lot
- Size: 0.26 Acres
- Dimensions: 84.24 x 132.3
- Features: Other
Details
- Parcel number: 070062900000
Construction
Type & style
- Home type: SingleFamily
- Property subtype: Single Family Residence, Residential
Materials
- Vinyl Siding
- Roof: Shingle
Condition
- New construction: No
Utilities & green energy
- Sewer: Public Sewer
- Water: Public
Community & HOA
Community
- Subdivision: None
Location
- Region: Mendon
Financial & listing details
- Price per square foot: $105/sqft
- Tax assessed value: $174,630
- Annual tax amount: $4,471
- Date on market: 6/15/2026
- Cumulative days on market: 121 days
Estimated market value
$167,700
$159,000 - $176,000
$2,115/mo
Price history
| Date | Event | Price |
|---|---|---|
| 8/21/2026 | Price change | $169,900-2.9%$105/sqft |
Source:  RMLS Alliance as distributed by MLS GRID #CA1044462 Report a problem RMLS Alliance as distributed by MLS GRID #CA1044462 Report a problem | ||
| 7/20/2026 | Price change | $174,900-2.8%$108/sqft |
Source: RMLS Alliance as distributed by MLS GRID #CA1044462 Report a problem | ||
| 7/16/2026 | Price change | $179,900-2.7%$111/sqft |
Source: RMLS Alliance as distributed by MLS GRID #CA1044462 Report a problem | ||
| 7/8/2026 | Price change | $184,900-5.2%$114/sqft |
Source: RMLS Alliance as distributed by MLS GRID #CA1044462 Report a problem | ||
| 6/29/2026 | Price change | $195,000-2.5%$121/sqft |
Source: RMLS Alliance as distributed by MLS GRID #CA1044462 Report a problem | ||
| 6/15/2026 | Listed for sale | $199,900+2121.1%$124/sqft |
Source: RMLS Alliance as distributed by MLS GRID #CA1044462 Report a problem | ||
| 9/21/2022 | Sold | $9,000-90%$6/sqft |
Source: Public Record Report a problem | ||
| 9/8/2022 | Contingent | $90,000$56/sqft |
Source:  Quincy AOR #202372 Report a problem Quincy AOR #202372 Report a problem | ||
| 9/8/2022 | Listed for sale | $90,000+101.3%$56/sqft |
Source: Quincy AOR #202372 Report a problem | ||
| 1/11/2011 | Sold | $44,700-25.4%$28/sqft |
Source: Public Record Report a problem | ||
| 9/5/2010 | Price change | $59,895-14.3%$37/sqft |
Source: Happel, REALTORS? #185277 Report a problem | ||
| 8/6/2010 | Listed for sale | $69,895+23.9%$43/sqft |
Source: Happel, REALTORS? #185277 Report a problem | ||
| 1/19/2005 | Sold | $56,400$35/sqft |
Source: Public Record Report a problem | ||
Public tax history
| Year | Property taxes | Tax assessment |
|---|---|---|
| 2024 | $4,167 +90.9% | $58,210 +94.1% |
| 2023 | $2,183 +56.5% | $29,990 +62.1% |
| 2022 | $1,394 +1.4% | $18,500 +2.9% |
| 2021 | $1,375 +1.7% | $17,970 +2.7% |
| 2020 | $1,352 +3% | $17,500 +3.6% |
| 2019 | $1,313 +1.5% | $16,890 +3% |
| 2018 | $1,293 -2.3% | $16,400 +3.1% |
| 2017 | $1,322 -5% | $15,910 +4.1% |
| 2016 | $1,392 -100% | $15,280 |
| 2015 | $73,560,000 +10343564% | $15,280 +2.6% |
| 2012 | $711 | $14,900 |
| 2011 | $711 -34.4% | $14,900 -21.7% |
| 2009 | $1,083 -3.2% | $19,020 |
| 2008 | $1,119 +1.1% | $19,020 |
| 2007 | $1,107 | $19,020 |
Find assessor info on the county website
Monthly payment
Est. payment
Payment breakdown
Explore the cost of this home by adjusting the details. Changes won't be saved.Climate risks
Neighborhood: 62351
Nearby schools
Schools provided by the listing agent
- Elementary: Unity
- Middle: Unity
- High: Unity
Source: RMLS Alliance as distributed by MLS GRID. This data may not be complete. We recommend contacting the local school district to confirm school assignments for this home.
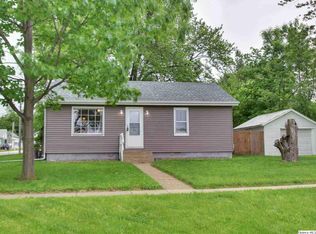
Similar homes
- $186,0004 bd2 ba1.9k sqft106 E Washington St, Mendon, IL 62351Active
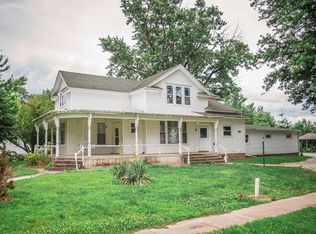 MLS ID #100539033, Carol Shaffer, Bower & Associates, Inc., REALTORS. MRED as distributed by MLS GRID
 - $199,9003 bd2 ba2k sqft514 W Washington St, Mendon, IL 62351For Sale
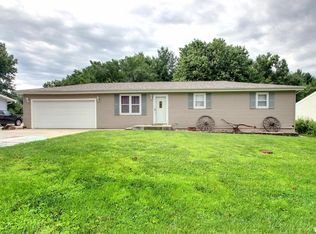
 MLS ID #CA1044593, Melissa Sullivan, Happel, Inc., REALTORS. RMLS Alliance as distributed by MLS GRID
 - $89,9003 bd2 ba900 sqft712 S State Rd, Mendon, IL 62351For Sale
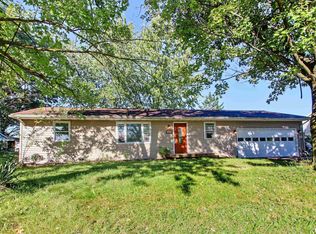 MLS ID #CA1046963, Jeremy D Farlow, Farlow Real Estate Experts. RMLS Alliance as distributed by MLS GRID
 - $103,0002 bd1 ba1.3k sqft501 N Chestnut St, Mendon, IL 62351For Sale
 MLS ID #CA1045805, Kelly Little, Farlow Real Estate Experts. RMLS Alliance as distributed by MLS GRID
 - $164,9003 bd2 ba925 sqft411 S Iowa St, Camp Point, IL 62320For SaleMLS ID #CA1046983, Noel Peters, Davis & Associates, REALTORS. RMLS Alliance as distributed by MLS GRID
- $189,9004 bd2 ba1.8k sqft321 N County Road 1200, West Pt, IL 62380For SaleMLS ID #CA1044252, Jeff Tenhouse, Mays LLC REALTORS. RMLS Alliance as distributed by MLS GRID
- $175,0004 bd1 ba1.7k sqft313 N Vermont St, Camp Point, IL 62320For SaleMLS ID #CA1045543, Lance Grady, LG Realty. RMLS Alliance as distributed by MLS GRID
- $172,5004 bd2 ba2.1k sqft1121 Chestnut St, Quincy, IL 62301For SaleMLS ID #CA1043475, Julia Ballard, Mays LLC REALTORS. RMLS Alliance as distributed by MLS GRID
- $159,9005 bd2 ba2.3k sqft701 N 7th St, Canton, MO 63435For Sale
 MLS ID #26032749, Jennifer Wood, Fretwell and Associates, LLC. MARIS
 - $165,0003 bd2 ba1.6k sqft1420 College Ave, Quincy, IL 62301For SaleMLS ID #CA1046586, Melissa Sullivan, Happel, Inc., REALTORS. RMLS Alliance as distributed by MLS GRID
- $194,9003 bd2 ba2.1k sqft436 Hickory Grv E, Quincy, IL 62305For SaleMLS ID #CA1046033, Jeremy D Farlow, Farlow Real Estate Experts. RMLS Alliance as distributed by MLS GRID
- $199,0003 bd2 ba1.4k sqft3000 Schildt Ln, Quincy, IL 62305For SaleMLS ID #CA1046067, Jeremy D Farlow, Farlow Real Estate Experts. RMLS Alliance as distributed by MLS GRID
- $175,0002 bd2 ba2.1k sqft3312 Lawrence Rd, Quincy, IL 62301For SaleMLS ID #CA1046907, Jacquelyn Weisenburger, Happel, Inc., REALTORS. RMLS Alliance as distributed by MLS GRID
- $173,0003 bd1 ba1.2k sqft1300 S 24th St, Quincy, IL 62301For SaleMLS ID #CA1043999, Michelle Soltwedel, Happel, Inc., REALTORS. RMLS Alliance as distributed by MLS GRID
- $139,9002 bd2 ba1.2k sqft200 Albers St, Golden, IL 62339For SaleMLS ID #CA1046465, Luke Tappe, KW Hometown. RMLS Alliance as distributed by MLS GRID
