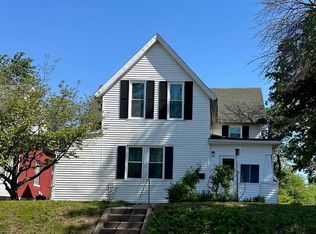
Old world charm meets modern convenience in this beautiful 3 bedroom, 1.5 bath brick home in a desirable north side neighborhood! The main floor is made for entertaining, with a spacious living room featuring a gas fireplace, generous dining room, and inviting open concept kitchen with island and breakfast bar; perfect for gathering. A convenient main floor laundry adds functionality. Upstairs are three bedrooms, a full bath, and access to a versatile third story attic space. Character abounds with gorgeous hardwood floors, exposed brick walls, and original woodwork, while modern updates include double pane vinyl replacement windows, a newer boiler system, and central air. Outside, enjoy the privacy fenced backyard filled with established perennials, plus a deck and patio for relaxing or entertaining. An adorable Quonset style building/garage provide additional storage and utility. A wonderful blend of timeless character, thoughtful updates, and comfortable modern living!
For sale
$165,000
1420 College Ave, Quincy, IL 62301
3beds
1,613sqft
Single Family Residence, Residential
Built in ----
6,098 Square Feet Lot
$162,100 Zestimate®
$102/sqft
$-- HOA
What's special
Original woodworkGorgeous hardwood floorsExposed brick wallsConvenient main floor laundryGenerous dining roomCentral air
- 27 days
- 891
- 95
Zillow last checked:
Listing updated:
Listed by:
Melissa Sullivan Office:217-224-8383,
Happel, Inc., REALTORS
Source: RMLS Alliance as distributed by MLS GRID,MLS#: CA1046586 Originating MLS: Capital Area Association of Realtors
Originating MLS: Capital Area Association of Realtors
Facts & features
Interior
Bedrooms & bathrooms
- Bedrooms: 3
- Bathrooms: 2
- Full bathrooms: 1
- 1/2 bathrooms: 1
Bedroom 1
- Level: Upper
- Dimensions: 14ft 0in x 15ft 0in
Bedroom 2
- Level: Upper
- Dimensions: 13ft 0in x 14ft 0in
Bedroom 3
- Level: Upper
- Dimensions: 8ft 0in x 12ft 0in
Other
- Level: Main
- Dimensions: 14ft 0in x 15ft 0in
Other
- Area: 0
Kitchen
- Level: Main
- Dimensions: 14ft 0in x 15ft 0in
Laundry
- Level: Main
- Dimensions: 5ft 0in x 15ft 0in
Living room
- Level: Main
- Dimensions: 14ft 0in x 15ft 0in
Main level
- Area: 844
Upper level
- Area: 769
Heating
- Radiant
Cooling
- Central Air
Appliances
- Included: Dryer, Microwave, Range, Refrigerator, Washer
Features
- Ceiling Fan(s)
- Basement: Cellar,Unfinished
- Number of fireplaces: 1
- Fireplace features: Living Room
Interior area
- Total structure area: 1,613
- Total interior livable area: 1,613 sqft
Property
Parking
- Total spaces: 1
- Parking features: Detached, Alley Access
- Garage spaces: 1
Features
- Levels: Two
- Patio & porch: Deck, Patio
Lot
- Size: 6,098 Square Feet
- Dimensions: 35 x 173.25
- Features: Level
Details
- Parcel number: 235136300000
Construction
Type & style
- Home type: SingleFamily
- Property subtype: Single Family Residence, Residential
Materials
- Frame, Brick
- Foundation: Stone
- Roof: Shingle
Condition
- New construction: No
Utilities & green energy
- Sewer: Public Sewer
- Water: Public
Community & HOA
Community
- Subdivision: None
Location
- Region: Quincy
Financial & listing details
- Price per square foot: $102/sqft
- Tax assessed value: $130,260
- Annual tax amount: $2,615
- Date on market: 9/17/2026
- Cumulative days on market: 11 days
- Road surface type: Paved
Estimated market value
$162,100
$154,000 - $170,000
$1,604/mo
Price history
| Date | Event | Price |
|---|---|---|
| 10/13/2026 | Listed for sale | $165,000$102/sqft |
Source:  RMLS Alliance as distributed by MLS GRID #CA1046586 Report a problem RMLS Alliance as distributed by MLS GRID #CA1046586 Report a problem | ||
| 9/27/2026 | Contingent | $165,000$102/sqft |
Source: RMLS Alliance as distributed by MLS GRID #CA1046586 Report a problem | ||
| 9/17/2026 | Listed for sale | $165,000+43.5%$102/sqft |
Source: RMLS Alliance as distributed by MLS GRID #CA1046586 Report a problem | ||
| 12/28/2021 | Sold | $115,000-11.5%$71/sqft |
Source: Public Record Report a problem | ||
| 11/15/2021 | Contingent | $129,900$81/sqft |
Source:  Quincy AOR #201391 Report a problem Quincy AOR #201391 Report a problem | ||
| 10/27/2021 | Listed for sale | $129,900+29.9%$81/sqft |
Source: Quincy AOR #201391 Report a problem | ||
| 7/14/2008 | Sold | $100,000-1.5%$62/sqft |
Source: Public Record Report a problem | ||
| 9/14/2007 | Sold | $101,500$63/sqft |
Source: Public Record Report a problem | ||
Public tax history
| Year | Property taxes | Tax assessment |
|---|---|---|
| 2024 | $2,440 +7.6% | $43,420 +7.8% |
| 2023 | $2,268 +7.1% | $40,280 +7.1% |
| 2022 | $2,118 -7.2% | $37,610 -3.8% |
| 2021 | $2,282 +2.3% | $39,110 +2% |
| 2020 | $2,231 +2.1% | $38,350 +1.1% |
| 2019 | $2,184 +1.2% | $37,940 +2% |
| 2018 | $2,159 +2.8% | $37,200 +1% |
| 2017 | $2,101 +2.3% | $36,830 +4.3% |
| 2016 | $2,054 -100% | $35,320 |
| 2015 | $19,534,000 +1001797.8% | $35,320 +3.5% |
| 2012 | $1,950 | $34,140 +0.1% |
| 2011 | $1,950 +1.7% | $34,120 +1.5% |
| 2009 | $1,918 -6.3% | $33,610 |
| 2008 | $2,047 +1.7% | $33,610 +12.7% |
| 2007 | $2,013 | $29,830 |
Find assessor info on the county website
Monthly payment
Est. payment
Payment breakdown
Explore the cost of this home by adjusting the details. Changes won't be saved.Climate risks
Neighborhood: 62301
Nearby schools
Schools provided by the listing agent
- Elementary: Rooney
- Middle: Quincy JR High
Source: RMLS Alliance as distributed by MLS GRID. This data may not be complete. We recommend contacting the local school district to confirm school assignments for this home.
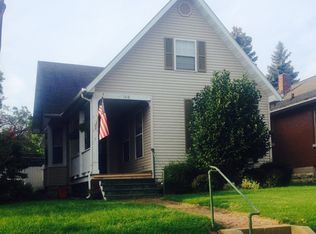
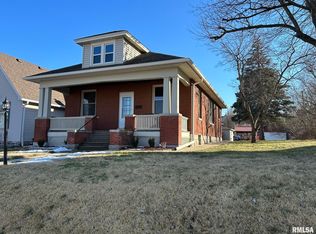
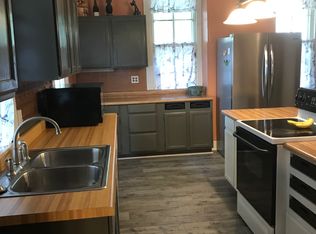
Similar homes
- $151,0003 bd1 ba1.1k sqft1231 N 12th St, Quincy, IL 62301For Sale
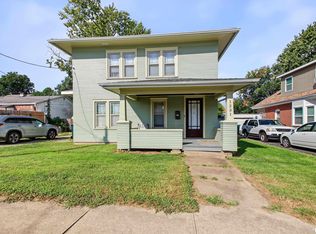
 MLS ID #CA1046583, Kelly Little, Farlow Real Estate Experts. RMLS Alliance as distributed by MLS GRID
 - $155,9003 bd1 ba875 sqft1818 Highland Dr N, Quincy, IL 62301Active
 MLS ID #12777028, Mary Bockenfeld, Zanger & Associates, Inc., REALTORS. MRED as distributed by MLS GRID
 - $169,9004 bd2 ba2.1k sqft1121 Chestnut St, Quincy, IL 62301For Sale
 MLS ID #CA1043475, Julia Ballard, Mays LLC REALTORS. RMLS Alliance as distributed by MLS GRID
 - $219,9003 bd2 ba1.6k sqft1841 Spring St, Quincy, IL 62301New
 MLS ID #12783431, Peggy Azotea, Tri-State Realty. MRED as distributed by MLS GRID
 - $147,0003 bd3 ba2k sqft2114 Hampshire St, Quincy, IL 62301For SaleMLS ID #CA1045064, Kelly Little, Farlow Real Estate Experts. RMLS Alliance as distributed by MLS GRID
- $173,0003 bd1 ba1.2k sqft1300 S 24th St, Quincy, IL 62301For SaleMLS ID #CA1043999, Michelle Soltwedel, Happel, Inc., REALTORS. RMLS Alliance as distributed by MLS GRID
- $175,0002 bd2 ba2.1k sqft3312 Lawrence Rd, Quincy, IL 62301For SaleMLS ID #CA1046907, Jacquelyn Weisenburger, Happel, Inc., REALTORS. RMLS Alliance as distributed by MLS GRID
- $152,5004 bd2 ba1.8k sqft434 N 5th St, Quincy, IL 62301For SaleMLS ID #CA1046382, Noel Peters, Davis & Associates, REALTORS. RMLS Alliance as distributed by MLS GRID
- $144,0002 bd2 ba1.1k sqft1109 Washington St, Quincy, IL 62301For SaleMLS ID #CA1046208, Sherry Hills, Happel, Inc., REALTORS. RMLS Alliance as distributed by MLS GRID
- $109,9004 bd1 ba1.6k sqft1034 Jefferson St, Quincy, IL 62301For SaleMLS ID #CA1047014, Melissa Sullivan, Happel, Inc., REALTORS. RMLS Alliance as distributed by MLS GRID
- $199,0003 bd2 ba2k sqft2546 Vermont St, Quincy, IL 62301For SaleMLS ID #CA1044736, Drake Holloway, Davis & Associates, REALTORS. RMLS Alliance as distributed by MLS GRID
- $219,9005 bd3 ba2k sqft1608 College Ave, Quincy, IL 62301For SaleMLS ID #CA1046034, Jeff Tenhouse, Mays LLC REALTORS. RMLS Alliance as distributed by MLS GRID
- $194,9003 bd2 ba2.1k sqft436 Hickory Grv E, Quincy, IL 62305For SaleMLS ID #CA1046033, Jeremy D Farlow, Farlow Real Estate Experts. RMLS Alliance as distributed by MLS GRID
- $102,4995 bd2 ba2.3k sqft929 N 6th St, Quincy, IL 62301For SaleMLS ID #CA1045955, Kelly Little, Farlow Real Estate Experts. RMLS Alliance as distributed by MLS GRID
- $199,0003 bd2 ba1.4k sqft3000 Schildt Ln, Quincy, IL 62305For SaleMLS ID #CA1046067, Jeremy D Farlow, Farlow Real Estate Experts. RMLS Alliance as distributed by MLS GRID
