Beautiful home with tasteful updating with keeping the old charm, sanded hardwood floors to bring out the natural wood and original woodwork. Original pocket doors. Nice vinyl plank flooring in some rooms and all new carpet upstairs. Main floor laundry. Complete remodel of the main floor bath and upstairs half bath. New vinyl windows installed upstairs. This home sits on a great corner lot with a great wrap around porch and oversized attached garage.
Active
Price cut: $1K (9/14)
$186,000
106 E Washington St, Mendon, IL 62351
4beds
1,912sqft
Single Family Residence
Built in 1900
0.5 Acres Lot
$183,000 Zestimate®
$97/sqft
$-- HOA
What's special
Original woodworkOriginal pocket doorsAll new carpet upstairsOversized attached garageGreat corner lotMain floor laundryGreat wrap around porch
- 113 days
- 313
- 23
Zillow last checked:
Listing updated:
Listed by:
Carol Shaffer 217-430-3356,
Bower & Associates, Inc., REALTORS
Source: MRED as distributed by MLS GRID,MLS#: 100539033
Facts & features
Interior
Bedrooms & bathrooms
- Bedrooms: 4
- Bathrooms: 2
- Full bathrooms: 1
- 1/2 bathrooms: 1
Kitchen
- Level: Main
- Area: 180 Square Feet
- Dimensions: 12x15
Living room
- Features: Flooring (Carpet)
- Level: Main
- Area: 240 Square Feet
- Dimensions: 16X15
Heating
- Forced Air
Cooling
- Central Air
Appliances
- Included: Range, Electric Water Heater
- Laundry: Main Level
Features
- Ceiling Fan(s), Natural Woodwork, 1st Floor Bedroom, 1st Floor Full Bath
- Basement: Full,Unfinished
Interior area
- Total structure area: 1,912
- Total interior livable area: 1,912 sqft
- Finished area below ground: 0
Property
Parking
- Total spaces: 2
- Parking features: Attached, Garage
- Attached garage spaces: 2
Accessibility
- Accessibility features: No Disability Access
Features
- Stories: 2
- Patio & porch: Porch
- Exterior features: None
Lot
- Size: 0.5 Acres
- Dimensions: 133X165
- Features: Landscaped, Mature Trees
Details
- Additional structures: None
- Parcel number: 070050500000
- Zoning: OTHER
- Special conditions: None
- Other equipment: Internet-Fiber
Construction
Type & style
- Home type: SingleFamily
- Property subtype: Single Family Residence
Materials
- Aluminum Siding
- Foundation: Permanent
- Roof: Asphalt
Condition
- New construction: No
- Year built: 1900
- Major remodel year: 2025
Utilities & green energy
- Electric: 100 Amp Service
- Sewer: Public Sewer
- Water: Public
Community & HOA
Location
- Region: Mendon
Financial & listing details
- Price per square foot: $97/sqft
- Tax assessed value: $126,000
- Annual tax amount: $2,577
- Date on market: 6/18/2026
- Ownership: Fee Simple
Estimated market value
$183,000
$174,000 - $192,000
$1,659/mo
Price history
| Date | Event | Price |
|---|---|---|
| 9/14/2026 | Price change | $186,000-0.5%$97/sqft |
Source:  MRED as distributed by MLS GRID #100539033 Report a problem MRED as distributed by MLS GRID #100539033 Report a problem | ||
| 8/20/2026 | Price change | $187,000-1.1%$98/sqft |
Source: MRED as distributed by MLS GRID #100539033 Report a problem | ||
| 7/30/2026 | Price change | $189,000-5%$99/sqft |
Source: MRED as distributed by MLS GRID #100539033 Report a problem | ||
| 7/1/2026 | Price change | $199,000-2.9%$104/sqft |
Source: MRED as distributed by MLS GRID #100539033 Report a problem | ||
| 6/18/2026 | Listed for sale | $205,000+62.7%$107/sqft |
Source: MRED as distributed by MLS GRID #100539033 Report a problem | ||
| 10/13/2023 | Sold | $126,000$66/sqft |
Source: MRED as distributed by MLS GRID #QC4245346 Report a problem | ||
| 8/9/2023 | Contingent | $126,000$66/sqft |
Source:  Quincy AOR #202943 Report a problem Quincy AOR #202943 Report a problem | ||
| 8/8/2023 | Listed for sale | $126,000$66/sqft |
Source: Quincy AOR #202943 Report a problem | ||
Public tax history
| Year | Property taxes | Tax assessment |
|---|---|---|
| 2024 | $2,577 +335.2% | $42,000 +44.9% |
| 2023 | $592 +40.3% | $28,980 +5.2% |
| 2022 | $422 -1.5% | $27,550 +3% |
| 2021 | $428 -1% | $26,760 +2.7% |
| 2020 | $433 -0.6% | $26,060 +3.6% |
| 2019 | $435 -1.4% | $25,150 +3% |
| 2018 | $441 -5.2% | $24,420 +3% |
| 2017 | $465 -5% | $23,700 +4.1% |
| 2016 | $490 -100% | $22,760 |
| 2015 | $45,822,000 +8688512% | $22,760 +2.6% |
| 2012 | $527 | $22,180 |
| 2011 | $527 -7.3% | $22,180 +8.1% |
| 2009 | $569 -12% | $20,510 |
| 2008 | $647 -0.5% | $20,510 |
| 2007 | $650 | $20,510 |
Find assessor info on the county website
Monthly payment
Est. payment
Payment breakdown
Explore the cost of this home by adjusting the details. Changes won't be saved.Climate risks
Neighborhood: 62351
Nearby schools
Schools provided by the listing agent
- Elementary: Unity Elementary School
- High: Unity High School
- District: 4
Source: MRED as distributed by MLS GRID. This data may not be complete. We recommend contacting the local school district to confirm school assignments for this home.
Similar homes
- $169,9004 bd3 ba1.6k sqft221 W Washington St, Mendon, IL 62351For Sale

 MLS ID #CA1044462, Zach Tuley, Gem City Real Estate Group. RMLS Alliance as distributed by MLS GRID
 - $199,9003 bd2 ba2k sqft514 W Washington St, Mendon, IL 62351For Sale
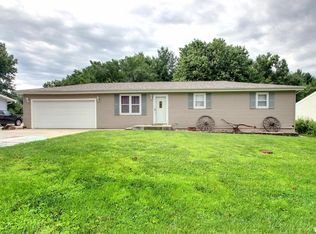 MLS ID #CA1044593, Melissa Sullivan, Happel, Inc., REALTORS. RMLS Alliance as distributed by MLS GRID
 - $189,9004 bd2 ba1.8k sqft321 N County Road 1200, West Pt, IL 62380For Sale
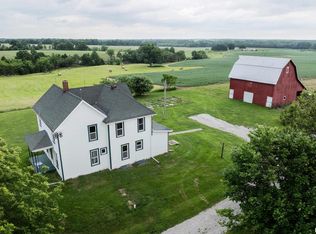 MLS ID #CA1044252, Jeff Tenhouse, Mays LLC REALTORS. RMLS Alliance as distributed by MLS GRID
 - $103,0002 bd1 ba1.3k sqft501 N Chestnut St, Mendon, IL 62351For Sale
 MLS ID #CA1045805, Kelly Little, Farlow Real Estate Experts. RMLS Alliance as distributed by MLS GRID
 - $194,9003 bd2 ba2.1k sqft436 Hickory Grv E, Quincy, IL 62305For SaleMLS ID #CA1046033, Jeremy D Farlow, Farlow Real Estate Experts. RMLS Alliance as distributed by MLS GRID
- $194,5003 bd1 ba1.4k sqft2235 Verona Ct, Quincy, IL 62305For SaleMLS ID #CA1046402, Kelly J Bonness, Farlow Real Estate Experts. RMLS Alliance as distributed by MLS GRID
- $199,0003 bd2 ba2k sqft2546 Vermont St, Quincy, IL 62301For SaleMLS ID #CA1044736, Drake Holloway, Davis & Associates, REALTORS. RMLS Alliance as distributed by MLS GRID
- $199,0003 bd2 ba1.4k sqft3000 Schildt Ln, Quincy, IL 62305For SaleMLS ID #CA1046067, Jeremy D Farlow, Farlow Real Estate Experts. RMLS Alliance as distributed by MLS GRID
- $175,0004 bd1 ba1.7k sqft313 N Vermont St, Camp Point, IL 62320For SaleMLS ID #CA1045543, Lance Grady, LG Realty. RMLS Alliance as distributed by MLS GRID
- $225,0003 bd2 ba2k sqft3509 Ellington Rd, Quincy, IL 62305For SaleMLS ID #CA1046278, Luke Tappe, KW Hometown. RMLS Alliance as distributed by MLS GRID
- $172,5004 bd2 ba2.1k sqft1121 Chestnut St, Quincy, IL 62301For SaleMLS ID #CA1043475, Julia Ballard, Mays LLC REALTORS. RMLS Alliance as distributed by MLS GRID
- $219,9005 bd3 ba2k sqft1608 College Ave, Quincy, IL 62301For SaleMLS ID #CA1046034, Jeff Tenhouse, Mays LLC REALTORS. RMLS Alliance as distributed by MLS GRID
- $198,5002 bd1 ba1.9k sqft2631 N 12th St, Quincy, IL 62305For SaleMLS ID #CA1045727, Jacquelyn Weisenburger, Happel, Inc., REALTORS. RMLS Alliance as distributed by MLS GRID
- $159,9005 bd2 ba2.3k sqft701 N 7th St, Canton, MO 63435For Sale
 MLS ID #26032749, Jennifer Wood, Fretwell and Associates, LLC. MARIS
