Spacious and full of character, this impressive two-story home offers approximately 2,400 square feet of living space with four bedrooms and two bathrooms. Designed for comfort and convenience, the main floor features essential amenities including a bedroom, full bathroom, and laundry area. Throughout the home, you'll find beautiful architectural details such as transom windows, hardwood floors, tall ceilings, custom doors and windows, and natural woodwork that adds warmth and charm. The generously sized rooms provide plenty of space for both everyday living and entertaining. This home has been refreshed with updates while maintaining its classic appeal. Outside, the partially fenced yard is easy to maintain and offers space for outdoor enjoyment. A detached garage is conveniently located off the alley, and the concrete driveway provides additional parking. With its blend of character, space, and modern updates, this move-in-ready property is one you won't want to miss.
Active
Price cut: $5K (9/2)
$149,900
412 S Marshall St, Burlington, IA 52601
4beds
2,408sqft
Single Family Residence
Built in 1890
7,405 Square Feet Lot
$-- Zestimate®
$62/sqft
$-- HOA
What's special
Detached garageSpace for outdoor enjoymentGenerously sized roomsTwo bathroomsFour bedroomsTall ceilingsHardwood floors
- 111 days
- 477
- 60
Zillow last checked:
Listing updated:
Listed by:
Jon M Salvador 319-759-4932,
Century 21/Property Professionals
Source: NoCoast MLS as distributed by MLS GRID,MLS#: 6339557
Facts & features
Interior
Bedrooms & bathrooms
- Bedrooms: 4
- Bathrooms: 2
- Full bathrooms: 2
Bedroom 2
- Level: Upper
Bedroom 3
- Level: Upper
Bedroom 4
- Level: Upper
Other
- Level: Main
Dining room
- Description: Informal Dining Room
- Level: Main
Other
- Level: Main
Other
- Level: Upper
Other
- Level: Main
Family room
- Level: Upper
Kitchen
- Level: Main
Living room
- Level: Main
Heating
- Forced Air
Cooling
- Central Air
Appliances
- Included: Range, Refrigerator
Features
- Flooring: Carpet, Hardwood
- Basement: Full,Stone/Rock
- Has fireplace: No
- Common walls with other units/homes: 0
Interior area
- Total interior livable area: 2,408 sqft
Property
Parking
- Total spaces: 2
- Parking features: Concrete
- Garage spaces: 2
Accessibility
- Accessibility features: None
Features
- Levels: Two
- Fencing: Partial,Privacy,Vinyl
Lot
- Size: 7,405 Square Feet
- Dimensions: 59 x 127
Details
- Parcel number: 1605182008
- Zoning: Residential-Single Family
Construction
Type & style
- Home type: SingleFamily
- Property subtype: Single Family Residence
Materials
- Vinyl Siding
- Roof: Shingle
Condition
- Year built: 1890
Utilities & green energy
- Sewer: Public Sewer
- Water: Public
Community & HOA
Community
- Subdivision: STARRS SUB OF LOTS 1&2 STARR &
HOA
- Has HOA: No
Location
- Region: Burlington
Financial & listing details
- Price per square foot: $62/sqft
- Tax assessed value: $47,600
- Annual tax amount: $1,958
- Date on market: 6/22/2026
- Cumulative days on market: 111 days
Estimated market value
Not available
Estimated sales range
Not available
Not available
Price history
| Date | Event | Price |
|---|---|---|
| 9/2/2026 | Price change | $149,900-3.2%$62/sqft |
Source:  NoCoast MLS as distributed by MLS GRID #6339557 Report a problem NoCoast MLS as distributed by MLS GRID #6339557 Report a problem | ||
| 6/22/2026 | Listed for sale | $154,900+181.6%$64/sqft |
Source: NoCoast MLS as distributed by MLS GRID #6339557 Report a problem | ||
| 7/22/2024 | Listing removed | $55,000-15.4%$23/sqft |
Source: NoCoast MLS as distributed by MLS GRID #6317870 Report a problem | ||
| 5/31/2024 | Listed for sale | $65,000$27/sqft |
Source: NoCoast MLS as distributed by MLS GRID #6317870 Report a problem | ||
Public tax history
| Year | Property taxes | Tax assessment |
|---|---|---|
| 2025 | $1,958 +14.5% | $47,600 -52.8% |
| 2024 | $1,710 -3.9% | $100,800 |
| 2023 | $1,780 -1.3% | $100,800 -0.2% |
| 2022 | $1,804 -7.4% | $101,000 |
| 2021 | $1,948 +1% | $101,000 |
| 2020 | $1,928 +6.3% | $101,000 |
| 2019 | $1,814 +0.2% | $101,000 +11.5% |
| 2018 | $1,810 | $90,600 +4.7% |
| 2017 | $1,810 +6.7% | $86,500 |
| 2016 | $1,696 | $86,500 |
| 2015 | $1,696 -1.3% | $86,500 -3.1% |
| 2014 | $1,718 +3.5% | $89,300 |
| 2013 | $1,660 +0.9% | -- |
| 2012 | $1,646 +1.5% | -- |
| 2011 | $1,622 +1.6% | -- |
| 2010 | $1,596 +8.9% | -- |
| 2009 | $1,466 +5.9% | -- |
| 2008 | $1,384 +6.3% | -- |
| 2007 | $1,302 -5.9% | -- |
| 2005 | $1,384 | -- |
Find assessor info on the county website
Monthly payment
Est. payment
Payment breakdown
Explore the cost of this home by adjusting the details. Changes won't be saved.Climate risks
Neighborhood: 52601


Similar homes
- $159,0003 bd2 ba1.9k sqft942 S Starr Ave, Burlington, IA 52601Active - Contingent
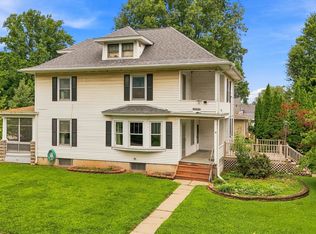 MLS ID #6341374, Leiah Prall, Century 21/Property Professionals. NoCoast MLS as distributed by MLS GRID
 - $139,9004 bd2 ba2.4k sqft832 N 5th St, Burlington, IA 52601Active
 MLS ID #6340208, Jon M Salvador, Century 21/Property Professionals. NoCoast MLS as distributed by MLS GRID
 - $165,0003 bd2 ba1.4k sqft834 S Leebrick St, Burlington, IA 52601Active - Contingent
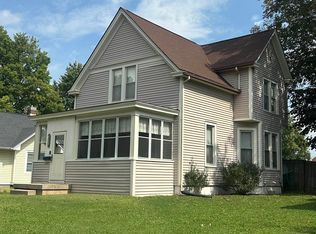 MLS ID #6342837, Danielle Delzell-Cary, RE/MAX Real Estate Specialists. NoCoast MLS as distributed by MLS GRID
 - $144,9004 bd2 ba1.8k sqft902 N 8th St, Burlington, IA 52601Active
 MLS ID #6339875, Vickie L Levins, Century 21/Property Professionals. NoCoast MLS as distributed by MLS GRID
