Mid-Century Charm, Modern Updates & Room to Spread Out! Tucked away on a quiet circle drive in an established Burlington neighborhood, this spacious 4-bedroom, 2.5-bath split-level home is full of character! Step inside and discover a stunning living room featuring cathedral ceilings with exposed wood beams, floor-to-ceiling picture windows and beautifully refinished original hardwood floors. Natural light pours in highlighting the home's timeless architectural details and warm wood accents. The versatile floor plan offers 3 main floor bedrooms, including a primary bedroom with private 1/2 bath, while the fully finished walkout lower level provides additional living space with a generous family room, 4th bedroom and an additional full bathroom. Step outside to enjoy the covered concrete patio, fenced backyard, and mature trees. A newer metal roof, updated flooring and a tuck under 2-car garage add to the appeal. Conveniently located near local parks, this home offers the perfect combination of space, character, and value. Schedule your private showing today!
Active
$199,900
156 Crestview Dr, Burlington, IA 52601
4beds
2,188sqft
Single Family Residence
Built in 1968
7,405 Square Feet Lot
$-- Zestimate®
$91/sqft
$-- HOA
What's special
Versatile floor planUpdated flooringMature treesFloor-to-ceiling picture windowsWarm wood accentsNatural light pours inTimeless architectural details
- 7 days
- 611
- 59
Likely to sell faster than
Zillow last checked:
Listing updated:
Listed by:
Amber Mason 319-850-1691,
Century 21/Property Professionals
Source: NoCoast MLS as distributed by MLS GRID,MLS#: 6343552
Facts & features
Interior
Bedrooms & bathrooms
- Bedrooms: 4
- Bathrooms: 3
- Full bathrooms: 1
- 3/4 bathrooms: 1
- 1/2 bathrooms: 1
Bedroom 2
- Level: Main
- Area: 143 Square Feet
- Dimensions: 11x13
Bedroom 3
- Level: Main
- Area: 110 Square Feet
- Dimensions: 11x10
Bedroom 4
- Level: Lower
- Area: 135 Square Feet
- Dimensions: 15x9
Other
- Level: Main
- Area: 143 Square Feet
- Dimensions: 13x11
Dining room
- Description: Breakfast Area,Eat In Kitchen,Separate/Formal Dining Rm
- Level: Main
- Area: 143 Square Feet
- Dimensions: 13x11
Other
- Level: Lower
- Area: 21 Square Feet
- Dimensions: 3x7
Other
- Level: Main
- Area: 48 Square Feet
- Dimensions: 8x6
Other
- Level: Main
- Area: 48 Square Feet
- Dimensions: 8x6
Other
- Area: 55 Square Feet
- Dimensions: 5x11
Other
- Level: Lower
- Area: 414 Square Feet
- Dimensions: 18x23
Other
- Level: Lower
- Area: 40 Square Feet
- Dimensions: 5x8
Family room
- Description: Family Room,Lower Level
- Level: Lower
- Area: 312 Square Feet
- Dimensions: 24x13
Kitchen
- Level: Main
- Area: 154 Square Feet
- Dimensions: 14x11
Living room
- Level: Main
- Area: 252 Square Feet
- Dimensions: 18x14
Heating
- Forced Air
Cooling
- Central Air
Appliances
- Included: Cooktop, Wall Oven, Dishwasher, Refrigerator, Washer, Dryer
Features
- Flooring: Hardwood, Tile, Vinyl
- Windows: Screens, Wood Frames
- Basement: Walk-Out Access,Full,Finished,Concrete
Interior area
- Total interior livable area: 2,188 sqft
- Finished area below ground: 900
Video & virtual tour
Property
Parking
- Total spaces: 2
- Parking features: Attached, Tuckunder Garage, Concrete, Garage Door Opener, Electric
- Garage spaces: 2
Accessibility
- Accessibility features: None
Features
- Fencing: Chain Link,Full
Lot
- Size: 7,405 Square Feet
- Dimensions: 75 x 98
Details
- Parcel number: 1609352015
Construction
Type & style
- Home type: SingleFamily
- Architectural style: Split Level
- Property subtype: Single Family Residence
Materials
- Brick, Wood Siding
- Roof: Age 8 Years or Less,Metal
Condition
- Year built: 1968
Utilities & green energy
- Electric: Circuit Breakers
- Sewer: Public Sewer
- Water: Public
Community & HOA
Community
- Subdivision: CASCADE HGTS 2ND ADD
HOA
- Has HOA: No
Location
- Region: Burlington
Financial & listing details
- Price per square foot: $91/sqft
- Tax assessed value: $176,100
- Annual tax amount: $3,231
- Date on market: 10/9/2026
- Cumulative days on market: 146 days
- Listing terms: Cash,Conventional,FHA
Estimated market value
Not available
Estimated sales range
Not available
Not available
Price history
| Date | Event | Price |
|---|---|---|
| 10/9/2026 | Listed for sale | $199,900-4.6%$91/sqft |
Source:  NoCoast MLS as distributed by MLS GRID #6343552 Report a problem NoCoast MLS as distributed by MLS GRID #6343552 Report a problem | ||
| 9/29/2026 | Listing removed | $209,500$96/sqft |
Source: NoCoast MLS as distributed by MLS GRID #6338203 Report a problem | ||
| 9/22/2026 | Price change | $209,500-4.6%$96/sqft |
Source: NoCoast MLS as distributed by MLS GRID #6338203 Report a problem | ||
| 8/19/2026 | Price change | $219,500-2.2%$100/sqft |
Source: NoCoast MLS as distributed by MLS GRID #6338203 Report a problem | ||
| 7/6/2026 | Price change | $224,500-6.3%$103/sqft |
Source: NoCoast MLS as distributed by MLS GRID #6338203 Report a problem | ||
| 5/12/2026 | Listed for sale | $239,500+91.6%$109/sqft |
Source: NoCoast MLS as distributed by MLS GRID #6338203 Report a problem | ||
| 4/29/2019 | Sold | $125,000-10.7%$57/sqft |
Source: NoCoast MLS as distributed by MLS GRID #5359071 Report a problem | ||
| 8/6/2018 | Listing removed | $140,000$64/sqft |
Source: RE/MAX REAL ESTATE SPECIALISTS INC #20168661 Report a problem | ||
| 6/18/2018 | Price change | $140,000-6.7%$64/sqft |
Source: RE/MAX REAL ESTATE SPECIALISTS INC #20168661 Report a problem | ||
| 5/15/2018 | Price change | $150,000-5.1%$69/sqft |
Source: RE/MAX REAL ESTATE SPECIALISTS INC #20168661 Report a problem | ||
| 4/25/2018 | Price change | $158,000-4.2%$72/sqft |
Source: RE/MAX REAL ESTATE SPECIALISTS INC #20168661 Report a problem | ||
| 3/8/2018 | Price change | $165,000-5.2%$75/sqft |
Source: RE/MAX REAL ESTATE SPECIALISTS INC #20168661 Report a problem | ||
| 2/5/2018 | Listed for sale | $174,000$80/sqft |
Source: RE/MAX Real Estate Specialists #20168661 Report a problem | ||
Public tax history
| Year | Property taxes | Tax assessment |
|---|---|---|
| 2025 | $2,852 +14.6% | $176,100 +12.2% |
| 2024 | $2,488 -4.5% | $157,000 |
| 2023 | $2,604 -1.5% | $157,000 +13.1% |
| 2022 | $2,644 -7.1% | $138,800 |
| 2021 | $2,846 -5.5% | $138,800 |
| 2020 | $3,012 +4.1% | $138,800 |
| 2019 | $2,892 +7.3% | $138,800 +10.4% |
| 2018 | $2,696 | $125,700 +2% |
| 2017 | $2,696 +3.5% | $123,200 |
| 2016 | $2,606 | $123,200 |
| 2015 | $2,606 -1.3% | $123,200 +8.7% |
| 2014 | $2,640 +16.9% | $113,300 |
| 2013 | $2,258 +1.4% | -- |
| 2012 | $2,226 +1.6% | -- |
| 2011 | $2,192 +1.3% | -- |
| 2010 | $2,164 +8.4% | -- |
| 2009 | $1,996 +5.6% | -- |
| 2008 | $1,890 +5.7% | -- |
| 2007 | $1,788 -5.6% | -- |
| 2005 | $1,894 | -- |
Find assessor info on the county website
Monthly payment
Est. payment
Payment breakdown
Explore the cost of this home by adjusting the details. Changes won't be saved.Climate risks
Neighborhood: 52601

Similar homes
- $209,0004 bd3 ba2k sqft1001 S Leebrick St, Burlington, IA 52601Active
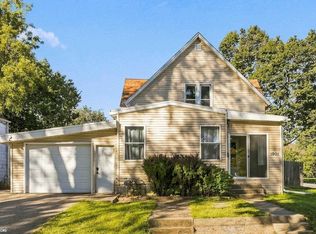 MLS ID #6343462, Rachel Griffel, Ruhl & Ruhl, REALTORS. NoCoast MLS as distributed by MLS GRID
 - $229,5003 bd2 ba1.4k sqft2207 S 13th St, Burlington, IA 52601Active
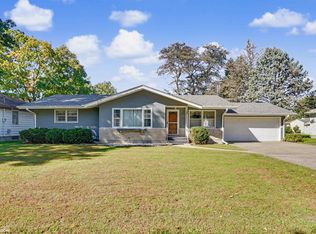 MLS ID #6343427, Wendy Corzatt, Ruhl & Ruhl, REALTORS. NoCoast MLS as distributed by MLS GRID
 - $169,5003 bd2 ba2.3k sqft610 Walnut St, Burlington, IA 52601Active
 MLS ID #6343120, A.J. Brown, Davis County Realtors. NoCoast MLS as distributed by MLS GRID
 - $245,0004 bd3 ba1.7k sqft603 Barret St, Burlington, IA 52601Active - Contingent
 MLS ID #6341988, Jenna Vorwerk, Midwest Realty Group. NoCoast MLS as distributed by MLS GRID
