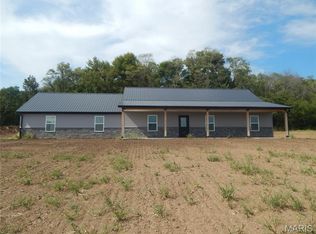
New Construction home located on blacktop frontage on Highway A, located just minutes from New London, MO and Hwy 61. The home features 3 beds, 2 full bathrooms, 2 car attached garage, open floor plan design with a spacious kitchen that comes with granite counter tops and stainless steel appliances. The new home sits on 3 m/l acres and comes with a one year builder warranty! The home sits on lot 10 of the subdivision. See pictures for reference.
Active
Listed by: Missouri Real Estate • Daniel O Miller • 573-808-2676
Price cut: $10K (9/23)
$339,900
53860 Route A, New London, MO 63459
3beds
1,536sqft
Single Family Residence
Built in ----
3 Acres Lot
$331,900 Zestimate®
$221/sqft
$-- HOA
What's special
Granite counter topsOpen floor plan designSpacious kitchenStainless steel appliances
- 11 days
- 284
- 9
Likely to sell faster than
Zillow last checked:
Listing updated:
Listed by:
Daniel O Miller 573-808-2676,
Missouri Real Estate
Source: MARIS,MLS#: 26058929 Originating MLS: Mark Twain Association of REALTORS
Originating MLS: Mark Twain Association of REALTORSFacts & features
Interior
Bedrooms & bathrooms
- Bedrooms: 3
- Bathrooms: 2
- Full bathrooms: 2
- Main level bathrooms: 2
- Main level bedrooms: 3
Heating
- Forced Air
Cooling
- Central Air
Features
- Has basement: No
- Has fireplace: No
Interior area
- Total structure area: 1,536
- Total interior livable area: 1,536 sqft
- Finished area above ground: 1,536
Property
Parking
- Total spaces: 2
- Parking features: Garage - Attached
- Attached garage spaces: 2
Features
- Levels: One
Lot
- Size: 3 Acres
- Features: Cleared
Details
- Parcel number: TBD
- Special conditions: Standard
Construction
Type & style
- Home type: SingleFamily
- Architectural style: Ranch
- Property subtype: Single Family Residence
- Attached to another structure: Yes
Materials
- Vinyl Siding
Condition
- New construction: Yes
Details
- Warranty included: Yes
Utilities & green energy
- Electric: Single Phase
- Sewer: Septic Tank
- Water: Public
- Utilities for property: Electricity Connected, Sewer Connected, Water Connected
Community & HOA
Community
- Subdivision: Nanny Acres
HOA
- Has HOA: No
Location
- Region: New London
Financial & listing details
- Price per square foot: $221/sqft
- Date on market: 9/14/2026
- Cumulative days on market: 11 days
- Listing terms: Cash,Conventional,FHA,USDA Loan,VA Loan
- Electric utility on property: Yes
Estimated market value
$331,900
$315,000 - $348,000
$1,436/mo
Price history
| Date | Event | Price |
|---|---|---|
| 9/23/2026 | Price change | $339,900-2.9%$221/sqft |
Source:  MARIS #26058929 Report a problem MARIS #26058929 Report a problem | ||
| 9/14/2026 | Listed for sale | $349,900$228/sqft |
Source: MARIS #26058929 Report a problem | ||
Public tax history
Tax history is unavailable.
Monthly payment
Est. payment
Payment breakdown
Explore the cost of this home by adjusting the details. Changes won't be saved.Climate risks
Neighborhood: 63459
Nearby schools
Schools provided by the listing agent
- Elementary: Ralls County Elementary
- Middle: Mark Twain Jr. High
- High: Mark Twain Sr. High
Source: MARIS. This data may not be complete. We recommend contacting the local school district to confirm school assignments for this home.
Similar homes
- $339,9003 bd2 ba1.5k sqft53830 Lula Ln, New London, MO 63459New Construction
 MLS ID #26059571, Denise J Leverett, RP Land Co.. MARIS
 - $325,0003 bd2 ba1.3k sqft12746 Thornberry Rd, New London, MO 63459For Sale
 MLS ID #26028739, Soshia Tymchek, Century 21 Broughton Team. MARIS
 - $299,9003 bd2 ba1.5k sqft53414 Highway Hh, Hannibal, MO 63401New Construction
 MLS ID #26017770, Daniel O Miller, Missouri Real Estate. MARIS
 - $329,9004 bd1 ba1.9k sqft15394 Villa Dr, Monroe City, MO 63456For Sale
 MLS ID #26058126, Daniel O Miller, Missouri Real Estate. MARIS
 - $499,9994 bd3 ba2.2k sqft13322 Old Highway 79, New London, MO 63459For SaleMLS ID #26051694, Sheri L Neisen, Prestige Realty, Inc. MARIS
- $319,0003 bd2 ba1.6k sqft25253 Monroe St #581, Monroe City, MO 63456For SaleMLS ID #26056862, Jordahn N Leonard, Prestige Realty, Inc. MARIS
- $358,5003 bd2 ba1.5k sqft44610 Pleasant Trl, Center, MO 63436New ConstructionMLS ID #26040223, Mark O Long, RE/MAX Realty Shop. MARIS
- $280,0003 bd2 ba1.6k sqft25247 Monroe Rd #581, Monroe City, MO 63456For SaleMLS ID #26057172, Jordahn N Leonard, Prestige Realty, Inc. MARIS
- $324,0003 bd2 ba1.3k sqft4024 Breckenridge Dr, Hannibal, MO 63401For SaleMLS ID #26051713, Sue-ann Westhoff, Prestige Realty, Inc. MARIS
- $372,5002 bd2 ba1.9k sqft1310 Country Club Dr, Hannibal, MO 63401For SaleMLS ID #26045588, Connor Doyle, Prestige Realty, Inc. MARIS
- $272,0003 bd2 ba1.5k sqft23568 Monroe Rd #577, Stoutsville, MO 65283For SaleMLS ID #26022198, Aaron T Boone, Juncture Real Estate, LLC. MARIS
- $312,9003 bd2 ba1.6k sqft402 Harry St, Palmyra, MO 63461For SaleMLS ID #26046104, Lisa D Arment, Christal Property Group, LLC. MARIS
- $255,0004 bd3 ba2.2k sqft1716 Grace St, Hannibal, MO 63401For SaleMLS ID #26059029, Kelly A LaForce, Century 21 Broughton Team. MARIS
- $498,0003 bd2 ba2k sqft12525 Lone Cedar Loop, New London, MO 63459New ConstructionMLS ID #26059476, Kennedy L McKay, Hannibal Realty LLC. MARIS
- $325,0003 bd2 ba1.8k sqft4055 Breckenridge Dr, Hannibal, MO 63401For SaleMLS ID #26049921, Ally D Cross, Christal Property Group, LLC. MARIS
- $474,9003 bd2 ba1.4k sqft22981 Lick Creek Estates Pl, Perry, MO 63462For SaleMLS ID #26048650, Aaron T Peters, Century 21 Broughton Team. MARIS
- $225,0003 bd2 ba1.2k sqft43571 Blue Lagoon Dr, Monroe City, MO 63456For SaleMLS ID #26021688, Teree Haynes, Hannibal Realty LLC. MARIS
- $255,0003 bd2 ba1.9k sqft13 Chester Rd, Hannibal, MO 63401For SaleMLS ID #26060779, Madison E Christal, Christal Property Group, LLC. MARIS
