Serenity awaits at your own private country retreat at Mark Twain Lake!
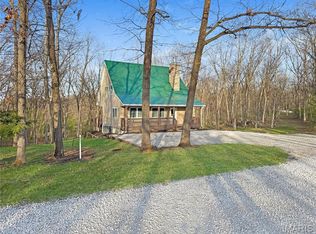
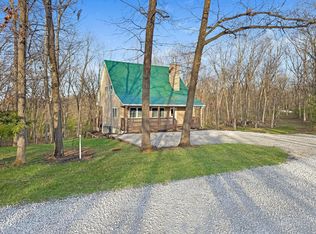
Your solace begins the minute you enter the drive heading for the trees, cross the creek bed, and enter your private nirvana.
Nestled on 1.73 surveyed acres, this inviting 3-bedroom, 2-bath home offers over 1,700 square feet of living space with a thoughtfully designed layout and plenty of room to enjoy both indoors and out.
The spacious open great room floor plan features the ever desirable split-bedroom design. All 3 bedrooms offering walk-in closets and exceptional room sizes.
For the Chef who holds court in the kitchen, your culinary skills are easily displayed with the custom kitchen island/breakfast bar ready to provide a feast fit for a king. Abundant cabinetry, Whirlpool appliances and a dine-in area tie the room together, making it a perfect place for celebrating with guests.
Country living is only as good as the outdoor living space and this relaxing retreat setting has this covered! From open air patios to covered gathering/dining areas you will find optimum enjoyment year round.
Let's talk garage! Hobbyist, Mark Twain Lake lovers, craftsperson, sports enthusiast, Man/Woman Cave—you determine how you'll use the 1600+ square feet of garage this property offers. An extra storage building or two and a carport awning for parking and you have it all!
LOCATION, LOCATION, LOCATION! Just 8 minutes from Indian Creek Marina at Mark Twain Lake, 8 minutes from Monroe City, and 8 minutes from Paris, MO
Located in the Monroe City School District
Whether you're searching for a full-time residence, a weekend lake retreat, or a property with an exceptional garage and workshop, this home offers a rare combination of space, functionality, privacy, convenience all wrapped in a serene setting!
See it! Love it! Own it!
Active
Listed by: Horizon Real Estate Partners • Mark Bandy • 573-406-4609
$288,500
36757 Monroe Rd #580, Stoutsville, MO 65283
3beds
1,732sqft
Manufactured Home, Single Family Residence
Built in 2012
1.73 Acres Lot
$-- Zestimate®
$167/sqft
$-- HOA
What's special
Exceptional room sizesSplit-bedroom designCarport awning for parkingDine-in areaAbundant cabinetryWhirlpool appliancesOpen air patios
- 2 days
- 117
- 6
Zillow last checked:
Listing updated:
Listed by:
Mark Bandy 573-406-4609,
Horizon Real Estate Partners,
Debbie Kendrick 573-881-6188,
Horizon Real Estate Partners
Source: MARIS,MLS#: 26069343 Originating MLS: Mark Twain Association of REALTORS
Facts & features
Interior
Bedrooms & bathrooms
- Bedrooms: 3
- Bathrooms: 2
- Full bathrooms: 2
- Main level bathrooms: 2
- Main level bedrooms: 3
Primary bedroom
- Area: 196
- Dimensions: 14x14
Bedroom 2
- Area: 182
- Dimensions: 14x13
Bedroom 3
- Area: 168
- Dimensions: 12x14
Primary bathroom
- Area: 112
- Dimensions: 14x8
Bathroom
- Area: 45
- Dimensions: 5x9
Kitchen
- Area: 322
- Dimensions: 23x14
Laundry
- Area: 49
- Dimensions: 7x7
Living room
- Area: 252
- Dimensions: 18x14
Sunroom
- Area: 187
- Dimensions: 11x17
Heating
- Forced Air, Heat Pump
Cooling
- Ceiling Fan(s), Central Air, Electric
Appliances
- Included: Dishwasher, Dryer, Microwave, Electric Range, Refrigerator, Washer
- Laundry: Laundry Room, Main Level
Features
- Doors: Panel Door(s)
- Windows: Window Treatments
- Has basement: No
- Number of fireplaces: 1
- Fireplace features: Electric
Interior area
- Total interior livable area: 1,732 sqft
- Finished area above ground: 1,732
Property
Parking
- Total spaces: 7
- Parking features: Concrete, Gravel
- Garage spaces: 6
- Carport spaces: 1
- Covered spaces: 7
Features
- Levels: One
- Patio & porch: Awning(s), Covered, Porch
- Frontage length: 134
Lot
- Size: 1.73 Acres
- Dimensions: 1.73 acres
- Features: Level, Some Trees
Details
- Additional structures: Shed(s)
- Parcel number: 102.209000000003.030
- Special conditions: Standard
Construction
Type & style
- Home type: MobileManufactured
- Architectural style: Ranch
- Property subtype: Manufactured Home, Single Family Residence
Materials
- Frame, Vinyl Siding
- Roof: Asphalt
Condition
- Year built: 2012
Utilities & green energy
- Electric: Single Phase
- Sewer: Lagoon
- Water: Public
- Utilities for property: Electricity Connected, Sewer Connected, Water Connected
Community & HOA
Community
- Subdivision: None
HOA
- Has HOA: No
Location
- Region: Stoutsville
Financial & listing details
- Price per square foot: $167/sqft
- Tax assessed value: $120,800
- Annual tax amount: $1,410
- Date on market: 10/29/2026
- Listing terms: Cash,Conventional,FHA,USDA Loan,VA Loan
- Ownership: Private
- Electric utility on property: Yes
Estimated market value
Not available
Estimated sales range
Not available
Not available
Price history
| Date | Event | Price |
|---|---|---|
| 10/29/2026 | Listed for sale | $288,500$167/sqft |
Source:  MARIS #26069343 Report a problem | ||
Public tax history
| Year | Property taxes | Tax assessment |
|---|---|---|
| 2025 | -- | $22,950 +13.7% |
| 2024 | -- | $20,180 |
| 2023 | -- | $20,180 +9.5% |
| 2022 | -- | $18,430 |
| 2021 | -- | $18,430 -2% |
| 2020 | -- | $18,810 |
| 2019 | -- | $18,810 |
| 2018 | -- | $18,810 |
| 2017 | -- | $18,810 -1.3% |
| 2016 | -- | $19,060 |
| 2015 | -- | $19,060 |
Find assessor info on the county website
Monthly payment
Climate risks
Neighborhood: 65283
Nearby schools
Schools provided by the listing agent
- Elementary: Monroe City Elem.
- Middle: Monroe City Middle
- High: Monroe City R-I High
Source: MARIS. This data may not be complete. We recommend contacting the local school district to confirm school assignments for this home.
- $265,300-- bd1 ba2.2k sqft36627 Monroe Rd #580, Stoutsville, MO 65283Off Market
- $32,500-- bd1 ba1.6k sqft36158 Monroe Rd #580, Stoutsville, MO 65283Off Market
- $289,2003 bd3 ba1.8k sqft36134 Monroe Rd #580, Stoutsville, MO 65283Off Market
- $149,000-- bd-- ba-- sqft6 Route Hh, Stoutsville, MO 65283For Sale

Similar homes
- $280,0003 bd2 ba1.6k sqft25247 Monroe Rd #581, Monroe City, MO 63456For Sale

 MLS ID #26057172, Jordahn N Leonard, Prestige Realty, Inc. MARIS
- $319,0003 bd2 ba1.6k sqft25253 Monroe St #581, Monroe City, MO 63456For Sale
 MLS ID #26056862, Jordahn N Leonard, Prestige Realty, Inc. MARIS
- $272,0003 bd2 ba1.5k sqft23568 Monroe Rd #577, Stoutsville, MO 65283For Sale
 MLS ID #26022198, Aaron T Boone, Juncture Real Estate, LLC. MARIS
- $272,0003 bd2 ba1.5k sqft23568 Monroe Rd, Stoutsville, MO 65283For Sale
 MLS ID #132219, Aaron Boone. Heart Of Missouri BOR
- $260,0006 bd4 ba2.2k sqft810 E Cleveland St #A/b, Monroe City, MO 63456For SaleMLS ID #26069455, Samantha J Yakes, Century 21 Broughton Team. MARIS
- $320,0003 bd2 ba2.4k sqft18714 Monroe Rd #869, Paris, MO 65275For SaleMLS ID #26068031, Anthony P Pozzi, Trophy Properties & Auction. MARIS
- $195,0003 bd2 ba1.1k sqft31852 Monroe Rd #450, Stoutsville, MO 65283For SaleMLS ID #26049670, Michele L Keil, Salt River Realty Co.. MARIS
- $260,0006 bd4 ba2.2k sqft805 E Dover St #A/b, Monroe City, MO 63456For SaleMLS ID #26069445, Samantha J Yakes, Century 21 Broughton Team. MARIS
- $299,9004 bd1 ba1.9k sqft15394 Villa Dr, Monroe City, MO 63456For SaleMLS ID #26058126, Daniel O Miller, Missouri Real Estate. MARIS
- $299,9003 bd2 ba1.5k sqft53860 Route A, New London, MO 63459New ConstructionMLS ID #26058929, Daniel O Miller, Missouri Real Estate. MARIS
- $299,9003 bd2 ba1.5k sqft53830 Lula Ln, New London, MO 63459New ConstructionMLS ID #26059571, Denise J Leverett, RP Land Co.. MARIS
- $324,9992 bd2 ba1.1k sqft0 Monroe Rd #633, Santa Fe, MO 65282New ConstructionMLS ID #26011852, Ashley Nichols, Agri Land Co.. MARIS
- $250,0002 bd1 ba1k sqft45080 Halyon Trl, Perry, MO 63462New ConstructionMLS ID #26067732, Lucas Mitchell, Trophy Properties & Auction. MARIS
- $399,9002 bd2 ba1.9k sqft18692 Route C, Holliday, MO 65258For SaleMLS ID #26048864, Missy D Kendrick, Missouri Real Estate. MARIS
- $355,5003 bd2 ba1.5k sqft44610 Pleasant Trl, Center, MO 63436New ConstructionMLS ID #26040223, Mark O Long, RE/MAX Realty Shop. MARIS
