Whether you're searching for the perfect weekend getaway, a vacation retreat, or a place to call home year-round, this property offers the ideal combination of comfort, convenience, and rustic charm. Completely turnkey and move-in ready, all that's left for you to do is unpack, settle in, and start enjoying everything this beautiful property has to offer.
For lake enthusiasts and outdoor lovers, the location couldn't be better. Situated just two miles from the state park and only two miles from Chigger Hill Boat Ramp, you'll have quick and easy access to the water whenever adventure calls. Spend your days boating, fishing, swimming, or simply enjoying the natural beauty of the lake, all just minutes from your doorstep.
What truly sets this home apart is the craftsmanship and personal attention that went into its construction. Built with care and pride by the owner's own hands, the home showcases custom walnut cabinetry that adds warmth and character throughout. The living room features beautiful cedar walls, creating a cozy cabin atmosphere that welcomes family and friends alike. The bedrooms are finished with oak and sycamore, highlighting the natural beauty of the wood and enhancing the home's authentic rustic appeal. Every detail reflects quality workmanship and a love for the home-building process.
Modern comforts have not been overlooked. The home is equipped with a surround sound system, perfect for entertaining guests or enjoying your favorite music and movies. Outside, you'll find a spacious shed that provides ample storage for tools, equipment, and outdoor gear. The large carport offers protection for your vehicle, boat, or recreational equipment, making it easy to enjoy the lake lifestyle year-round.
For sale
$209,900
24120 State Highway 107, Stoutsville, MO 65283
2beds
960sqft
:
Get pre-qualified$1,365/mo
Single Family Residence
Built in ----
3.57 Acres Lot
$200,300 Zestimate®
$219/sqft
$-- HOA
What's special
Cozy cabin atmosphereBeautiful cedar wallsSurround sound systemCustom walnut cabinetry
- 43 days |
- 247 |
- 13 |
Zillow last checked:
Listing updated:
Listed by:
Doreen McCormick 573-227-2781,
Ozark Realty 573-348-2781,
Bill McCormick 573-301-8627,
Ozark Realty
Source: CBORMLS,MLS#: 435412
Facts & features
Interior
Bedrooms & bathrooms
- Bedrooms: 2
- Bathrooms: 1
- Full bathrooms: 1
Bedroom 1
- Level: Main
- Area: 97.94
- Dimensions: 11.18 x 8.76
Bedroom 2
- Level: Main
- Area: 101.14
- Dimensions: 11.3 x 8.95
Full bathroom
- Level: Main
- Area: 49.6
- Dimensions: 10 x 4.96
Living room
- Description: living room/ kitchen combo
- Level: Main
- Area: 420.95
- Dimensions: 23.53 x 17.89
Other
- Description: enclosed /heated front porch
- Level: Main
- Area: 223.78
- Dimensions: 29.29 x 7.64
Heating
- Propane
Cooling
- Window Unit(s)
Features
- Tub/Shower, Kitchen/Family Combo, Cabinets-Custom Blt, Wood Cabinets
- Has basement: No
- Has fireplace: No
Interior area
- Total structure area: 960
- Total interior livable area: 960 sqft
- Finished area below ground: 0
Property
Parking
- Parking features: No Garage
Lot
- Size: 3.57 Acres
Details
- Parcel number: 104017000003120
- Zoning description: A-R Agriculture- Residential
Construction
Type & style
- Home type: SingleFamily
- Property subtype: Single Family Residence
Materials
- Foundation: Slab
- Roof: Metal
Utilities & green energy
- Gas: Propane Tank Owned
Community & HOA
Community
- Subdivision: Stoutsville
HOA
- Has HOA: No
Location
- Region: Stoutsville
Financial & listing details
- Price per square foot: $219/sqft
- Date on market: 6/21/2026
Estimated market value
$200,300
$190,000 - $210,000
$894/mo
Price history
| Date | Event | Price |
|---|---|---|
| 6/21/2026 | Listed for sale | $209,900+5%$219/sqft |
Source:  CBORMLS #435412 Report a problem CBORMLS #435412 Report a problem | ||
| 6/7/2026 | Listing removed | $200,000$208/sqft |
Source: Heart Of Missouri BOR #132090 Report a problem | ||
| 3/5/2026 | Listed for sale | $200,000$208/sqft |
Source: Heart Of Missouri BOR #132090 Report a problem | ||
Public tax history
Tax history is unavailable.
Monthly payment
Est. payment
Payment breakdown
Explore the cost of this home by adjusting the details. Changes won't be saved.Climate risks
Neighborhood: 65283
Nearby schools
GreatSchools rating
- 7/10Monroe City Elementary SchoolGrades: PK-4Distance: 9.1 mi
- 5/10Monroe City Middle SchoolGrades: 5-8Distance: 9.1 mi
- 10/10Monroe City R-I High SchoolGrades: 9-12Distance: 9.2 mi
Schools provided by the listing agent
- Elementary: Monroe
- Middle: Monroe City R-1 Jr
- High: Monroe City R-1 Sr
Source: CBORMLS. This data may not be complete. We recommend contacting the local school district to confirm school assignments for this home.
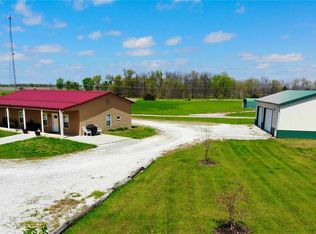
- $--3 bd2 ba1.5k sqft24226 Highway 107, Stoutsville, MO 65283Sold
- $221,300-- bd1 ba1.6k sqft24224 Highway 107, Monroe City, MO 63456Off Market
- $7,800-- bd-- ba-- sqft24117 Highway 107, Stoutsville, MO 65283Off Market
- $339,400-- bd2 ba2.7k sqft24670 Highway 107, Stoutsville, MO 65283Off Market
- $257,2003 bd-- ba1.6k sqft35578 Monroe Rd #562, Stoutsville, MO 65283Off Market
- $284,100-- bd1 ba2.4k sqft23489 Highway 107, Stoutsville, MO 65283Off Market
- $202,300-- bd1 ba210 sqft23651 Highway 107, Stoutsville, MO 65283Off Market
- $24,8003 bd2 ba-- sqft23989 Monroe Rd #483, Stoutsville, MO 65283Off Market
A local agent can set up tours, give advice and negotiate with sellers.
Similar homes
- $239,0001 bd1 ba768 sqft20638 Monroe Road 479, Stoutsville, MO 65283For Sale
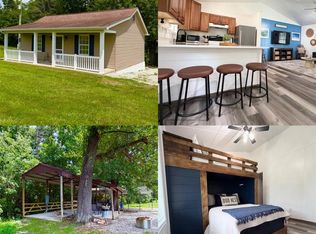
 MLS ID #26047197, Michele L Keil, Salt River Realty Co.. MARIS
 - $225,0005 bd2 ba1.4k sqft6195 County Road 229, Monroe City, MO 63456For Sale
 MLS ID #26030474, Jennifer L Salerno, Century 21 Broughton Team. MARIS
 - $260,0003 bd1 ba1k sqft42171 Cedar Crest Pl, Perry, MO 63462For Sale
 MLS ID #26048437, Michele L Keil, Salt River Realty Co.. MARIS
 - $225,0003 bd2 ba1.2k sqft43571 Blue Lagoon Dr, Monroe City, MO 63456For Sale
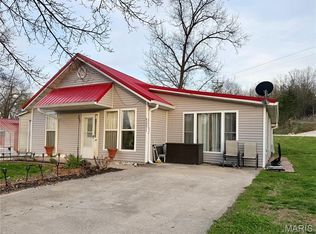 MLS ID #26021688, Teree Haynes, Hannibal Realty LLC. MARIS
 - $289,9002 bd2 ba1k sqft17582 Monroe Rd #675, Perry, MO 63462For SaleMLS ID #26020689, Daniel O Miller, Missouri Real Estate. MARIS
- $295,0003 bd2 ba1.4k sqft21667 Kirtley Trl, Center, MO 63436New ConstructionMLS ID #26020952, Lucas Mitchell, Trophy Properties & Auction. MARIS
- $126,9002 bd2 ba1k sqft104 E College Ave, Shelbina, MO 63468For SaleMLS ID #46113, Rebecca Travis, EXP Realty LLC. Northeast Central AOR
- $135,0004 bd1 ba1k sqft601 N Foster St, Center, MO 63436For SaleMLS ID #26031893, Madison E Christal, Christal Property Group, LLC. MARIS
- $124,0002 bd2 ba1k sqft18976 Pine Lake Rd #D-6, Monroe City, MO 63456For SaleMLS ID #26017737, Jacob S Buckman, Century 21 Broughton Team. MARIS
