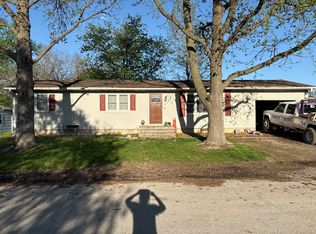
This main level living home is located just off Rt J only minutes to Mark Twain Lake. Boating, fishing, swimming all at your fingertips! There is a detached garage and a "she-shed" (both have electricity). The current owners widened the driveway so there is easy access for parking a camper or boat. The drive connects Blue Lagoon and Willow so drive right through! The roof over the back patio/porch has been extended and "curtain like" tarping around it during the winter helps keep the space usable all year long. In the summer, take it down for an open air area to entertain friends and family! Inside you will find a spacious living room, and dining room. In the kitchen, new cabinets, countertops and backsplash. New lighting, ceiling fans and flooring! Lots of updates. Right now the home is set up with two bedrooms but there is another room that can easily be a third bedroom. You just need a wardrobe or closet installed. It's currently being used as storage and laundry. The home has no steps to enter so easy access for everyone. The HVAC is 3 years old, metal roof is about 7 years. If you are looking for a summer home near the lake or a full time residence, you need to take the time to check this one out.
Active
Listed by: Hannibal Realty LLC • Teree Haynes • 573-795-6174
Price cut: $15K (7/20)
$225,000
43571 Blue Lagoon Dr, Monroe City, MO 63456
3beds
1,284sqft
Single Family Residence
Built in 2002
0.3 Acres Lot
$220,500 Zestimate®
$175/sqft
$-- HOA
What's special
Detached garageDining room
- 109 days |
- 422 |
- 10 |
Zillow last checked:
Listing updated:
Listed by:
Teree Haynes 573-795-6174,
Hannibal Realty LLC
Source: MARIS,MLS#: 26021688 Originating MLS: Mark Twain Association of REALTORS
Originating MLS: Mark Twain Association of REALTORSFacts & features
Interior
Bedrooms & bathrooms
- Bedrooms: 3
- Bathrooms: 2
- Full bathrooms: 2
- Main level bathrooms: 2
- Main level bedrooms: 3
Heating
- Electric
Cooling
- Central Air, Electric
Appliances
- Included: Stainless Steel Appliance(s), Dishwasher, Microwave, Free-Standing Electric Oven, Refrigerator
Features
- Has basement: No
- Has fireplace: No
Interior area
- Total structure area: 1,284
- Total interior livable area: 1,284 sqft
- Finished area above ground: 1,284
- Finished area below ground: 0
Video & virtual tour
Property
Parking
- Parking features: Garage
- Has garage: Yes
Features
- Levels: One
- Patio & porch: Covered, Rear Porch
Lot
- Size: 0.3 Acres
- Features: Irregular Lot, Landscaped
Details
- Additional structures: Shed(s)
- Parcel number: 060.6140000005.08000
- Special conditions: Standard
Construction
Type & style
- Home type: SingleFamily
- Architectural style: Ranch
- Property subtype: Single Family Residence
Materials
- Frame
- Roof: Metal
Condition
- Year built: 2002
Utilities & green energy
- Electric: Single Phase
- Sewer: Lagoon, Public Sewer
- Water: Public
- Utilities for property: Electricity Connected, Sewer Connected, Water Connected
Community & HOA
Community
- Subdivision: Lost Valley
HOA
- Has HOA: No
- HOA name: Lost Valley
Location
- Region: Monroe City
Financial & listing details
- Price per square foot: $175/sqft
- Tax assessed value: $118,500
- Annual tax amount: $1,325
- Date on market: 4/11/2026
- Cumulative days on market: 109 days
- Listing terms: Cash,Conventional,FHA,USDA Loan,VA Loan
- Electric utility on property: Yes
Estimated market value
$220,500
$209,000 - $232,000
$1,587/mo
Price history
| Date | Event | Price |
|---|---|---|
| 7/20/2026 | Price change | $225,000-6.3%$175/sqft |
Source:  MARIS #26021688 Report a problem MARIS #26021688 Report a problem | ||
| 6/3/2026 | Price change | $240,000-4%$187/sqft |
Source: MARIS #26021688 Report a problem | ||
| 5/4/2026 | Listed for sale | $250,000$195/sqft |
Source: MARIS #26021688 Report a problem | ||
| 4/30/2026 | Contingent | $250,000$195/sqft |
Source: MARIS #26021688 Report a problem | ||
| 4/12/2026 | Listed for sale | $250,000+108.5%$195/sqft |
Source: MARIS #26021688 Report a problem | ||
| 3/14/2022 | Sold | -- |
Source: MARIS #22010125 Report a problem | ||
| 3/11/2022 | Pending sale | $119,900$93/sqft |
Source: MARIS #22010125 Report a problem | ||
| 2/22/2022 | Contingent | $119,900$93/sqft |
Source: MARIS #22010125 Report a problem | ||
| 2/21/2022 | Listed for sale | $119,900+41.2%$93/sqft |
Source: MARIS #22010125 Report a problem | ||
| 4/6/2018 | Sold | -- |
Source: MARIS #17091719 Report a problem | ||
| 2/26/2018 | Pending sale | $84,900$66/sqft |
Source: Ravenscraft Realty #17091719 Report a problem | ||
| 11/28/2017 | Listed for sale | $84,900$66/sqft |
Source: Ravenscraft Realty #17091719 Report a problem | ||
Public tax history
| Year | Property taxes | Tax assessment |
|---|---|---|
| 2025 | $1,325 +11.2% | $22,520 +14.5% |
| 2024 | $1,191 +8.4% | $19,670 |
| 2023 | $1,099 +19.2% | $19,670 +19% |
| 2022 | $922 -0.4% | $16,530 |
| 2021 | $925 -1.2% | $16,530 |
| 2020 | $936 | $16,530 |
| 2019 | -- | $16,530 +3.8% |
| 2018 | -- | $15,920 |
| 2017 | -- | $15,920 -0.8% |
| 2016 | -- | $16,050 |
| 2015 | -- | $16,050 +11.1% |
| 2014 | -- | $14,440 +4% |
| 2013 | -- | $13,890 |
Find assessor info on the county website
Monthly payment
Est. payment
Payment breakdown
Explore the cost of this home by adjusting the details. Changes won't be saved.Climate risks
Neighborhood: 63456
Nearby schools
GreatSchools rating
- 7/10Monroe City Elementary SchoolGrades: PK-4Distance: 9.1 mi
- 5/10Monroe City Middle SchoolGrades: 5-8Distance: 9.1 mi
- 10/10Monroe City R-I High SchoolGrades: 9-12Distance: 9.1 mi
Schools provided by the listing agent
- Elementary: Monroe City Elem.
- Middle: Monroe City Middle
- High: Monroe City R-I High
Source: MARIS. This data may not be complete. We recommend contacting the local school district to confirm school assignments for this home.
- $182,5002 bd2 ba864 sqft43561 Blue Lagoon Dr, Monroe City, MO 63456Off Market
- $168,1002 bd2 ba864 sqft43582 Blue Lagoon Dr, Monroe City, MO 63456Off Market

- $202,6002 bd2 ba936 sqft43601 Blue Lagoon Dr, Monroe City, MO 63456Off Market
- $17,160-- bd-- ba-- sqft43632 Willow Ln, Monroe City, MO 63456Off Market
- $161,7002 bd2 ba864 sqft43535 Blue Lagoon Dr, Monroe City, MO 63456Off Market
- $--3 acres1 Willow Ln, Monroe City, MO 63456Sold
- $14,7408,712 sqft43658 Willow Ln, Monroe City, MO 63456Off Market
- $192,4002 bd1 ba1.2k sqft43615 Blue Lagoon Dr, Monroe City, MO 63456Off Market
A local agent can set up tours, give advice and negotiate with sellers.
A local lender can help you make sure your offer is ready when you are.
Similar homes
- $189,5003 bd1 ba1.4k sqft816 Lawn St, Monroe City, MO 63456For Sale

 MLS ID #26054764, Aaron T Peters, Century 21 Broughton Team. MARIS
 - $--3 bd2 ba1.2k sqft6 Thomas St, Monroe City, MO 63456Auction
 Auction.com 2
 - $258,5003 bd1 ba1k sqft42171 Cedar Crest Pl, Perry, MO 63462For Sale
 MLS ID #26048437, Michele L Keil, Salt River Realty Co.. MARIS
 - $215,0003 bd1 ba845 sqft42125 Cedar Crest Pl, Perry, MO 63462For Sale
 MLS ID #3587884, Brook Cunningham, eXp Realty LLC (LOBR). LOBR
 - $275,9953 bd2 ba1.5k sqft23568 Monroe Rd #577, Stoutsville, MO 65283For SaleMLS ID #26022198, Aaron T Boone, Juncture Real Estate, LLC. MARIS
- $124,0002 bd2 ba1k sqft18976 Pine Lake Rd #D-6, Monroe City, MO 63456For SaleMLS ID #26017737, Jacob S Buckman, Century 21 Broughton Team. MARIS
- $229,0001 bd1 ba768 sqft20638 Monroe Road 479, Stoutsville, MO 65283For SaleMLS ID #26047197, Michele L Keil, Salt River Realty Co.. MARIS
- $209,9002 bd1 ba960 sqft24120 State Highway 107, Stoutsville, MO 65283For SaleMLS ID #435412, Doreen McCormick, Ozark Realty. MMBOR
- $199,0003 bd2 ba1.1k sqft31852 Monroe Rd #450, Stoutsville, MO 65283For SaleMLS ID #26049670, Michele L Keil, Salt River Realty Co.. MARIS
- $275,9953 bd2 ba1.5k sqft23568 Monroe Rd, Stoutsville, MO 65283For SaleMLS ID #132219, Aaron Boone. Heart Of Missouri BOR
- $324,9003 bd2 ba1.6k sqft4010 Breckenridge Dr, Hannibal, MO 63401For SaleMLS ID #26054626, Kassondra Terrill, EXP Realty, LLC. MARIS
- $--3 bd2 ba1.3k sqft212 Magnolia Ave, Hannibal, MO 63401AuctionServiceLink Auction
- $282,0003 bd2 ba1.4k sqft210 Stone Ridge Dr, Hannibal, MO 63401For SaleMLS ID #26047816, Teree Haynes, Hannibal Realty LLC. MARIS
- $135,0004 bd1 ba1k sqft601 N Foster St, Center, MO 63436For SaleMLS ID #26031893, Madison E Christal, Christal Property Group, LLC. MARIS
- $314,9003 bd2 ba1.5k sqft53414 Highway Hh, Hannibal, MO 63401New ConstructionMLS ID #26017770, Daniel O Miller, Missouri Real Estate. MARIS
- $314,9003 bd2 ba1.5k sqft53354 Highway Hh, Hannibal, MO 63401New ConstructionMLS ID #26017776, Daniel O Miller, Missouri Real Estate. MARIS
- $225,0003 bd2 ba1.5k sqft300 Redbud Rd, Vandalia, MO 63382For SaleMLS ID #433220, Roberto M. Quiros, Iron Gate Real Estate. MMBOR
- $159,9002 bd1 ba1k sqft615 N Hawkins Ave, Hannibal, MO 63401For SaleMLS ID #26053075, Sheena K Smith, Prestige Realty, Inc. MARIS
- $324,0003 bd2 ba1.3k sqft4024 Breckenridge Dr, Hannibal, MO 63401For SaleMLS ID #26051713, Sue-ann Westhoff, Prestige Realty, Inc. MARIS
- $162,0002 bd1 ba1k sqft2713 Laclede St, Hannibal, MO 63401For SaleMLS ID #26046580, Madison E Christal, Christal Property Group, LLC. MARIS
