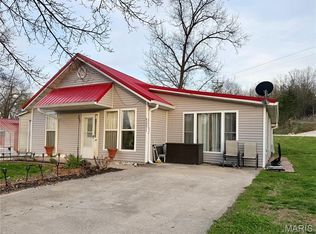
Charming cottage-style farmhouse nestled on 4.9 beautiful acres! This spacious 5-bedroom home offers the perfect blend of country charm and peaceful living. Relax on the inviting covered front porch while enjoying the scenic surroundings. The property features mature fruit trees, a chicken coop, and plenty of room for gardening, animals, or simply enjoying the outdoors. Whether you're looking for a hobby farm or a quiet retreat, this property is full of potential and country character!
Active
Listed by: Century 21 Broughton Team • Jennifer L Salerno
Price cut: $5K (7/13)
$225,000
6195 County Road 229, Monroe City, MO 63456
5beds
1,400sqft
:
Get pre-qualified$1,463/mo
Single Family Residence
Built in 1929
4.9 Acres Lot
$-- Zestimate®
$161/sqft
$-- HOA
What's special
Chicken coopInviting covered front porchScenic surroundingsMature fruit trees
- 80 days |
- 841 |
- 56 |
Zillow last checked:
Listing updated:
Listed by:
Jennifer L Salerno 815-909-6103,
Century 21 Broughton Team
Source: MARIS,MLS#: 26030474 Originating MLS: Mark Twain Association of REALTORS
Originating MLS: Mark Twain Association of REALTORSFacts & features
Interior
Bedrooms & bathrooms
- Bedrooms: 5
- Bathrooms: 2
- Full bathrooms: 1
- 1/2 bathrooms: 1
- Main level bathrooms: 1
- Main level bedrooms: 1
Primary bedroom
- Features: Floor Covering: Carpeting
- Level: Main
- Area: 184
- Dimensions: 8x23
Bedroom
- Features: Floor Covering: Wood
- Level: Upper
- Area: 99
- Dimensions: 11x9
Bedroom 2
- Features: Floor Covering: Wood
- Level: Upper
- Area: 120
- Dimensions: 10x12
Bedroom 3
- Features: Floor Covering: Wood
- Level: Upper
- Area: 143
- Dimensions: 11x13
Bedroom 4
- Features: Floor Covering: Wood
- Level: Upper
- Area: 132
- Dimensions: 11x12
Bathroom
- Features: Floor Covering: Laminate
- Level: Main
- Area: 45
- Dimensions: 5x9
Dining room
- Features: Floor Covering: Wood
- Level: Main
- Area: 176
- Dimensions: 16x11
Kitchen
- Features: Floor Covering: Wood
- Level: Main
- Area: 108
- Dimensions: 12x9
Living room
- Features: Floor Covering: Carpeting
- Level: Main
- Area: 264
- Dimensions: 11x24
Heating
- None, Propane
Cooling
- Central Air
Appliances
- Included: Dryer, Electric Range, Free-Standing Refrigerator, Washer
- Laundry: In Basement
Features
- Flooring: Carpet, Hardwood, Laminate
- Windows: Aluminum Frames
- Has basement: Yes
- Has fireplace: No
Interior area
- Total structure area: 1,400
- Total interior livable area: 1,400 sqft
- Finished area above ground: 1,400
Property
Parking
- Total spaces: 3
- Parking features: Gravel
- Garage spaces: 2
- Carport spaces: 1
- Covered spaces: 3
Features
- Levels: Two
- Patio & porch: Covered, Porch
Lot
- Size: 4.9 Acres
- Features: Level, Private, Secluded
Details
- Additional structures: Outbuilding
- Parcel number: 35213150700000580
- Special conditions: Standard
Construction
Type & style
- Home type: SingleFamily
- Architectural style: Cottage
- Property subtype: Single Family Residence
Materials
- Concrete, Frame, Stone
- Foundation: Concrete Perimeter
- Roof: Metal
Condition
- Year built: 1929
Utilities & green energy
- Electric: Other
- Sewer: Lagoon
- Water: Well
- Utilities for property: Electricity Connected, Propane Leased
Community & HOA
HOA
- Has HOA: No
Location
- Region: Monroe City
Financial & listing details
- Price per square foot: $161/sqft
- Tax assessed value: $65,020
- Annual tax amount: $807
- Date on market: 5/15/2026
- Cumulative days on market: 80 days
- Listing terms: Cash,Conventional,FHA,USDA Loan,VA Loan
- Ownership: Private
- Electric utility on property: Yes
- Road surface type: Gravel
Estimated market value
Not available
Estimated sales range
Not available
Not available
Price history
| Date | Event | Price |
|---|---|---|
| 7/13/2026 | Price change | $225,000-2.2%$161/sqft |
Source:  MARIS #26030474 Report a problem MARIS #26030474 Report a problem | ||
| 6/16/2026 | Price change | $230,000-4.2%$164/sqft |
Source: MARIS #26030474 Report a problem | ||
| 6/3/2026 | Price change | $240,000-5.9%$171/sqft |
Source: MARIS #26030474 Report a problem | ||
| 5/26/2026 | Price change | $255,000-1.9%$182/sqft |
Source: MARIS #26030474 Report a problem | ||
| 5/15/2026 | Listed for sale | $260,000$186/sqft |
Source: MARIS #26030474 Report a problem | ||
Public tax history
| Year | Property taxes | Tax assessment |
|---|---|---|
| 2024 | $756 +5.7% | $12,360 |
| 2023 | $715 +0.3% | $12,360 |
| 2022 | $713 +0.2% | $12,360 |
| 2021 | $712 +9.2% | $12,360 +10.1% |
| 2020 | $652 +1.1% | $11,230 |
| 2019 | $645 +29.2% | $11,230 +20.4% |
| 2018 | $499 +1.6% | $9,330 |
| 2017 | $491 | $9,330 |
| 2015 | $491 | $9,330 |
| 2014 | $491 | $9,330 +7.5% |
| 2012 | -- | $8,680 |
Find assessor info on the county website
Monthly payment
Est. payment
Payment breakdown
Explore the cost of this home by adjusting the details. Changes won't be saved.Climate risks
Neighborhood: 63456
Nearby schools
GreatSchools rating
- 5/10Monroe City Middle SchoolGrades: 5-8Distance: 4.6 mi
- 10/10Monroe City R-I High SchoolGrades: 9-12Distance: 4.6 mi
- 7/10Monroe City Elementary SchoolGrades: PK-4Distance: 4.6 mi
Schools provided by the listing agent
- Elementary: Monroe City Elem.
- Middle: Monroe City Middle
- High: Monroe City R-I High
Source: MARIS. This data may not be complete. We recommend contacting the local school district to confirm school assignments for this home.
- $149,4904 bd2 ba1.3k sqft6165 County Road 229, Monroe City, MO 63456Off Market

- $525,2002 bd1 ba2k sqft6110 County Road 229, Monroe City, MO 63456Off Market
- $232,400-- bd-- ba-- sqft6355 County Road 231, Monroe City, MO 63456Off Market
- $255,400-- bd1 ba640 sqft6367 County Road 229, Monroe City, MO 63456Off Market
- $264,6002 bd1 ba1k sqft6039 County Road 229, Monroe City, MO 63456Off Market
- $335,3003 bd1 ba1.6k sqft6005 County Road 229, Monroe City, MO 63456Off Market
- $492,7003 bd1 ba2.2k sqft5967 County Road 229, Monroe City, MO 63456Off Market
- $159,4002 bd1 ba1.3k sqft5994 County Road 229, Monroe City, MO 63456Off Market
A local agent can set up tours, give advice and negotiate with sellers.
Similar homes
- $225,0003 bd2 ba1.2k sqft43571 Blue Lagoon Dr, Monroe City, MO 63456For Sale
 MLS ID #26021688, Teree Haynes, Hannibal Realty LLC. MARIS
 - $209,9002 bd1 ba960 sqft24120 State Highway 107, Stoutsville, MO 65283For Sale
 MLS ID #435412, Doreen McCormick, Ozark Realty. CBORMLS
 - $260,0003 bd1 ba1k sqft42171 Cedar Crest Pl, Perry, MO 63462For Sale
 MLS ID #26048437, Michele L Keil, Salt River Realty Co.. MARIS
 - $189,0003 bd1 ba1.3k sqft3412 Highway 168, Palmyra, MO 63461For Sale
 MLS ID #26039713, Austin A Roberts, Bartz Realty, LLC. MARIS
 - $277,9953 bd2 ba1.5k sqft23568 Monroe Rd #577, Stoutsville, MO 65283For SaleMLS ID #26022198, Aaron T Boone, Juncture Real Estate, LLC. MARIS
- $277,9953 bd2 ba1.5k sqft23568 Monroe Rd, Stoutsville, MO 65283For SaleMLS ID #132219, Aaron Boone. Heart Of Missouri BOR
- $324,9003 bd2 ba1.5k sqft53414 Highway Hh, Hannibal, MO 63401New ConstructionMLS ID #26017770, Daniel O Miller, Missouri Real Estate. MARIS
- $324,9003 bd2 ba1.5k sqft53354 Highway Hh, Hannibal, MO 63401New ConstructionMLS ID #26017776, Daniel O Miller, Missouri Real Estate. MARIS
- $289,0003 bd2 ba1.4k sqft210 Stone Ridge Dr, Hannibal, MO 63401For SaleMLS ID #26047816, Teree Haynes, Hannibal Realty LLC. MARIS
- $180,0003 bd2 ba1.2k sqft218 E Jefferson St, Palmyra, MO 63461For SaleMLS ID #26036403, Jacki L Thurman, Century 21 Broughton Team. MARIS
- $124,0002 bd2 ba1k sqft18976 Pine Lake Rd #D-6, Monroe City, MO 63456For SaleMLS ID #26017737, Jacob S Buckman, Century 21 Broughton Team. MARIS
- $126,9002 bd2 ba1k sqft104 E College Ave, Shelbina, MO 63468For SaleMLS ID #46113, Rebecca Travis, EXP Realty LLC. Northeast Central AOR
- $325,9003 bd2 ba1.6k sqft402 Harry St, Palmyra, MO 63461For SaleMLS ID #26046104, Lisa D Arment, Christal Property Group, LLC. MARIS
- $295,0003 bd2 ba1.4k sqft21667 Kirtley Trl, Center, MO 63436New ConstructionMLS ID #26020952, Lucas Mitchell, Trophy Properties & Auction. MARIS
- $135,0004 bd1 ba1k sqft601 N Foster St, Center, MO 63436For SaleMLS ID #26031893, Madison E Christal, Christal Property Group, LLC. MARIS
- $139,9002 bd1 ba1k sqft318 W New St, Palmyra, MO 63461For SaleMLS ID #26018391, Larry T Job, EXP Realty, LLC. MARIS
- $123,0002 bd1 ba700 sqft311 S Lane St, Palmyra, MO 63461For SaleMLS ID #26028298, Teree Haynes, Hannibal Realty LLC. MARIS
