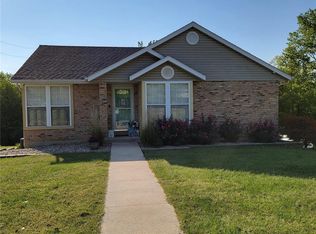
Almost unbelievable! A hidden gem with surveyed 13.387 acres within the city of Hannibal! Included is the approx. 2600 sq. ft. brick raised ranch style home, a 35'x25' outbuilding, a 2-car tuck under garage plus a 1-car detached garage, & peaceful "country" tranquility... in town! The old barn previously was home to a couple of horses. Here's a few other details: Quality steel beam construction! 3 spacious bedrooms & 2 full baths. Beautiful crown molding, radiant heated floors, massive closet space including an entire row of closets along hallway, & 2 fireplaces that add to the ambience. Expansive covered porch is access to the beautiful front entry foyer that extends through the home to the back patio. This private patio & the massive living room w/wall of windows both offer wonderful views of the wooded acres sheltering deer as they romp & play. If desired, Buyer could add a driveway to front entrance for any guests that need to avoid steps! (Occasionally, Seller has driven to the front as if a circular driveway existed.) The outbuilding with loft for storage offers the perfect place to enjoy your hobbies, park more vehicles, and/or store your grown-up style toys! Walking bridge leads to Gazebo for a different place to relax. This one-owner home was built by well-known and respected contractor, Wallace Smashey, who lovingly built this home for his family. Now it is available to be YOUR oasis and forever home!
Active
Listed by: Century 21 Broughton Team • Sue A Giroux • 573-248-8716
Price cut: $49.5K (9/25)
$450,000
1 Meadowbrook Hts, Hannibal, MO 63401
3beds
2,584sqft
Single Family Residence
Built in 1970
13 Acres Lot
$-- Zestimate®
$174/sqft
$-- HOA
What's special
- 90 days
- 957
- 55
Zillow last checked:
Listing updated:
Listed by:
Sue A Giroux 573-248-8716,
Century 21 Broughton Team
Source: MARIS,MLS#: 26044951 Originating MLS: Mark Twain Association of REALTORS
Originating MLS: Mark Twain Association of REALTORSFacts & features
Interior
Bedrooms & bathrooms
- Bedrooms: 3
- Bathrooms: 2
- Full bathrooms: 2
- Main level bathrooms: 2
- Main level bedrooms: 3
Bedroom
- Level: Main
- Area: 255
- Dimensions: 17x15
Bedroom 2
- Level: Main
- Area: 154
- Dimensions: 14x11
Bedroom 3
- Level: Main
- Area: 154
- Dimensions: 14x11
Dining room
- Level: Main
- Area: 300
- Dimensions: 15x20
Kitchen
- Level: Main
- Area: 144
- Dimensions: 18x8
Living room
- Level: Main
- Area: 520
- Dimensions: 26x20
Heating
- Natural Gas, Baseboard, Hot Water
Cooling
- Central Air, Electric
Appliances
- Included: Dishwasher, Range, Gas Water Heater
- Laundry: Main Level
Features
- Workshop/Hobby Area, Separate Dining, Special Millwork, Pantry
- Basement: Partial
- Number of fireplaces: 2
- Fireplace features: Dining Room, Living Room
Interior area
- Total structure area: 2,584
- Total interior livable area: 2,584 sqft
- Finished area above ground: 2,584
Property
Parking
- Total spaces: 5
- Parking features: RV Access/Parking, Additional Parking, Basement, Detached, Storage, Workshop in Garage
- Garage spaces: 5
Features
- Levels: One
- Patio & porch: Patio
Lot
- Size: 13 Acres
- Dimensions: 13+ Acres
- Features: Wooded
Details
- Additional structures: Gazebo, Second Garage, Workshop
- Parcel number: 011.07.25.1.05.020.000
- Special conditions: Standard
Construction
Type & style
- Home type: SingleFamily
- Architectural style: Traditional,Raised Ranch
- Property subtype: Single Family Residence
Materials
- Brick
Condition
- Year built: 1970
Utilities & green energy
- Electric: 220 Volts
- Sewer: Public Sewer
- Water: Public
- Utilities for property: Natural Gas Available
Community & HOA
Community
- Subdivision: Meadowbrook
HOA
- Has HOA: No
Location
- Region: Hannibal
Financial & listing details
- Price per square foot: $174/sqft
- Tax assessed value: $258,700
- Annual tax amount: $3,181
- Date on market: 7/14/2026
- Cumulative days on market: 90 days
- Listing terms: Cash,Conventional
- Road surface type: Gravel
Estimated market value
Not available
Estimated sales range
Not available
Not available
Price history
| Date | Event | Price |
|---|---|---|
| 9/25/2026 | Price change | $450,000-9.9%$174/sqft |
Source:  MARIS #26044951 Report a problem MARIS #26044951 Report a problem | ||
| 7/14/2026 | Listed for sale | $499,500-16.7%$193/sqft |
Source: MARIS #26044951 Report a problem | ||
| 4/17/2026 | Listing removed | $599,500$232/sqft |
Source: MARIS #24065165 Report a problem | ||
| 3/20/2026 | Listed for sale | $599,500-6.3%$232/sqft |
Source: MARIS #24065165 Report a problem | ||
| 9/17/2025 | Price change | $640,000-7.9%$248/sqft |
Source: MARIS #24065165 Report a problem | ||
| 7/2/2025 | Listed for sale | $695,000-7.3%$269/sqft |
Source: MARIS #24065165 Report a problem | ||
| 10/15/2024 | Listed for sale | $750,000$290/sqft |
Source: MARIS #24065165 Report a problem | ||
Public tax history
| Year | Property taxes | Tax assessment |
|---|---|---|
| 2025 | $3,181 +6.7% | $49,160 +10% |
| 2024 | $2,982 +6.8% | $44,690 |
| 2023 | $2,791 +0.2% | $44,690 |
| 2022 | $2,786 +0.7% | $44,690 |
| 2021 | $2,767 +7.3% | $44,690 +10% |
| 2020 | $2,579 +0.3% | $40,620 |
| 2019 | $2,572 +0.3% | $40,620 |
| 2018 | $2,566 +20% | $40,620 |
| 2017 | $2,138 | $40,620 |
| 2015 | $2,138 | $40,620 |
| 2014 | $2,138 | $40,620 |
| 2012 | -- | $40,620 |
Find assessor info on the county website
Monthly payment
Est. payment
Payment breakdown
Explore the cost of this home by adjusting the details. Changes won't be saved.Climate risks
Neighborhood: 63401
Nearby schools
Schools provided by the listing agent
- Elementary: Mark Twain Elem.
- Middle: Hannibal Middle
- High: Hannibal Sr. High
Source: MARIS. This data may not be complete. We recommend contacting the local school district to confirm school assignments for this home.
Similar homes
- $438,0004 bd4 ba3.6k sqft54370 Johnny Trl, Hannibal, MO 63401For Sale

 MLS ID #26059712, Austin A Roberts, Bartz Realty, LLC. MARIS
 - $349,9004 bd3 ba3.2k sqft185 Lake Apollo Dr, Hannibal, MO 63401For Sale
 MLS ID #26051432, Roselee A Ghattas, Ravenscraft Realty. MARIS
 - $395,0004 bd3 ba3.4k sqft5752 Clear Crk, Hannibal, MO 63401For Sale
 MLS ID #26063242, John M McGuire, Prestige Realty, Inc. MARIS
 - $399,8503 bd3 ba2.9k sqft5687 Clear Creek Rd, Hannibal, MO 63401For Sale
 MLS ID #26037210, Rickelle Pimentel, Christal Property Group, LLC. MARIS
 - $429,0003 bd2 ba2.5k sqft177 Kitlaw Trl, Hannibal, MO 63401New ConstructionMLS ID #26004412, Lisa J Kairy, Prestige Realty, Inc. MARIS
- $288,0004 bd3 ba2.6k sqft120 Oakland Dr, Hannibal, MO 63401For SaleMLS ID #26061360, Kennedy L McKay, Hannibal Realty LLC. MARIS
- $372,5002 bd2 ba1.9k sqft1310 Country Club Dr, Hannibal, MO 63401For SaleMLS ID #26045588, Connor Doyle, Prestige Realty, Inc. MARIS
- $529,0003 bd3 ba2.9k sqft52851 Norwoods Pl, Hannibal, MO 63401For SaleMLS ID #26057507, Jacob S Buckman, Century 21 Broughton Team. MARIS
- $499,9994 bd3 ba2.2k sqft13322 Old Highway 79, New London, MO 63459For SaleMLS ID #26051694, Sheri L Neisen, Prestige Realty, Inc. MARIS
- $615,0004 bd4 ba3.4k sqft120 El Rancho Dr, Hannibal, MO 63401For SaleMLS ID #26034930, Sue-ann Westhoff, Prestige Realty, Inc. MARIS
- $245,0004 bd3 ba2.2k sqft1716 Grace St, Hannibal, MO 63401For SaleMLS ID #26059029, Kelly A LaForce, Century 21 Broughton Team. MARIS
- $358,0005 bd3 ba2.3k sqft56540 McFall Pl, Hannibal, MO 63401For SaleMLS ID #26056676, Connor Doyle, Prestige Realty, Inc. MARIS
- $415,0003 bd2 ba1.8k sqft205 E Larkspur Ct, Hannibal, MO 63401New ConstructionMLS ID #26017908, Tara L Zeiger, Prestige Realty, Inc. MARIS
- $232,0004 bd2 ba1.8k sqft10280 Old Highway 79, Hannibal, MO 63401For SaleMLS ID #26057715, Sheri L Neisen, Prestige Realty, Inc. MARIS
- $464,9004 bd4 ba3.3k sqft1414 Eastate Dr, Quincy, IL 62305For Sale
 MLS ID #CA1045731, Jeremy D Farlow, Farlow Real Estate Experts. RMLS Alliance as distributed by MLS GRID
 - $274,0004 bd3 ba3.1k sqft615 Center St, Hannibal, MO 63401For SaleMLS ID #26050516, Sue-ann Westhoff, Prestige Realty, Inc. MARIS
- $659,0003 bd3 ba3.4k sqft12596 New London Gravel Rd, New London, MO 63459For SaleMLS ID #26030229, Sue-ann Westhoff, Prestige Realty, Inc. MARIS
- $295,0004 bd3 ba2.6k sqft412 North St, Hannibal, MO 63401For SaleMLS ID #26045930, JNelle N Schafer Lee, Hannibal Realty LLC. MARIS
- $235,0004 bd3 ba2.5k sqft1001 Center St, Hannibal, MO 63401For SaleMLS ID #26003912, Lisa J Kairy, Prestige Realty, Inc. MARIS
- $319,0003 bd2 ba1.8k sqft4055 Breckenridge Dr, Hannibal, MO 63401For SaleMLS ID #26049921, Ally D Cross, Christal Property Group, LLC. MARIS
