Step into this well cared for home with many recent upgrades! You will love the open floor plan with plenty of space to meet your needs. 3 main level bedrooms with 2 full baths, spacious kitchen, dining area and walk-in pantry. Full finished walk-out basement with rec area, family room with media screen and wet bar, and 4th bedroom. Upgrades include: Concrete driveway in 2023, Roof new in 2025, composite deck with aluminum railing 2025, New flooring throughout living room 2025, Onyx shower in primary bathroom 2026, new carpeting in all main level bedrooms 2026.
Active
Listed by: Prestige Realty, Inc • John M McGuire • 573-406-3790
Price cut: $2.5K (10/2)
$395,000
5752 Clear Crk, Hannibal, MO 63401
4beds
3,468sqft
Single Family Residence
Built in 2012
0.43 Acres Lot
$-- Zestimate®
$114/sqft
$25/mo HOA
What's special
- 49 days
- 336
- 25
Zillow last checked:
Listing updated:
Listed by:
John M McGuire 573-406-3790,
Prestige Realty, Inc
Source: MARIS,MLS#: 26063242 Originating MLS: Mark Twain Association of REALTORS
Facts & features
Interior
Bedrooms & bathrooms
- Bedrooms: 4
- Bathrooms: 3
- Full bathrooms: 3
- Main level bathrooms: 2
- Main level bedrooms: 3
Primary bedroom
- Features: Floor Covering: Carpeting
- Level: Main
- Area: 182
- Dimensions: 14x13
Bedroom 2
- Features: Floor Covering: Carpeting
- Level: Main
- Area: 110
- Dimensions: 11x10
Bedroom 3
- Features: Floor Covering: Carpeting
- Level: Main
- Area: 132
- Dimensions: 11x12
Bathroom 4
- Features: Floor Covering: Carpeting
- Level: Basement
- Area: 210
- Dimensions: 15x14
Dining room
- Features: Floor Covering: Ceramic Tile
- Level: Main
- Area: 391
- Dimensions: 23x17
Family room
- Features: Floor Covering: Carpeting
- Level: Basement
- Area: 561
- Dimensions: 33x17
Kitchen
- Features: Floor Covering: Ceramic Tile
- Level: Main
- Area: 391
- Dimensions: 23x17
Living room
- Features: Floor Covering: Wood
- Level: Main
- Area: 408
- Dimensions: 24x17
Other
- Features: Floor Covering: Ceramic Tile
- Level: Basement
- Area: 253
- Dimensions: 23x11
Recreation room
- Features: Floor Covering: Carpeting
- Level: Basement
- Area: 270
- Dimensions: 18x15
Heating
- Electric
Cooling
- Ceiling Fan(s), Central Air, Electric
Appliances
- Included: Stainless Steel Appliance(s), Dishwasher
Features
- Flooring: Simulated Wood
- Basement: Concrete,Finished,Full,Sleeping Area,Storage Space,Walk-Out Access
- Has fireplace: No
Interior area
- Total structure area: 3,468
- Total interior livable area: 3,468 sqft
- Finished area above ground: 1,784
- Finished area below ground: 1,784
Property
Parking
- Total spaces: 2
- Parking features: Attached
- Attached garage spaces: 2
Features
- Levels: One
Lot
- Size: 0.43 Acres
- Dimensions: 89 x 212
- Features: Adjoins Common Ground, Back Yard, Front Yard, Landscaped
Details
- Parcel number: 011.06.14.1.01.019.220
- Special conditions: Standard
Construction
Type & style
- Home type: SingleFamily
- Architectural style: Ranch
- Property subtype: Single Family Residence
Materials
- Concrete, Frame, Vinyl Siding
- Roof: Asphalt
Condition
- Year built: 2012
Utilities & green energy
- Electric: 220 Volts
- Sewer: Public Sewer, Septic Tank
- Water: Public
- Utilities for property: Cable Connected, Electricity Connected, Sewer Connected, Water Connected
Community & HOA
Community
- Subdivision: Clear Crk Sub Ph 2
HOA
- Has HOA: Yes
- Amenities included: None
- Services included: Maintenance Parking/Roads, Other
- HOA fee: $300 annually
- HOA name: Clear Creek
Location
- Region: Hannibal
Financial & listing details
- Price per square foot: $114/sqft
- Tax assessed value: $317,980
- Annual tax amount: $3,316
- Date on market: 10/2/2026
- Cumulative days on market: 49 days
- Listing terms: Cash,Conventional,FHA
- Ownership: Private
- Electric utility on property: Yes
- Road surface type: Chip And Seal
Estimated market value
Not available
Estimated sales range
Not available
Not available
Price history
| Date | Event | Price |
|---|---|---|
| 11/10/2026 | Listed for sale | $395,000$114/sqft |
Source:  MARIS #26063242 Report a problem | ||
| 11/2/2026 | Contingent | $395,000$114/sqft |
Source: MARIS #26063242 Report a problem | ||
| 10/2/2026 | Price change | $395,000-0.6%$114/sqft |
Source: MARIS #26063242 Report a problem | ||
| 9/12/2026 | Listed for sale | $397,500$115/sqft |
Source: Owner Report a problem | ||
| 9/30/2015 | Sold | -- |
Source: MARIS #14052475 Report a problem | ||
Public tax history
| Year | Property taxes | Tax assessment |
|---|---|---|
| 2025 | $3,316 +6.9% | $60,420 +10% |
| 2024 | $3,101 +8.4% | $54,920 |
| 2023 | $2,861 +8.9% | $54,920 +8.6% |
| 2022 | $2,628 +0.8% | $50,560 |
| 2021 | $2,606 +7.9% | $50,560 +10% |
| 2020 | $2,415 -0.2% | $45,960 |
| 2019 | $2,419 +0.2% | $45,960 |
| 2018 | $2,416 +14.3% | $45,960 |
| 2017 | $2,113 | $45,960 |
| 2015 | $2,113 | $45,960 +14.5% |
| 2014 | $2,113 | $40,150 +2013.2% |
| 2012 | -- | $1,900 |
Find assessor info on the county website
Monthly payment
Est. payment
Payment breakdown
Explore the cost of this home by adjusting the details. Changes won't be saved.Climate risks
Neighborhood: 63401
Nearby schools
Schools provided by the listing agent
- Elementary: Veterans Elem.
- Middle: Hannibal Middle
- High: Hannibal Sr. High
Source: MARIS. This data may not be complete. We recommend contacting the local school district to confirm school assignments for this home.
Similar homes
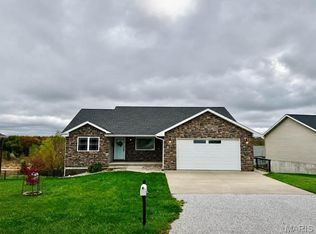
- $387,9003 bd3 ba2.9k sqft5687 Clear Crk, Hannibal, MO 63401For Sale
 MLS ID #26070741, Aaron T Peters, Century 21 Broughton Team. MARIS
- $482,5003 bd3 ba4k sqft5 Huntingdon Rd, Hannibal, MO 63401For Sale
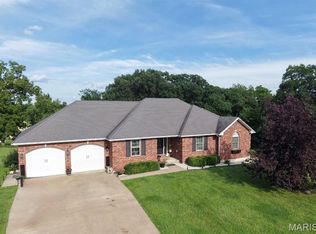 MLS ID #26050203, Sheena K Smith, Prestige Realty, Inc. MARIS
- $469,0004 bd3 ba3.6k sqft244 Hummingbird Ln, Hannibal, MO 63401For Sale
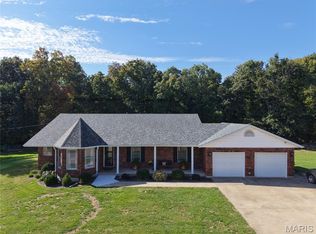 MLS ID #26067660, Sue-ann Westhoff, Prestige Realty, Inc. MARIS
- $438,0004 bd4 ba3.6k sqft54370 Johnny Trl, Hannibal, MO 63401For Sale
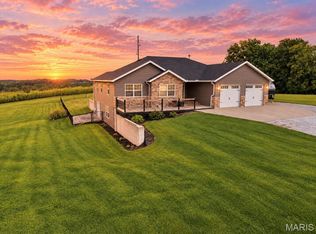 MLS ID #26059712, Austin A Roberts, Bartz Realty, LLC. MARIS
- $429,9005 bd4 ba4.9k sqft88 Heritage Rd, Hannibal, MO 63401For SaleMLS ID #26034222, Sheri L Neisen, Prestige Realty, Inc. MARIS
- $330,0004 bd3 ba3.2k sqft185 Lake Apollo Dr, Hannibal, MO 63401For SaleMLS ID #26051432, Roselee A Ghattas, Ravenscraft Realty. MARIS
- $315,0004 bd4 ba3.9k sqft2009 Crescent Dr, Hannibal, MO 63401For SaleMLS ID #26048937, Charles Rapp, Prestige Realty, Inc. MARIS
- $382,0004 bd3 ba1.9k sqft9153 Idell Creek Ln, Hannibal, MO 63401New ConstructionMLS ID #26049106, Jordahn N Leonard, Prestige Realty, Inc. MARIS
- $235,0005 bd3 ba2.6k sqft70 Heritage Rd, Hannibal, MO 63401For SaleMLS ID #26073376, Brandi E Griswold, Happel Inc. Realtors. MARIS
- $363,5002 bd2 ba1.9k sqft1310 Country Club Dr, Hannibal, MO 63401For SaleMLS ID #26045588, Connor Doyle, Prestige Realty, Inc. MARIS
- $450,0003 bd2 ba2.5k sqft1 Meadowbrook Hts, Hannibal, MO 63401For SaleMLS ID #26044951, Sue A Giroux, Century 21 Broughton Team. MARIS
- $245,0003 bd2 ba1.9k sqft13 Chester Rd, Hannibal, MO 63401For SaleMLS ID #26060779, Madison E Christal, Christal Property Group, LLC. MARIS
- $429,0003 bd2 ba2.5k sqft177 Kitlaw Trl, Hannibal, MO 63401New ConstructionMLS ID #26004412, Lisa J Kairy, Prestige Realty, Inc. MARIS
- $524,0003 bd3 ba2.9k sqft52851 Norwoods Pl, Hannibal, MO 63401For SaleMLS ID #26057507, Jacob S Buckman, Century 21 Broughton Team. MARIS
- $415,0003 bd2 ba1.8k sqft205 E Larkspur Ct, Hannibal, MO 63401New ConstructionMLS ID #26017908, Tara L Zeiger, Prestige Realty, Inc. MARIS
- $320,0003 bd2 ba1.9k sqft10321 Old 79, Hannibal, MO 63401For SaleMLS ID #26069852, Chris D Comer, Midwest Land Group LLC. MARIS
- $245,0004 bd3 ba2.2k sqft1716 Grace St, Hannibal, MO 63401For SaleMLS ID #26059029, Kelly A LaForce, Century 21 Broughton Team. MARIS
- $575,0004 bd3 ba4.2k sqft52508 Norwoods Pl, Hannibal, MO 63401For SaleMLS ID #26070562, Sue-ann Westhoff, Prestige Realty, Inc. MARIS
- $319,0003 bd2 ba1.8k sqft4055 Breckenridge Dr, Hannibal, MO 63401For SaleMLS ID #26049921, Ally D Cross, Christal Property Group, LLC. MARIS
- $295,0004 bd3 ba2.6k sqft412 North St, Hannibal, MO 63401For SaleMLS ID #26045930, JNelle N Schafer Lee, Hannibal Realty LLC. MARIS
