Looking for the perfect weekend retreat near Mark Twain Lake? This beautifully remodeled home offers the ideal combination of lake-life convenience and comfortable full-time living. Whether you're an avid fisherman looking for a home base after a day on the water or a family searching for a move-in ready residence, this property is ready to welcome you home.
The interior has been completely redone, offering a fresh, update feel throughout. The spacious layout provides plenty of room for family and friends, while the convenient location makes it easy to enjoy everything Mark Twain Lake has to offer-from fishing and boating to relaxing weekends away.
With the size and comfort to serve as a permanent residence, yet the location and appeal of a fantastic lake getaway, this home truly gives you the best of both worlds.
Seller is offering buyer concessions with an acceptable offer.
Active under contract
Listed by: Prestige Realty, Inc • Lisa K Ball • 573-248-5503
Price cut: $8K (9/11)
$102,000
205 Georgia St, Perry, MO 63462
3beds
1,216sqft
Single Family Residence
Built in 1915
7,187 Square Feet Lot
$-- Zestimate®
$84/sqft
$-- HOA
What's special
Beautifully remodeled homeSpacious layout
- 47 days
- 204
- 6
Zillow last checked:
Listing updated:
Listed by:
Lisa K Ball 573-248-5503,
Prestige Realty, Inc
Source: MARIS,MLS#: 26051639 Originating MLS: Mark Twain Association of REALTORS
Originating MLS: Mark Twain Association of REALTORSFacts & features
Interior
Bedrooms & bathrooms
- Bedrooms: 3
- Bathrooms: 1
- Full bathrooms: 1
- Main level bathrooms: 1
- Main level bedrooms: 3
Bedroom
- Features: Floor Covering: Luxury Vinyl Plank
- Level: Main
- Area: 169
- Dimensions: 13x13
Bedroom 2
- Features: Floor Covering: Luxury Vinyl Plank
- Level: Main
- Area: 117
- Dimensions: 13x9
Bedroom 3
- Features: Floor Covering: Luxury Vinyl Plank
- Level: Main
- Area: 117
- Dimensions: 13x9
Bathroom
- Features: Floor Covering: Ceramic Tile
- Level: Main
- Area: 42
- Dimensions: 7x6
Dining room
- Features: Floor Covering: Luxury Vinyl Plank
- Level: Main
- Area: 120
- Dimensions: 15x8
Kitchen
- Features: Floor Covering: Luxury Vinyl Plank
- Level: Main
- Area: 105
- Dimensions: 15x7
Living room
- Features: Floor Covering: Luxury Vinyl Plank
- Level: Main
- Area: 225
- Dimensions: 15x15
Heating
- Forced Air, Natural Gas
Cooling
- Central Air
Appliances
- Included: Dishwasher, Range
Features
- Basement: None
- Has fireplace: No
Interior area
- Total structure area: 1,216
- Total interior livable area: 1,216 sqft
- Finished area above ground: 1,216
- Finished area below ground: 0
Property
Parking
- Parking features: Additional Parking
Features
- Levels: One
Lot
- Size: 7,187 Square Feet
- Features: Corner Lot
Details
- Parcel number: 14 14 0 8 27 003 27 04.00000
- Special conditions: Listing As Is
Construction
Type & style
- Home type: SingleFamily
- Architectural style: Bungalow
- Property subtype: Single Family Residence
- Attached to another structure: Yes
Materials
- Frame
Condition
- Year built: 1915
Utilities & green energy
- Electric: 220 Volts
- Sewer: Public Sewer
- Water: Public
- Utilities for property: Electricity Connected, Natural Gas Connected, Sewer Connected, Water Connected
Community & HOA
Community
- Subdivision: Perry Gills Addition
HOA
- Has HOA: No
Location
- Region: Perry
Financial & listing details
- Price per square foot: $84/sqft
- Tax assessed value: $25,850
- Annual tax amount: $275
- Date on market: 8/12/2026
- Cumulative days on market: 47 days
- Listing terms: Cash,Conventional,FHA,USDA Loan
- Electric utility on property: Yes
Estimated market value
Not available
Estimated sales range
Not available
Not available
Price history
| Date | Event | Price |
|---|---|---|
| 9/19/2026 | Contingent | $102,000$84/sqft |
Source:  MARIS #26051639 Report a problem MARIS #26051639 Report a problem | ||
| 9/11/2026 | Price change | $102,000-7.3%$84/sqft |
Source: MARIS #26051639 Report a problem | ||
| 8/17/2026 | Listed for sale | $110,000$90/sqft |
Source: MARIS #26051639 Report a problem | ||
| 8/17/2026 | Contingent | $110,000$90/sqft |
Source: MARIS #26051639 Report a problem | ||
| 8/12/2026 | Listed for sale | $110,000+197.3%$90/sqft |
Source: MARIS #26051639 Report a problem | ||
| 5/2/2025 | Listing removed | $37,000$30/sqft |
Source: MARIS #24068390 Report a problem | ||
| 4/14/2025 | Listed for sale | $37,000$30/sqft |
Source: MARIS #24068390 Report a problem | ||
| 4/1/2025 | Contingent | $37,000$30/sqft |
Source: MARIS #24068390 Report a problem | ||
| 3/26/2025 | Price change | $37,000-11.9%$30/sqft |
Source: MARIS #24068390 Report a problem | ||
| 3/17/2025 | Price change | $42,000-6.7%$35/sqft |
Source: MARIS #24068390 Report a problem | ||
| 2/25/2025 | Price change | $45,000-8.2%$37/sqft |
Source: MARIS #24068390 Report a problem | ||
| 11/12/2024 | Price change | $49,000-21%$40/sqft |
Source: MARIS #24068390 Report a problem | ||
| 10/31/2024 | Listed for sale | $62,000$51/sqft |
Source: MARIS #24068390 Report a problem | ||
Public tax history
| Year | Property taxes | Tax assessment |
|---|---|---|
| 2025 | $275 +32% | $4,910 +14.5% |
| 2024 | $208 +3% | $4,290 |
| 2023 | $202 +1.5% | $4,290 +1.4% |
| 2022 | $199 -0.6% | $4,230 |
| 2021 | $200 -1.2% | $4,230 |
| 2020 | $203 | $4,230 |
| 2019 | -- | $4,230 +14.3% |
| 2018 | -- | $3,700 |
| 2017 | -- | $3,700 -2.6% |
| 2016 | -- | $3,800 |
| 2015 | -- | $3,800 -24.5% |
| 2014 | -- | $5,030 |
| 2013 | -- | $5,030 |
Find assessor info on the county website
Monthly payment
Est. payment
Payment breakdown
Explore the cost of this home by adjusting the details. Changes won't be saved.Climate risks
Neighborhood: 63462
Nearby schools
Schools provided by the listing agent
- Elementary: Ralls County Elementary
- Middle: Mark Twain Jr. High
- High: Mark Twain Sr. High
Source: MARIS. This data may not be complete. We recommend contacting the local school district to confirm school assignments for this home.
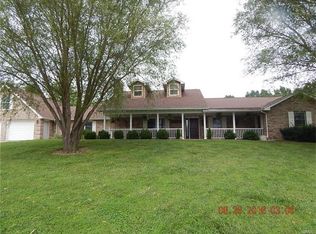

Similar homes
- $129,5002 bd1 ba826 sqft505 E Main St, Perry, MO 63462For Sale
 MLS ID #436880, Kendra West, Real Estate on the Move. MMBOR
 - $89,9002 bd1 ba1k sqft407 E Salling St, Perry, MO 63462For Sale
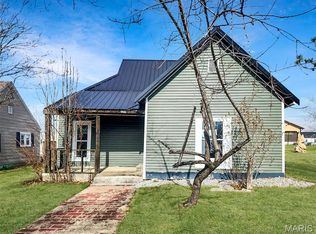
 MLS ID #26046595, Michael A Zouglas, REO Xpress, LLC. MARIS
 - $98,5002 bd2 ba784 sqft41831 Pleasant Cove Pl, Perry, MO 63462For Sale
 MLS ID #26032017, Jennifer S Ruhl, Ravenscraft Realty. MARIS
 - $120,0004 bd1 ba1k sqft601 N Foster St, Center, MO 63436For Sale
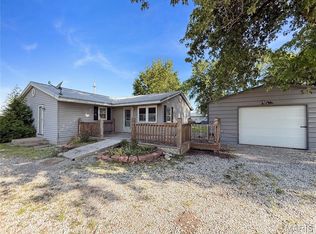 MLS ID #26031893, Madison E Christal, Christal Property Group, LLC. MARIS
 - $149,0002 bd1 ba1k sqft325 Park St, Monroe City, MO 63456For SaleMLS ID #26060095, Mark Bandy, Horizon Real Estate Partners. MARIS
- $70,0002 bd1 ba1.1k sqft213 E Woodlawn St, Vandalia, MO 63382AuctionMLS ID #26054439, Michael A Zouglas, REO Xpress, LLC. MARIS
