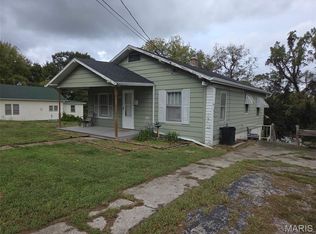
Charming 2-Bedroom Bungalow with Craftsman touches. Features classic details, such as original hard wood floors and trim. This 1925 bungalow features a modern, functional layout and plenty of natural light. With two comfortable bedrooms, a full bath, main level laundry and a beautiful kitchen, this home blends timeless character with everyday comfort. Perfect for first-time buyers, downsizers, or anyone who loves the warmth of a charming older home. All new windows this spring.
Check the disclosure for the dates of all the updates. Fireplace is for decorative purposes only, it has not been restored. See report
Active
Listed by: Prestige Realty, Inc • Lisa K Ball • 573-248-5503
Price cut: $11.4K (10/12)
$197,500
214 Shepherd Pl, Hannibal, MO 63401
2beds
1,080sqft
Single Family Residence
Built in 1925
6,141 Square Feet Lot
$-- Zestimate®
$183/sqft
$-- HOA
What's special
Modern functional layoutClassic detailsBeautiful kitchenMain level laundryTwo comfortable bedroomsPlenty of natural lightAll new windows
- 60 days
- 340
- 8
Zillow last checked:
Listing updated:
Listed by:
Lisa K Ball 573-248-5503,
Prestige Realty, Inc
Source: MARIS,MLS#: 26052743 Originating MLS: Mark Twain Association of REALTORS
Originating MLS: Mark Twain Association of REALTORSFacts & features
Interior
Bedrooms & bathrooms
- Bedrooms: 2
- Bathrooms: 1
- Full bathrooms: 1
- Main level bathrooms: 1
- Main level bedrooms: 2
Bedroom
- Features: Floor Covering: Wood
- Level: Main
- Area: 165
- Dimensions: 11x15
Bedroom 2
- Features: Floor Covering: Carpeting
- Level: Main
- Area: 132
- Dimensions: 11x12
Bathroom
- Description: Beautifully tiled walk in shower.
- Features: Floor Covering: Ceramic Tile
- Level: Main
- Area: 42
- Dimensions: 7x6
Dining room
- Description: Open to kitchen and features hardwood floors and peninsula seating
- Features: Floor Covering: Wood
- Level: Main
- Area: 180
- Dimensions: 15x12
Kitchen
- Description: Open to dining room, access to private back deck, basement and mudroom. All appliances
- Features: Floor Covering: Ceramic Tile
- Level: Main
- Area: 99
- Dimensions: 11x9
Living room
- Description: Features a window seat and wood burning fireplace
- Features: Floor Covering: Wood
- Level: Main
- Area: 210
- Dimensions: 15x14
Mud room
- Description: Outside access and access to the kitchen
- Features: Floor Covering: Vinyl
- Level: Main
- Area: 32
- Dimensions: 8x4
Heating
- Forced Air
Cooling
- Ceiling Fan(s), Central Air
Appliances
- Included: Stainless Steel Appliance(s), Dishwasher, Disposal, Built-In Gas Range, Refrigerator
- Laundry: Laundry Closet
Features
- Flooring: Ceramic Tile, Hardwood
- Doors: Panel Door(s)
- Windows: Bay Window(s), Insulated Windows
- Basement: Concrete,Full,Unfinished
- Number of fireplaces: 1
- Fireplace features: Living Room
Interior area
- Total structure area: 1,080
- Total interior livable area: 1,080 sqft
- Finished area above ground: 1,080
- Finished area below ground: 0
Property
Parking
- Total spaces: 1
- Parking features: Gravel
- Garage spaces: 1
Features
- Levels: One and One Half
- Patio & porch: Deck, Front Porch, Side Porch
- Exterior features: Dock, Private Yard
- Fencing: None
Lot
- Size: 6,141 Square Feet
- Dimensions: 51 x 120
- Features: Front Yard
Details
- Parcel number: 010.09.30.2.15.003.000
- Special conditions: Standard
Construction
Type & style
- Home type: SingleFamily
- Architectural style: Bungalow
- Property subtype: Single Family Residence
- Attached to another structure: Yes
Materials
- Batts Insulation, Wood Siding
- Foundation: Concrete Perimeter
- Roof: Asphalt
Condition
- Year built: 1925
Utilities & green energy
- Electric: Single Phase, 220 Volts
- Sewer: Public Sewer
- Water: Public
- Utilities for property: Electricity Connected, Natural Gas Connected, Sewer Connected, Water Connected
Community & HOA
Community
- Subdivision: Mb Burgher Sd
HOA
- Has HOA: No
Location
- Region: Hannibal
Financial & listing details
- Price per square foot: $183/sqft
- Tax assessed value: $57,840
- Annual tax amount: $711
- Date on market: 8/18/2026
- Cumulative days on market: 61 days
- Listing terms: Cash,Conventional,FHA,USDA Loan,VA Loan
- Electric utility on property: Yes
Estimated market value
Not available
Estimated sales range
Not available
Not available
Price history
| Date | Event | Price |
|---|---|---|
| 10/12/2026 | Price change | $197,500-5.5%$183/sqft |
Source:  MARIS #26052743 Report a problem MARIS #26052743 Report a problem | ||
| 9/16/2026 | Price change | $208,900-3.2%$193/sqft |
Source: MARIS #26052743 Report a problem | ||
| 8/18/2026 | Listed for sale | $215,900$200/sqft |
Source: MARIS #26052743 Report a problem | ||
Public tax history
| Year | Property taxes | Tax assessment |
|---|---|---|
| 2025 | $711 +6.7% | $10,990 +10% |
| 2024 | $667 +6.8% | $9,990 |
| 2023 | $624 +0.2% | $9,990 |
| 2022 | $623 +7.9% | $9,990 |
| 2021 | $577 | $9,990 +9.9% |
| 2020 | $577 +0.3% | $9,090 |
| 2019 | $576 +0.3% | $9,090 |
| 2018 | $574 +20.1% | $9,090 |
| 2017 | $478 | $9,090 |
| 2015 | $478 | $9,090 |
| 2014 | $478 | $9,090 +0.1% |
| 2012 | -- | $9,080 |
Find assessor info on the county website
Monthly payment
Est. payment
Payment breakdown
Explore the cost of this home by adjusting the details. Changes won't be saved.Climate risks
Neighborhood: 63401
Nearby schools
Schools provided by the listing agent
- Elementary: Mark Twain Elem.
- Middle: Hannibal Middle
- High: Hannibal Sr. High
Source: MARIS. This data may not be complete. We recommend contacting the local school district to confirm school assignments for this home.

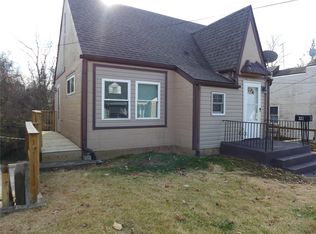
Similar homes
- $179,0003 bd1 ba1.1k sqft260 N Locust St, Hannibal, MO 63401For Sale
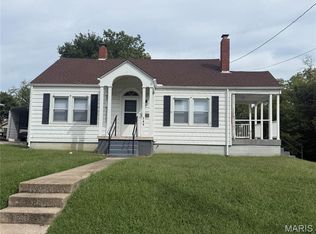
 MLS ID #26062012, Michael Wood, Hannibal Realty LLC. MARIS
 - $--3 bd2 ba1.3k sqft212 Magnolia Ave, Hannibal, MO 63401Auction
 ServiceLink Auction
 - $149,9002 bd1 ba1k sqft615 N Hawkins Ave, Hannibal, MO 63401For Sale
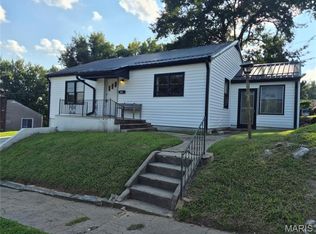 MLS ID #26053075, Sheena K Smith, Prestige Realty, Inc. MARIS
 - $119,9002 bd1 ba1.1k sqft1618 Singleton Ave, Hannibal, MO 63401For Sale
 MLS ID #26066416, Kelly A LaForce, Century 21 Broughton Team. MARIS
 - $165,0003 bd2 ba1.2k sqft519 N Section St, Hannibal, MO 63401For SaleMLS ID #26062062, Jacob S Buckman, Century 21 Broughton Team. MARIS
- $139,4002 bd1 ba1.1k sqft620 Hazel St, Hannibal, MO 63401For SaleMLS ID #26057082, Aaron T Peters, Century 21 Broughton Team. MARIS
- $138,0002 bd1 ba1.1k sqft1510 Paris Ave, Hannibal, MO 63401For SaleMLS ID #26034097, Kayla N Williams, Christal Property Group, LLC. MARIS
- $110,0002 bd1 ba1k sqft412 W Terrace Ave, Hannibal, MO 63401For SaleMLS ID #26052469, Kelly A LaForce, Century 21 Broughton Team. MARIS
- $110,0002 bd1 ba550 sqft1607 Booker St, Hannibal, MO 63401For SaleMLS ID #26056665, Madison E Christal, Christal Property Group, LLC. MARIS
- $100,0002 bd2 ba924 sqft2009 Irwin St, Hannibal, MO 63401For SaleMLS ID #26063998, Kennedy L McKay, Hannibal Realty LLC. MARIS
- $199,0003 bd2 ba1.4k sqft3000 Schildt Ln, Quincy, IL 62305For Sale
 MLS ID #CA1046067, Jeremy D Farlow, Farlow Real Estate Experts. RMLS Alliance as distributed by MLS GRID
 - $189,9003 bd2 ba1.4k sqft917 S 12th St, Quincy, IL 62301For SaleMLS ID #CA1047046, Kelly Little, Farlow Real Estate Experts. RMLS Alliance as distributed by MLS GRID
- $185,0003 bd2 ba1.4k sqft638 Elk Lick Springs St, Frankford, MO 63441For SaleMLS ID #26056432, Elisha D Koenig, RE/MAX Realty Shop. MARIS
- $185,0003 bd2 ba1.4k sqft910 S 24th St, Quincy, IL 62301For SaleMLS ID #CA1043382, Kelly Little, Farlow Real Estate Experts. RMLS Alliance as distributed by MLS GRID
- $195,0003 bd1 ba1.1k sqft3721 Queen Anne Ave, Quincy, IL 62305For SaleMLS ID #CA1046317, Brandi Griswold, Happel, Inc., REALTORS. RMLS Alliance as distributed by MLS GRID
