Very well maintained home, with 2-car attached garage, on large flat lot. Built in approximately 1951 and rehabbed in 1994. Features 40" crawl space with concrete floor and foundation, updated roof and 200-amp electric service, 8x14 covered front porch leading to front entry foyer with knotty pine walls, large family room on slab foundation with electric baseboard heat, A/C wall unit, and walkout to 12x15 patio, oversized kitchen with painted cabinets and white wainscoting, living / dining area with wood-burning fireplace (F/P has never been used by owner), two bedrooms with double closets, and main level laundry with walkout to rear yard. Property also has a 7x9 wooden storage shed, with metal roof, on concrete slab. Lot measurements are estimated from Pike County GIS. Selling as-is with inspections welcomed.
Active
$200,000
355 S Lee Evans Dr, Hull, IL 62343
2beds
1,496sqft
Single Family Residence
Built in 1951
0.48 Acres Lot
$-- Zestimate®
$134/sqft
$-- HOA
What's special
Updated roofElectric baseboard heatLarge flat lot
- 25 days
- 126
- 1
Likely to sell faster than
Zillow last checked:
Listing updated:
Listed by:
Greg Zanger 217-430-6680,
Zanger & Associates, Inc., REALTORS
Source: MRED as distributed by MLS GRID,MLS#: 12765771
Facts & features
Interior
Bedrooms & bathrooms
- Bedrooms: 2
- Bathrooms: 1
- Full bathrooms: 1
Rooms
- Room types: No additional rooms
Primary bedroom
- Features: Flooring (Carpet)
- Level: Main
- Area: 143 Square Feet
- Dimensions: 11X13
Bedroom 2
- Features: Flooring (Carpet)
- Level: Main
- Area: 121 Square Feet
- Dimensions: 11X11
Dining room
- Features: Flooring (Carpet)
- Level: Main
- Dimensions: COMBO
Family room
- Features: Flooring (Carpet)
- Level: Main
- Area: 260 Square Feet
- Dimensions: 13X20
Kitchen
- Features: Flooring (Vinyl)
- Level: Main
- Area: 252 Square Feet
- Dimensions: 12X21
Laundry
- Features: Flooring (Vinyl)
- Level: Main
- Area: 40 Square Feet
- Dimensions: 5X8
Living room
- Features: Flooring (Carpet)
- Level: Main
- Area: 299 Square Feet
- Dimensions: 13X23
Heating
- Natural Gas, Electric, Forced Air, Baseboard
Cooling
- Central Air, Wall Unit(s)
Appliances
- Included: Range, Refrigerator
- Laundry: Main Level
Features
- 1st Floor Bedroom, 1st Floor Full Bath, Dining Combo
- Basement: Crawl Space,None
- Number of fireplaces: 1
- Fireplace features: Wood Burning, Living Room
Interior area
- Total structure area: 1,496
- Total interior livable area: 1,496 sqft
- Finished area below ground: 0
Property
Parking
- Total spaces: 2
- Parking features: Asphalt, Yes, Attached, Garage
- Attached garage spaces: 2
Accessibility
- Accessibility features: No Disability Access
Features
- Stories: 1
- Patio & porch: Patio
Lot
- Size: 0.48 Acres
- Dimensions: 145 x 145
- Features: Level
Details
- Additional structures: Shed(s)
- Parcel number: 47068020000000
- Special conditions: None
Construction
Type & style
- Home type: SingleFamily
- Architectural style: Ranch
- Property subtype: Single Family Residence
Materials
- Vinyl Siding
- Foundation: Block, Concrete Perimeter
- Roof: Asphalt
Condition
- New construction: No
- Year built: 1951
Utilities & green energy
- Sewer: Public Sewer
- Water: Public
Community & HOA
HOA
- Services included: None
Location
- Region: Hull
Financial & listing details
- Price per square foot: $134/sqft
- Tax assessed value: $99,240
- Date on market: 9/23/2026
- Ownership: Fee Simple
Estimated market value
Not available
Estimated sales range
Not available
Not available
Price history
| Date | Event | Price |
|---|---|---|
| 9/23/2026 | Listed for sale | $200,000$134/sqft |
Source:  MRED as distributed by MLS GRID #12765771 Report a problem MRED as distributed by MLS GRID #12765771 Report a problem | ||
Public tax history
| Year | Property taxes | Tax assessment |
|---|---|---|
| 2024 | -- | $33,080 +9.9% |
| 2023 | -- | $30,100 +9.5% |
| 2022 | -- | $27,500 +3.9% |
| 2021 | -- | $26,470 |
| 2020 | -- | $26,470 +1.9% |
| 2019 | -- | $25,970 +4.3% |
| 2018 | $1,209 | $24,910 +0.7% |
| 2015 | -- | $24,740 -0.6% |
| 2013 | -- | $24,890 +6.2% |
| 2010 | -- | $23,440 |
Find assessor info on the county website
Monthly payment
Est. payment
Payment breakdown
Explore the cost of this home by adjusting the details. Changes won't be saved.Climate risks
Neighborhood: 62343
Nearby schools
Schools provided by the listing agent
- Elementary: Western Barry Elementary School
- Middle: Western Junior High School
- High: Western High School
- District: 12
Source: MRED as distributed by MLS GRID. This data may not be complete. We recommend contacting the local school district to confirm school assignments for this home.
Similar homes
- $189,9003 bd3 ba1.7k sqft1238 Bird St, Hannibal, MO 63401For Sale

 MLS ID #26066120, Sue A Giroux, Century 21 Broughton Team. MARIS
 - $184,9002 bd2 ba1.1k sqft306 E Edwards St, Payson, IL 62360Active
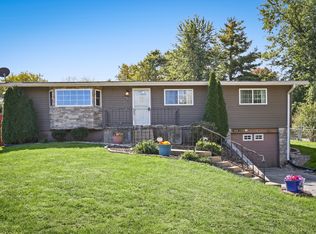 MLS ID #12762487, Cathy Anderson, Century 21 Broughton Team. MRED as distributed by MLS GRID
 - $179,0003 bd1 ba1.1k sqft260 N Locust St, Hannibal, MO 63401For Sale
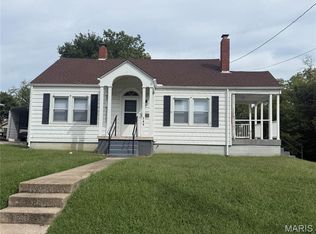 MLS ID #26062012, Michael Wood, Hannibal Realty LLC. MARIS
 - $152,0003 bd1 ba1.5k sqft210 E High St, Kinderhook, IL 62345For Sale
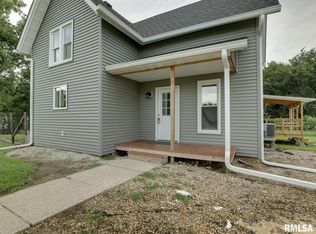
 MLS ID #CA1045920, Jeremy D Farlow, Farlow Real Estate Experts. RMLS Alliance as distributed by MLS GRID
 - $229,0003 bd2 ba1.7k sqft1135 E 2100th St, Liberty, IL 62347For SaleMLS ID #CA1047063, Misty Dowling, Gem City Real Estate Group. RMLS Alliance as distributed by MLS GRID
- $199,9003 bd2 ba1.9k sqft3704 Biscayne St, Quincy, IL 62305For SaleMLS ID #CA1047208, Luke Tappe, KW Hometown. RMLS Alliance as distributed by MLS GRID
- $199,0003 bd2 ba1.4k sqft3000 Schildt Ln, Quincy, IL 62305For SaleMLS ID #CA1046067, Jeremy D Farlow, Farlow Real Estate Experts. RMLS Alliance as distributed by MLS GRID
- $229,0002 bd2 ba1.6k sqft2034 State St, Quincy, IL 62301For SaleMLS ID #CA1047214, Kevin Carder, Happel, Inc., REALTORS. RMLS Alliance as distributed by MLS GRID
- $197,5002 bd1 ba1k sqft214 Shepherd Pl, Hannibal, MO 63401For SaleMLS ID #26052743, Lisa K Ball, Prestige Realty, Inc. MARIS
- $189,9003 bd2 ba2.1k sqft436 Hickory Grv E, Quincy, IL 62305For SaleMLS ID #CA1046033, Jeremy D Farlow, Farlow Real Estate Experts. RMLS Alliance as distributed by MLS GRID
- $232,0004 bd2 ba1.8k sqft10280 Old Highway 79, Hannibal, MO 63401For SaleMLS ID #26057715, Sheri L Neisen, Prestige Realty, Inc. MARIS
- $185,0003 bd2 ba1.4k sqft638 Elk Lick Springs St, Frankford, MO 63441For SaleMLS ID #26056432, Elisha D Koenig, RE/MAX Realty Shop. MARIS
- $165,0003 bd2 ba1.2k sqft519 N Section St, Hannibal, MO 63401For SaleMLS ID #26062062, Jacob S Buckman, Century 21 Broughton Team. MARIS
- $189,9003 bd2 ba1.4k sqft917 S 12th St, Quincy, IL 62301For SaleMLS ID #CA1047046, Kelly Little, Farlow Real Estate Experts. RMLS Alliance as distributed by MLS GRID
- $229,9003 bd2 ba1.6k sqft728 Ridgewood Dr, Quincy, IL 62301For SaleMLS ID #CA1046825, Melissa Sullivan, Happel, Inc., REALTORS. RMLS Alliance as distributed by MLS GRID
