Looking for the perfect place to enjoy peaceful country living? This charming 3-bedroom home sits on 2.07 beautiful acres and offers the space and setting you've been searching for. Outside, you'll find a classic large red barn, an abundance of fruit and nut trees, a touch of timber, and plenty of room to garden, explore, or simply relax and enjoy the outdoors! Inside, the home features fresh paint throughout and newer luxury vinyl plank flooring. A two-car attached garage provides everyday convenience, while the full unfinished basement and unfinished 26x28 attic offer incredible storage space or endless potential for future expansion. New well tank in August 2026. Whether you're looking for a hobby farm, extra space, or a quiet country retreat, this property is full of opportunity! Property being sold "AS-IS" and ready for its next owner to create their own country lifestyle.
Active
$109,900
22932 State Highway 106, Barry, IL 62312
3beds
1,252sqft
Single Family Residence
Built in ----
2.07 Acres Lot
$-- Zestimate®
$88/sqft
$-- HOA
What's special
Fresh paint throughoutTwo-car attached garageClassic large red barn
- 62 days
- 652
- 68
Zillow last checked:
Listing updated:
Listed by:
Bridgett Zanger 217-430-0555,
Zanger & Associates, Inc., REALTORS
Source: MRED as distributed by MLS GRID,MLS#: 12722049
Facts & features
Interior
Bedrooms & bathrooms
- Bedrooms: 3
- Bathrooms: 1
- Full bathrooms: 1
Rooms
- Room types: Foyer
Primary bedroom
- Features: Flooring (Plank)
- Level: Main
- Area: 108 Square Feet
- Dimensions: 9X12
Bedroom 2
- Features: Flooring (Plank)
- Level: Main
- Area: 99 Square Feet
- Dimensions: 9X11
Bedroom 3
- Features: Flooring (Plank)
- Level: Main
- Area: 105 Square Feet
- Dimensions: 7X15
Dining room
- Features: Flooring (Plank)
- Level: Main
- Area: 180 Square Feet
- Dimensions: 12X15
Foyer
- Features: Flooring (Plank)
- Level: Main
- Area: 80 Square Feet
- Dimensions: 8X10
Kitchen
- Features: Flooring (Plank)
- Level: Main
- Area: 182 Square Feet
- Dimensions: 13X14
Living room
- Features: Flooring (Plank)
- Level: Main
- Area: 165 Square Feet
- Dimensions: 11X15
Heating
- Propane
Cooling
- Central Air, Window Unit(s)
Appliances
- Included: Range, Bar Fridge
Features
- 1st Floor Bedroom, 1st Floor Full Bath, Built-in Features, Separate Dining Room
- Basement: Unfinished,Crawl Space,Partial
- Attic: Unfinished
Interior area
- Total structure area: 2,316
- Total interior livable area: 1,252 sqft
- Finished area below ground: 0
Property
Parking
- Total spaces: 2
- Parking features: Yes, Garage Owned, Attached, Garage
- Attached garage spaces: 2
Accessibility
- Accessibility features: No Disability Access
Features
- Stories: 1.5
Lot
- Size: 2.07 Acres
- Dimensions: 280x555x60x560
Details
- Additional structures: Barn(s)
- Parcel number: 46020120000000
- Special conditions: None
Construction
Type & style
- Home type: SingleFamily
- Property subtype: Single Family Residence
Materials
- Aluminum Siding
- Roof: Asphalt
Condition
- New construction: No
Utilities & green energy
- Sewer: Septic Tank
- Water: Shared Well
Community & HOA
HOA
- Services included: None
Location
- Region: Barry
Financial & listing details
- Price per square foot: $88/sqft
- Tax assessed value: $54,990
- Annual tax amount: $660
- Date on market: 8/5/2026
- Ownership: Fee Simple
Estimated market value
Not available
Estimated sales range
Not available
Not available
Price history
| Date | Event | Price |
|---|---|---|
| 8/5/2026 | Listed for sale | $109,900$88/sqft |
Source:  MRED as distributed by MLS GRID #12722049 Report a problem MRED as distributed by MLS GRID #12722049 Report a problem | ||
Public tax history
| Year | Property taxes | Tax assessment |
|---|---|---|
| 2024 | $609 +140.5% | $18,330 +9.9% |
| 2023 | $253 -3.8% | $16,680 +9.4% |
| 2022 | $263 -59.5% | $15,240 +5% |
| 2021 | $650 -2.6% | $14,520 |
| 2020 | $668 +1.6% | $14,520 +2% |
| 2019 | $657 +2.2% | $14,240 +4.2% |
| 2018 | $643 +79.9% | $13,670 +0.7% |
| 2015 | $358 | $13,570 -0.7% |
| 2013 | $358 | $13,660 +8.4% |
| 2010 | $358 | $12,600 |
Find assessor info on the county website
Monthly payment
Est. payment
Payment breakdown
Explore the cost of this home by adjusting the details. Changes won't be saved.Climate risks
Neighborhood: 62312
Nearby schools
Schools provided by the listing agent
- District: 12
Source: MRED as distributed by MLS GRID. This data may not be complete. We recommend contacting the local school district to confirm school assignments for this home.
Similar homes
- $68,0003 bd1 ba1.8k sqft1328 Mortimer St, Barry, IL 62312For Sale
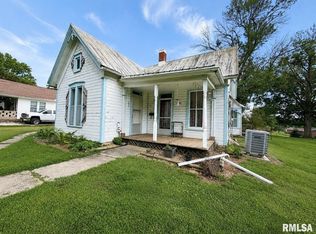
 MLS ID #CA1045737, Jenna Hendrickson, Davis & Associates, REALTORS. RMLS Alliance as distributed by MLS GRID
 - $152,0003 bd1 ba1.5k sqft210 E High St, Kinderhook, IL 62345For Sale
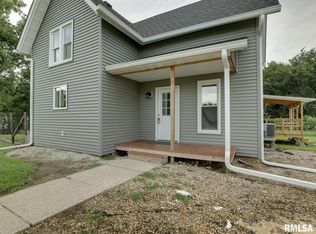 MLS ID #CA1045920, Jeremy D Farlow, Farlow Real Estate Experts. RMLS Alliance as distributed by MLS GRID
 - $--3 bd2 ba1.6k sqft300 Douglas St, New Salem, IL 62357Auction
 Auction.com 2
 - $110,0002 bd1 ba1k sqft412 W Terrace Ave, Hannibal, MO 63401For Sale

 MLS ID #26052469, Kelly A LaForce, Century 21 Broughton Team. MARIS
 - $90,0002 bd1 ba1.3k sqft170 S Church St, New Canton, IL 62356For SaleMLS ID #26056000, Terry L Peterman, Tarrant and Harman Real Estate and Auction Co. MARIS
- $98,0003 bd1 ba1k sqft1610 Fulton Ave, Hannibal, MO 63401For SaleMLS ID #26041800, Jordahn N Leonard, Prestige Realty, Inc. MARIS
- $128,0002 bd2 ba1.6k sqft300 Grand Ave, Hannibal, MO 63401For SaleMLS ID #26058614, Lisa J Kairy, Prestige Realty, Inc. MARIS
- $85,0003 bd1 ba936 sqft210 N Griffith St, Hannibal, MO 63401For SaleMLS ID #26048486, Soshia Tymchek, Century 21 Broughton Team. MARIS
- $138,0002 bd1 ba1.1k sqft1510 Paris Ave, Hannibal, MO 63401For SaleMLS ID #26034097, Kayla N Williams, Christal Property Group, LLC. MARIS
- $149,9002 bd1 ba1k sqft615 N Hawkins Ave, Hannibal, MO 63401For SaleMLS ID #26053075, Sheena K Smith, Prestige Realty, Inc. MARIS
- $159,9003 bd1 ba1.2k sqft702 W Jefferson St, Pittsfield, IL 62363For SaleMLS ID #26055989, Lacey J Hoagland, Tarrant and Harman Real Estate and Auction Co. MARIS
- $70,0002 bd1 ba886 sqft1127 Sierra St, Hannibal, MO 63401For SaleMLS ID #26048495, Soshia Tymchek, Century 21 Broughton Team. MARIS
- $154,9002 bd1 ba1.1k sqft620 Hazel St, Hannibal, MO 63401For SaleMLS ID #26057082, Aaron T Peters, Century 21 Broughton Team. MARIS
- $60,0001 bd1 ba969 sqft1218 Walnut St, Hannibal, MO 63401For SaleMLS ID #26045550, Charles Rapp, Prestige Realty, Inc. MARIS
