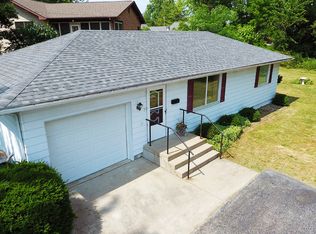
Complete Renovation & Move in Ready! Don't let the size fool you—this 2-bedroom, 1-bath home makes excellent use of every square foot! Approximately six years ago, the home underwent a complete renovation, with the interior taken down to the studs. Improvements included a new roof, electrical, plumbing, furnace, central air, windows, vinyl siding, kitchen, bathroom and more. The result is a thoughtfully updated home with an efficient floor plan and plenty to offer! The open floor plan combines the living room, dining area, and kitchen, with 9-foot ceilings and laminate flooring. The kitchen features 36-inch cherry cabinetry, tile backsplash, deep stainless-steel sink, and breakfast bar. All kitchen appliances stay! Both bedrooms feature laminate flooring and ceiling fans. The bathroom offers ceramic tile flooring, a tub/shower combination, modern vanity, and a neatly tucked-away stacked washer and dryer. Glass storm doors bring in additional natural light. Step outside to the wood deck overlooking a wooded backdrop with nothing but trees in sight! One car garage adds convenience, while the unfinished basement, accessible from the exterior, provides valuable storage space. #lovewhereyoulive
Active
Listed by: Prestige Realty, Inc • Lisa J Kairy • 573-248-6267
$140,000
1009 Reservoir St, Hannibal, MO 63401
2beds
778sqft
Single Family Residence
Built in 1909
0.98 Acres Lot
$-- Zestimate®
$180/sqft
$-- HOA
What's special
One car garageNew roofEfficient floor planModern vanityCentral airBreakfast barTile backsplash
- 16 days
- 314
- 34
Likely to sell faster than
Zillow last checked:
Listing updated:
Listed by:
Lisa J Kairy 573-248-6267,
Prestige Realty, Inc
Source: MARIS,MLS#: 26070590 Originating MLS: Mark Twain Association of REALTORS
Facts & features
Interior
Bedrooms & bathrooms
- Bedrooms: 2
- Bathrooms: 1
- Full bathrooms: 1
- Main level bathrooms: 1
- Main level bedrooms: 2
Heating
- Forced Air
Cooling
- Ceiling Fan(s), Central Air
Appliances
- Included: ENERGY STAR Qualified Dishwasher, Disposal, Exhaust Fan, Microwave, Range Hood, Free-Standing Electric Range, ENERGY STAR Qualified Refrigerator
- Laundry: In Bathroom
Features
- Breakfast Room, Ceiling Fan(s), Custom Cabinetry, Dining/Living Room Combo, Laminate Counters, Open Floorplan
- Flooring: Ceramic Tile, Laminate
- Doors: Panel Door(s), Storm Door(s)
- Windows: Tilt-In Windows
- Basement: Unfinished,Walk-Out Access
- Has fireplace: No
Interior area
- Total structure area: 778
- Total interior livable area: 778 sqft
- Finished area above ground: 778
- Finished area below ground: 0
Property
Parking
- Total spaces: 1
- Parking features: Garage - Attached
- Attached garage spaces: 1
Features
- Levels: One
- Patio & porch: Deck, Front Porch
- Exterior features: Lighting, No Step Entry, Private Yard
- Fencing: None
Lot
- Size: 0.98 Acres
- Dimensions: 100 x 450
- Features: Adjoins Wooded Area
Details
- Parcel number: 010.04.20.4.08.010.000
- Special conditions: Standard
Construction
Type & style
- Home type: SingleFamily
- Architectural style: Bungalow
- Property subtype: Single Family Residence
- Attached to another structure: Yes
Materials
- Vinyl Siding
- Foundation: Concrete Perimeter
- Roof: Architectural Shingle
Condition
- Updated/Remodeled
- New construction: No
- Year built: 1909
Utilities & green energy
- Electric: 220 Volts
- Sewer: Public Sewer
- Water: Public
- Utilities for property: Electricity Connected, Natural Gas Connected, Sewer Connected, Water Connected
Community & HOA
Community
- Subdivision: Stillwell Hayward
HOA
- Has HOA: No
Location
- Region: Hannibal
Financial & listing details
- Price per square foot: $180/sqft
- Tax assessed value: $80,410
- Annual tax amount: $989
- Date on market: 11/5/2026
- Listing terms: Cash,Conventional,FHA,USDA Loan,VA Loan
- Ownership: Private
- Electric utility on property: Yes
Estimated market value
Not available
Estimated sales range
Not available
Not available
Price history
| Date | Event | Price |
|---|---|---|
| 11/5/2026 | Listed for sale | $140,000$180/sqft |
Source:  MARIS #26070590 Report a problem | ||
Public tax history
| Year | Property taxes | Tax assessment |
|---|---|---|
| 2025 | $989 +1396.4% | $15,280 +1443.4% |
| 2024 | $66 +6.9% | $990 |
| 2023 | $62 +0.2% | $990 |
| 2022 | $62 +8% | $990 |
| 2021 | $57 | $990 +10% |
| 2020 | $57 +0.2% | $900 |
| 2019 | $57 +0.2% | $900 |
| 2018 | $57 -81.5% | $900 |
| 2017 | $307 | $900 -84.6% |
| 2015 | $307 | $5,830 |
| 2014 | $307 | $5,830 |
| 2012 | -- | $5,830 |
Find assessor info on the county website
Monthly payment
Est. payment
Payment breakdown
Explore the cost of this home by adjusting the details. Changes won't be saved.Climate risks
Neighborhood: 63401
Nearby schools
Schools provided by the listing agent
- Elementary: Veterans Elem.
- Middle: Hannibal Middle
- High: Hannibal Sr. High
Source: MARIS. This data may not be complete. We recommend contacting the local school district to confirm school assignments for this home.
Similar homes
- $130,0002 bd1 ba1.1k sqft2137 Broadway, Hannibal, MO 63401For Sale

 MLS ID #26070674, Soshia Tymchek, Century 21 Broughton Team. MARIS
- $115,0002 bd1 ba780 sqft2226 Chestnut St, Hannibal, MO 63401For Sale
 MLS ID #26067207, Catherine L Altheide, Prestige Realty, Inc. MARIS
- $110,0002 bd1 ba1.1k sqft1618 Singleton Ave, Hannibal, MO 63401For Sale
 MLS ID #26066416, Kelly A LaForce, Century 21 Broughton Team. MARIS
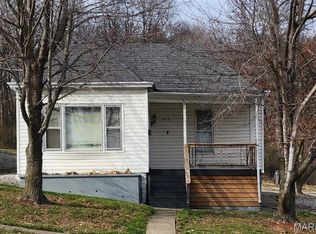
- $105,0002 bd1 ba1k sqft412 W Terrace Ave, Hannibal, MO 63401For Sale
 MLS ID #26052469, Kelly A LaForce, Century 21 Broughton Team. MARIS
- $85,0002 bd1 ba992 sqft800 Bird St, Hannibal, MO 63401For SaleMLS ID #26070134, Jill Ricker, Prestige Realty, Inc. MARIS
- $100,0002 bd1 ba550 sqft1607 Booker St, Hannibal, MO 63401For SaleMLS ID #26056665, Madison E Christal, Christal Property Group, LLC. MARIS
- $70,0002 bd1 ba886 sqft1127 Sierra St, Hannibal, MO 63401For SaleMLS ID #26048495, Soshia Tymchek, Century 21 Broughton Team. MARIS
- $189,9002 bd1 ba1k sqft214 Shepherd Pl, Hannibal, MO 63401For SaleMLS ID #26052743, Catherine L Altheide, Prestige Realty, Inc. MARIS
- $92,0003 bd1 ba1k sqft1610 Fulton Ave, Hannibal, MO 63401For SaleMLS ID #26041800, Jordahn N Leonard, Prestige Realty, Inc. MARIS
- $100,0002 bd2 ba924 sqft2009 Irwin St, Hannibal, MO 63401For SaleMLS ID #26063998, Kennedy L McKay, Hannibal Realty LLC. MARIS
- $130,0002 bd1 ba728 sqft1319 N 24th St, Quincy, IL 62301For Sale
 MLS ID #CA1047061, Misty Dowling, Gem City Real Estate Group. RMLS Alliance as distributed by MLS GRID
- $120,0001 bd1 ba712 sqft1405 Cherry St, Quincy, IL 62301For SaleMLS ID #CA1046064, Jeff Tenhouse, Mays LLC REALTORS. RMLS Alliance as distributed by MLS GRID
- $174,9002 bd1 ba912 sqft513 S Clay St, New London, MO 63459New ConstructionMLS ID #26069529, Christina M Zeiger, Prestige Realty, Inc. MARIS
- $189,9003 bd1 ba1.1k sqft3937 Pine Tree Rd, Quincy, IL 62305For SaleMLS ID #CA1047451, Stephen Gramke, Happel, Inc., REALTORS. RMLS Alliance as distributed by MLS GRID
- $210,0002 bd2 ba918 sqft2811 N 23rd St, Quincy, IL 62305New ConstructionMLS ID #CA1037914, Stephen Gramke, Happel, Inc., REALTORS. RMLS Alliance as distributed by MLS GRID
- $210,0002 bd2 ba918 sqft2807 N 23rd St, Quincy, IL 62305New ConstructionMLS ID #CA1037915, Stephen Gramke, Happel, Inc., REALTORS. RMLS Alliance as distributed by MLS GRID
