Presenting a prime residential opportunity in Palmyra, Marion County, Missouri. This property features a well-maintained 1100 square foot home, originally constructed in 1953, offering 3 bedrooms and 1.5 bathrooms. Situated on West North Street, this established residence provides a comfortable living space within a desirable community setting.
Designed for immediate occupancy, the home is move-in ready and includes a finished garage space, adding practical utility. Enhancing outdoor living, the property features a back deck and a newly built storage shed, complementing the spacious, flat lot. Excellent access is provided by a paved road frontage, further supported by convenient alley access at the rear.
All essential utilities are available on site, including electric, water, septic, and high-speed internet, ensuring modern convenience for residents. This offering represents a solid acquisition for those seeking an established home in a town with a strong community foundation.
Contact Elite Land & Auction Co. for additional information or to schedule a private showing.
Active
Listed by: Elite Land & Auction Co, LLC • Tanner M O'Brien • 573-494-5263
$225,000
117 W North St, Palmyra, MO 63461
3beds
1,100sqft
Single Family Residence
Built in 1953
9,801 Square Feet Lot
$219,800 Zestimate®
$205/sqft
$-- HOA
What's special
Back deckNewly built storage shedSpacious flat lotPaved road frontage
- 2 days
- 115
- 0
Likely to sell faster than
Zillow last checked:
Listing updated:
Listed by:
Tanner M O'Brien 573-494-5263,
Elite Land & Auction Co, LLC
Source: MARIS,MLS#: 26072413 Originating MLS: East Central Board of REALTORS
Facts & features
Interior
Bedrooms & bathrooms
- Bedrooms: 3
- Bathrooms: 2
- Full bathrooms: 1
- 1/2 bathrooms: 1
- Main level bathrooms: 1
- Main level bedrooms: 3
Heating
- Electric
Cooling
- Central Air
Features
- Has basement: No
- Has fireplace: No
Interior area
- Total structure area: 1,100
- Total interior livable area: 1,100 sqft
- Finished area above ground: 768
- Finished area below ground: 0
Property
Parking
- Total spaces: 1
- Parking features: Garage
- Garage spaces: 1
Features
- Levels: One
Lot
- Size: 9,801 Square Feet
- Features: Back Yard, Front Yard
Details
- Parcel number: 007.06.24.3.07.002.000
- Special conditions: Standard
Construction
Type & style
- Home type: SingleFamily
- Architectural style: Ranch
- Property subtype: Single Family Residence
Materials
- Lap Siding
Condition
- Year built: 1953
Utilities & green energy
- Electric: Single Phase
- Sewer: Public Sewer
- Water: Public
- Utilities for property: Electricity Available, Electricity Connected, Sewer Connected, Water Available, Water Connected
Community & HOA
Community
- Subdivision: Seat/Justice
HOA
- Has HOA: No
Location
- Region: Palmyra
Financial & listing details
- Price per square foot: $205/sqft
- Tax assessed value: $97,290
- Annual tax amount: $1,093
- Date on market: 11/13/2026
- Listing terms: Other
- Electric utility on property: Yes
Estimated market value
$219,800
$209,000 - $231,000
$1,060/mo
Price history
| Date | Event | Price |
|---|---|---|
| 11/13/2026 | Listed for sale | $225,000$205/sqft |
Source:  MARIS #26072413 Report a problem | ||
| 8/31/2022 | Sold | -- |
Source: MARIS #22053212 Report a problem | ||
| 11/9/2015 | Sold | -- |
Source: MARIS #15037429 Report a problem | ||
Public tax history
| Year | Property taxes | Tax assessment |
|---|---|---|
| 2025 | $1,093 +9% | $18,490 +10.1% |
| 2024 | $1,002 -0.2% | $16,800 |
| 2023 | $1,004 +60.4% | $16,800 +60.2% |
| 2022 | $626 | $10,490 |
| 2021 | $626 +8.1% | $10,490 +10.1% |
| 2020 | $579 -0.2% | $9,530 |
| 2019 | $580 +0.1% | $9,530 |
| 2018 | $579 +15.4% | $9,530 |
| 2017 | $502 | $9,530 |
| 2015 | $502 | $9,530 |
| 2014 | $502 | $9,530 -0.1% |
| 2012 | -- | $9,540 |
Find assessor info on the county website
Monthly payment
Est. payment
Payment breakdown
Explore the cost of this home by adjusting the details. Changes won't be saved.Climate risks
Neighborhood: 63461
Nearby schools
Schools provided by the listing agent
- Elementary: Palmyra Elem.
- Middle: Palmyra Middle
- High: Palmyra High
Source: MARIS. This data may not be complete. We recommend contacting the local school district to confirm school assignments for this home.


Similar homes
- $164,9002 bd2 ba1.3k sqft417 E Water St, Palmyra, MO 63461For Sale

 MLS ID #26071861, Jeremy Farlow, Farlow Real Estate Experts Inc. MARIS
- $307,0003 bd2 ba1.6k sqft402 Harry St, Palmyra, MO 63461For Sale
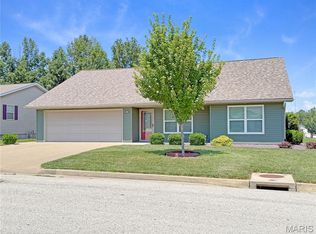 MLS ID #26046104, Lisa D Arment, Christal Property Group, LLC. MARIS
- $139,9002 bd1 ba1k sqft222 E Ross St, Palmyra, MO 63461For Sale
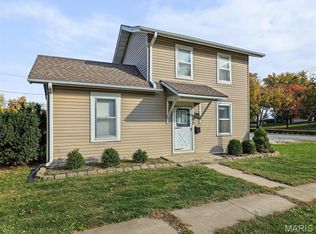 MLS ID #26069274, Larry T Job, EXP Realty, LLC. MARIS
- $249,0003 bd2 ba1.5k sqft31 Brook Rd, Hannibal, MO 63401For Sale
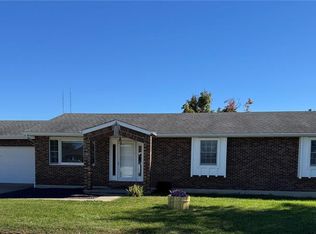 MLS ID #26067123, Lisa J Kairy, Prestige Realty, Inc. MARIS
- $227,9003 bd2 ba1.3k sqft2808 Joyce Rd, Quincy, IL 62305For Sale
 MLS ID #CA1044066, Melissa Sullivan, Happel, Inc., REALTORS. RMLS Alliance as distributed by MLS GRID
- $165,0003 bd1 ba1.1k sqft632 S 19th St, Quincy, IL 62301For SaleMLS ID #CA1047770, Brandi Griswold, Happel, Inc., REALTORS. RMLS Alliance as distributed by MLS GRID
- $244,9003 bd2 ba1.3k sqft56411 Janapas Trl, Hannibal, MO 63401For SaleMLS ID #26070468, Jill Ricker, Prestige Realty, Inc. MARIS
- $149,0003 bd2 ba1.6k sqft1230 State St, Quincy, IL 62301For SaleMLS ID #CA1047755, Jeremy Tipton, Happel, Inc., REALTORS. RMLS Alliance as distributed by MLS GRID
- $162,9003 bd2 ba1.2k sqft2623 Chestnut St, Quincy, IL 62301For SaleMLS ID #CA1047753, Jan D Smith, Happel, Inc., REALTORS. RMLS Alliance as distributed by MLS GRID
- $184,9003 bd2 ba1.4k sqft3000 Schildt Ln, Quincy, IL 62305For SaleMLS ID #CA1046067, Jeremy D Farlow, Farlow Real Estate Experts. RMLS Alliance as distributed by MLS GRID
- $275,0002 bd2 ba1.6k sqft25 Coachlight Dr, Hannibal, MO 63401For SaleMLS ID #26069310, Christina M Zeiger, Prestige Realty, Inc. MARIS
- $225,0003 bd2 ba1.4k sqft1901 Broadway, Hannibal, MO 63401New ConstructionMLS ID #26069636, Sue A Giroux, Century 21 Broughton Team. MARIS
- $195,0003 bd1 ba1.1k sqft3937 Pine Tree Rd, Quincy, IL 62305For SaleMLS ID #CA1047451, Stephen Gramke, Happel, Inc., REALTORS. RMLS Alliance as distributed by MLS GRID
